
3125 Fifth Line W 52Mississauga, ON L5L 3S8
Mortgage Calculator
Monthly Payment (Est.)
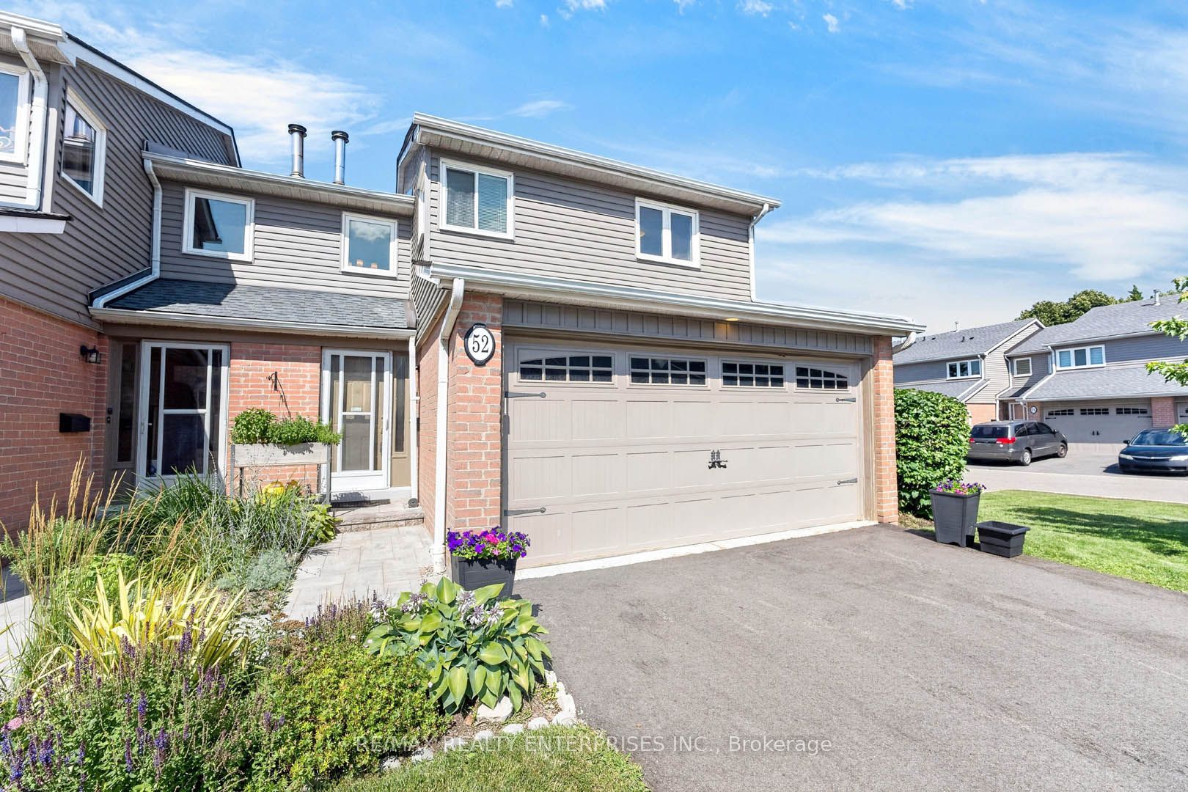
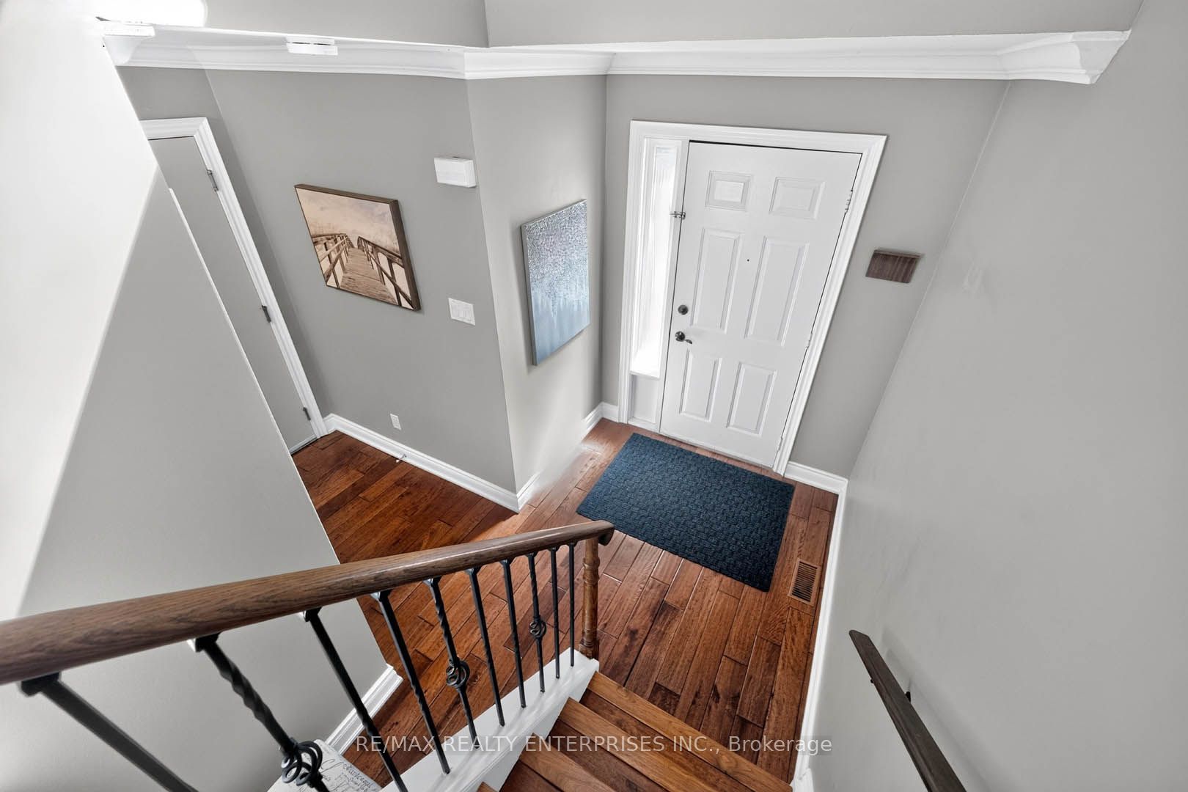
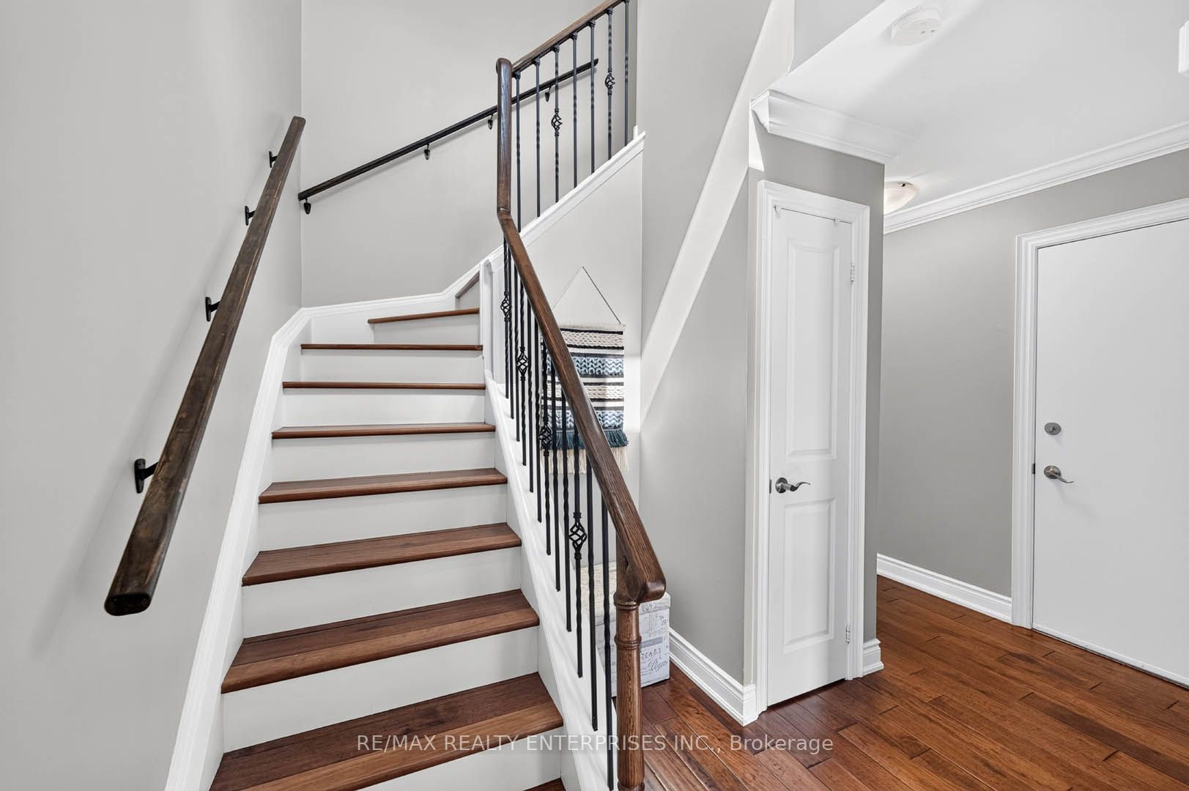
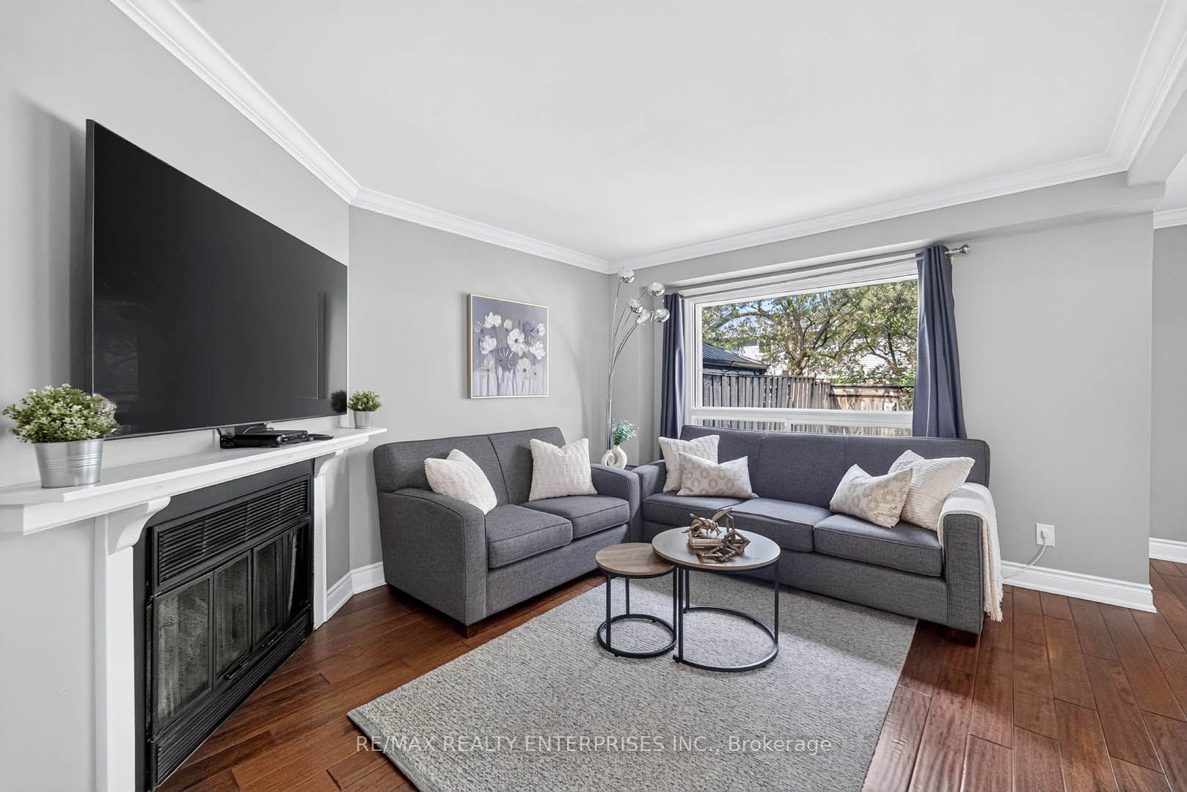
$3,558This beautifully renovated 3-bedroom, 4-bathroom end-unit townhouse lives like a semi, offering 1,295 sq. ft. above grade, a fully finished basement, a rare fully fenced backyard, and parking for four vehicles! The open-concept main floor is designed for both everyday living and entertaining, featuring hand-scraped hardwood flooring, a stylish renovated kitchen with quartz countertops, stainless steel appliances, breakfast bar, and a spacious living room anchored by a cozy gas fireplace. A dining room that fits a full size table with walk-out to yard. Direct inside access to your two-car garage with durable epoxy flooring adds everyday convenience. Upstairs, the hand-scraped hardwood flooring continues. The oversized primary bedroom features a walk-in closet and 3-piece ensuite, while two additional generously sized bedrooms share a 4-piece bathroom.The finished basement extends your living space with a modern recreation room highlighted by a feature wall with electric fireplace, a versatile den ideal for a home office, gym, or guest room, plus a combined laundry room and convenient 2-piece bathroom. Step outside to a fully fenced backyard - an incredibly rare feature for condo townhouse living - offering plenty of space to relax, entertain, or let kids and pets play safely. Enjoy the ease of low-maintenance living with condo fees covering lawn care, snow removal, hardscaping, roof, windows and doors, plus access to the beautiful community outdoor pool. Ideally located in the heart of Erin Mills, you're just minutes from shopping, restaurants, parks, schools, the 403, Clarkson GO, and every amenity you could ask for. When the list of "must-haves" is long, this is the home that proves you don't have to settle!
| 10 hours ago | Listing first seen on site | |
| 10 hours ago | Listing updated with changes from the MLS® |

Listing information is provided by Participants of the Toronto Real Estate Board. VOW information is provided exclusively for personal, non-commercial use, and may not be used for any purpose other than to identify prospective properties consumers may be interested in purchasing. Information is deemed reliable but not guaranteed. Copyright 2026, Toronto Real Estate Board
Last checked 2026-07-28 01:04 AM UTC