
Save
Ask
Tour
Hide
$699,000
New Listing
1310 Gulleden Drive 13Mississauga, ON L4X 1Y9
For Sale|Residential|Active
3
Beds
2
Total Baths
County:
Peel
Call Now: 416-570-8405
Is this the listing for you? We can help make it yours.
416-570-8405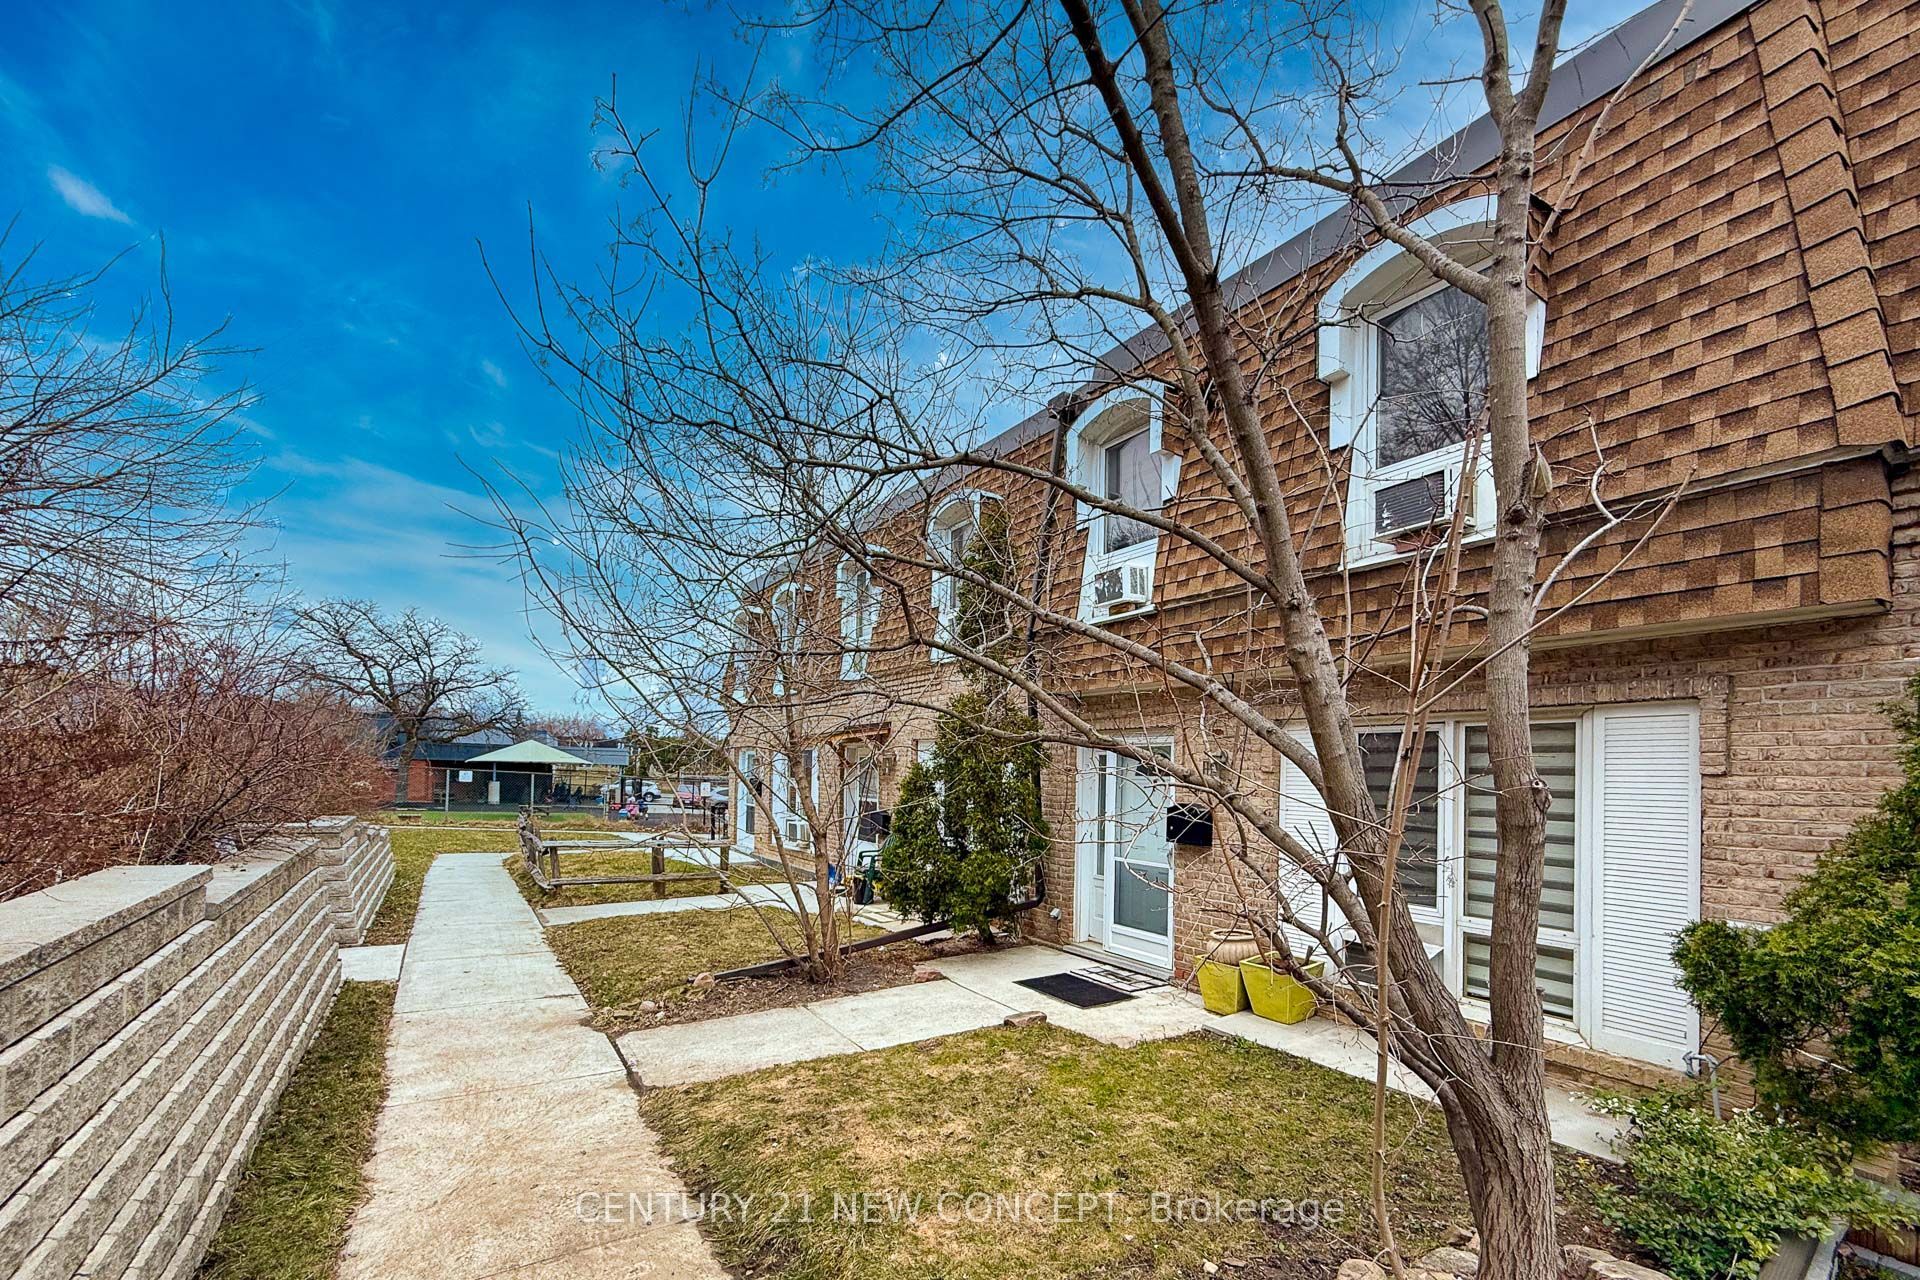
Save
Ask
Tour
Hide
Mortgage Calculator
Monthly Payment (Est.)
$3,189Calculator powered by Showcase IDX, a Constellation1 Company. Copyright ©2026 Information is deemed reliable but not guaranteed.
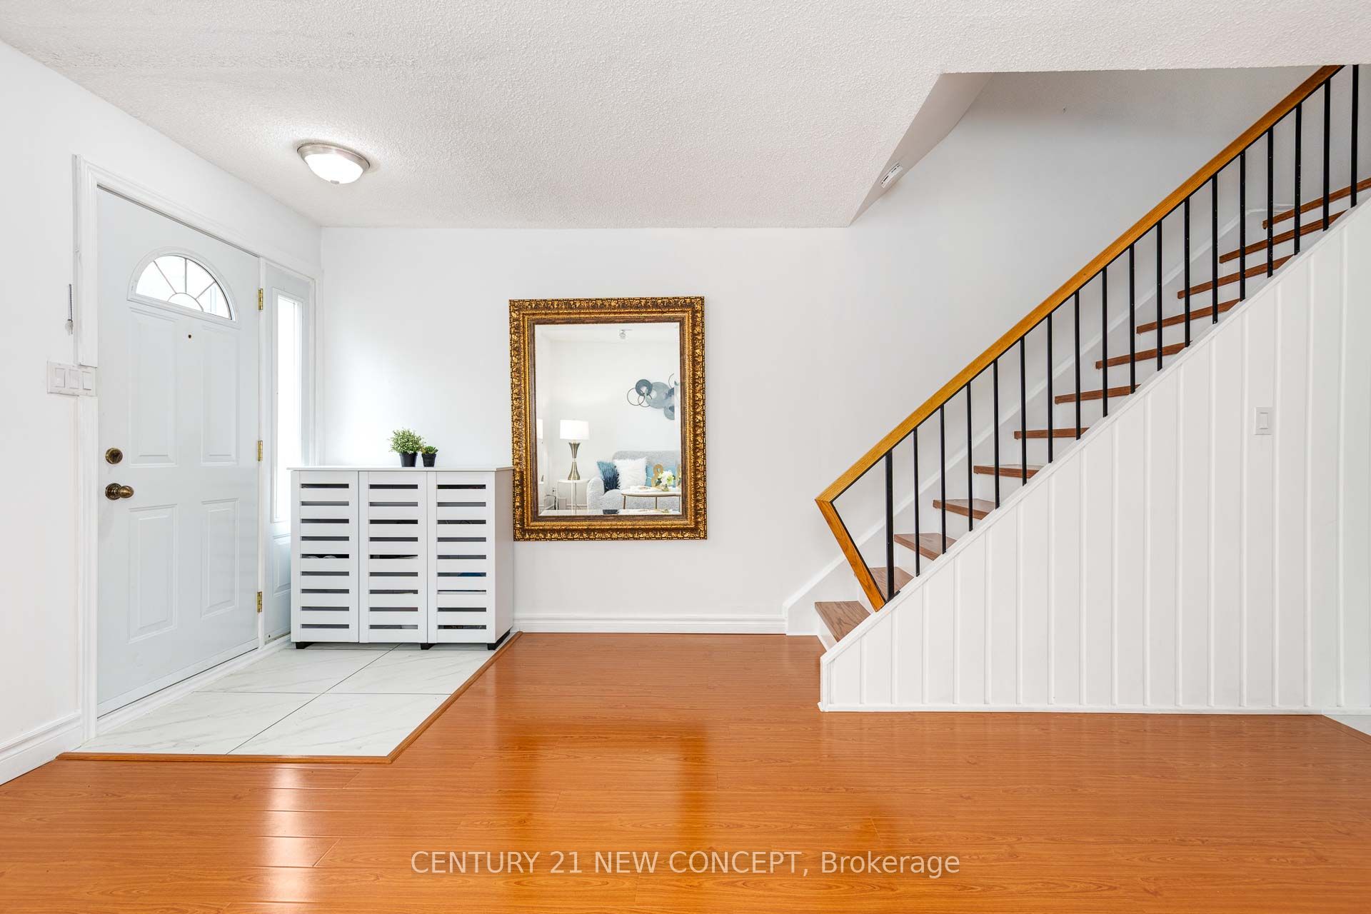
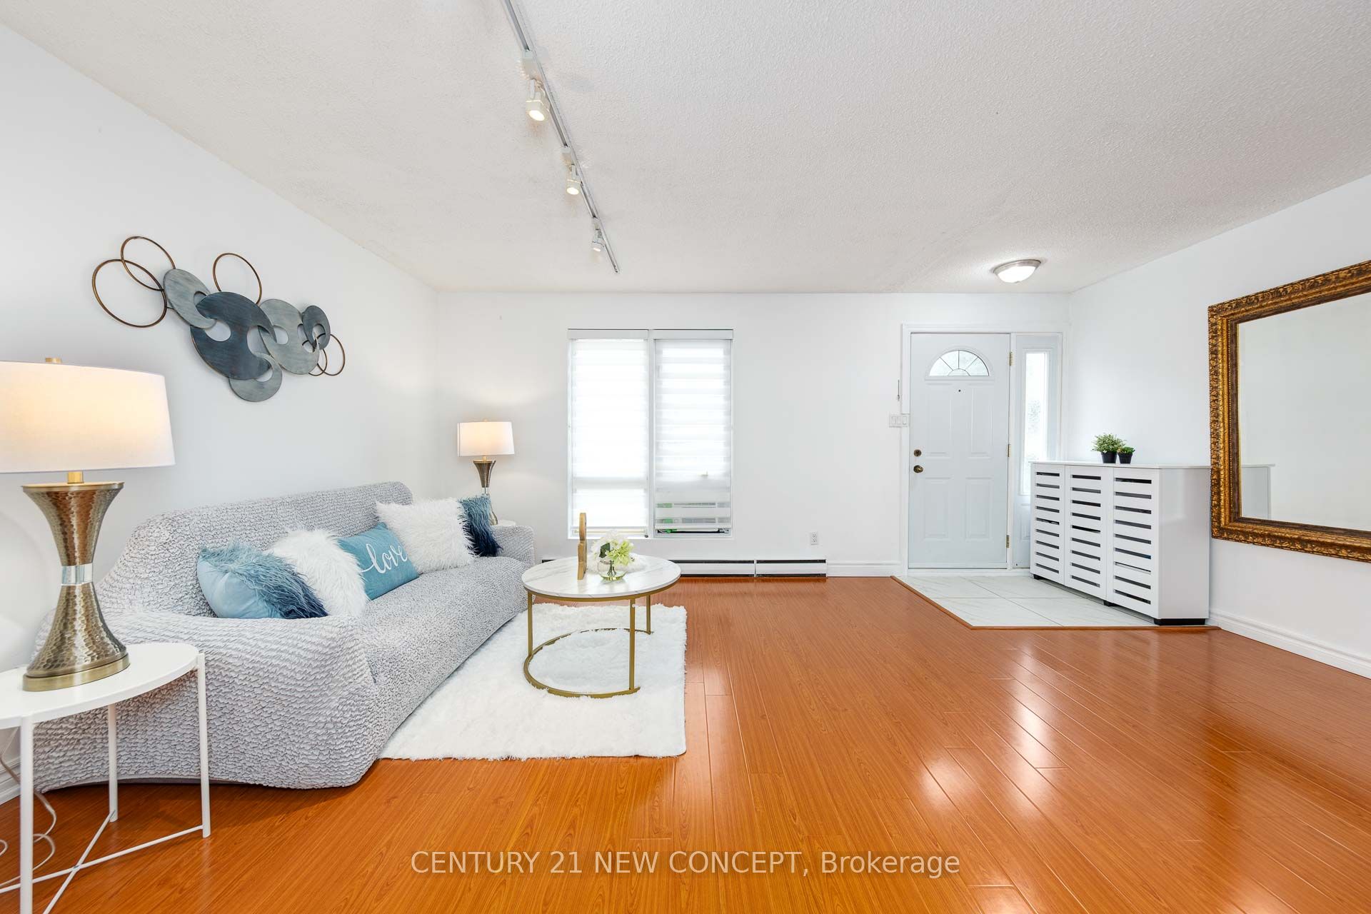
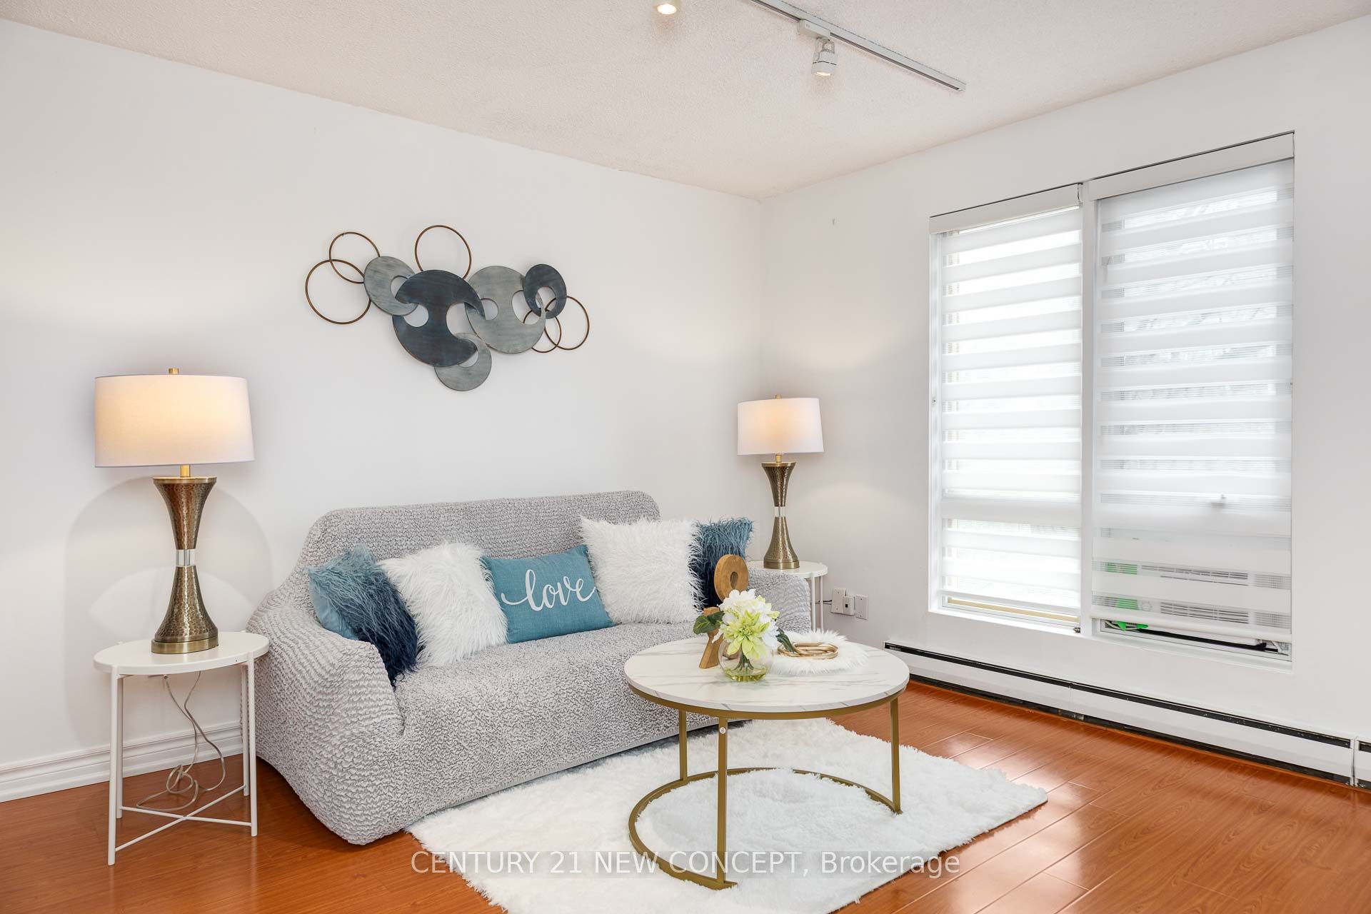
Must See! Beautifully Renovated & Ultra - Spacious 2- Storey Condo Townhouse in a Quiet, Family- Friendly Neighborhood. Feature a Large open-Concept Living & Dining Room Ideal For Entertaining. Modern Kitchen Boasts Brand - New Conter-tops & Stylish Backsplash. Generous 3 Bedrooms On the 2nd Floor, Including A Massive Primary Bedroom. Finished Basement Offers A Large Family / Rec Room & Huge Laundry Room For Extra Living Space. Rare All - inclusive Maintenance Fee Covers Hydro, Heat, Water, And Cable TV - Value & Worry Free Living ! Conveniently Located Close to School, Community Center, Public Transit , Shopping. Move- In Ready !
Save
Ask
Tour
Hide
Listing Snapshot
Price
$699,000
Days On Site
0 Days
Bedrooms
3
Inside Area (SqFt)
N/A
Total Baths
2
Full Baths
N/A
Partial Baths
N/A
Lot Size
N/A
Year Built
N/A
MLS® Number
W13609748
Status
Active
Property Tax
$2,730.63
Maintenance Fees
$890
Sq Ft Source
N/A
Friends & Family
Recent Activity
| 6 hours ago | Listing first seen on site | |
| 6 hours ago | Listing updated with changes from the MLS® |
General Features
Cross Street
Dixie Rd & Burnhamthorpe Rd E
Direction Faces
North
Number Of Stories
2
Parking Spaces
1
Pets
Yes
Security
Smoke Detector(s)
Style
2-Storey
Interior Features
Basement
Finished
Cooling
Window Unit(s)
Heating
ElectricBaseboard
Laundry Features
In Basement
Save
Ask
Tour
Hide
Exterior Features
Construction Details
Brick
Fencing
Fenced
Lot Features
Level
Roof
Asphalt
Community Features
Maintenance Fee
890
Listing courtesy of CENTURY 21 NEW CONCEPT

Listing information is provided by Participants of the Toronto Real Estate Board. VOW information is provided exclusively for personal, non-commercial use, and may not be used for any purpose other than to identify prospective properties consumers may be interested in purchasing. Information is deemed reliable but not guaranteed. Copyright 2026, Toronto Real Estate Board
Last checked 2026-07-28 01:04 AM UTC
Listing information is provided by Participants of the Toronto Real Estate Board. VOW information is provided exclusively for personal, non-commercial use, and may not be used for any purpose other than to identify prospective properties consumers may be interested in purchasing. Information is deemed reliable but not guaranteed. Copyright 2026, Toronto Real Estate Board
Last checked 2026-07-28 01:04 AM UTC
Neighborhood & Commute
Source: Walkscore
Save
Ask
Tour
Hide