
1 Fairview Road E 609Mississauga, ON L5A 0B4
Mortgage Calculator
Monthly Payment (Est.)
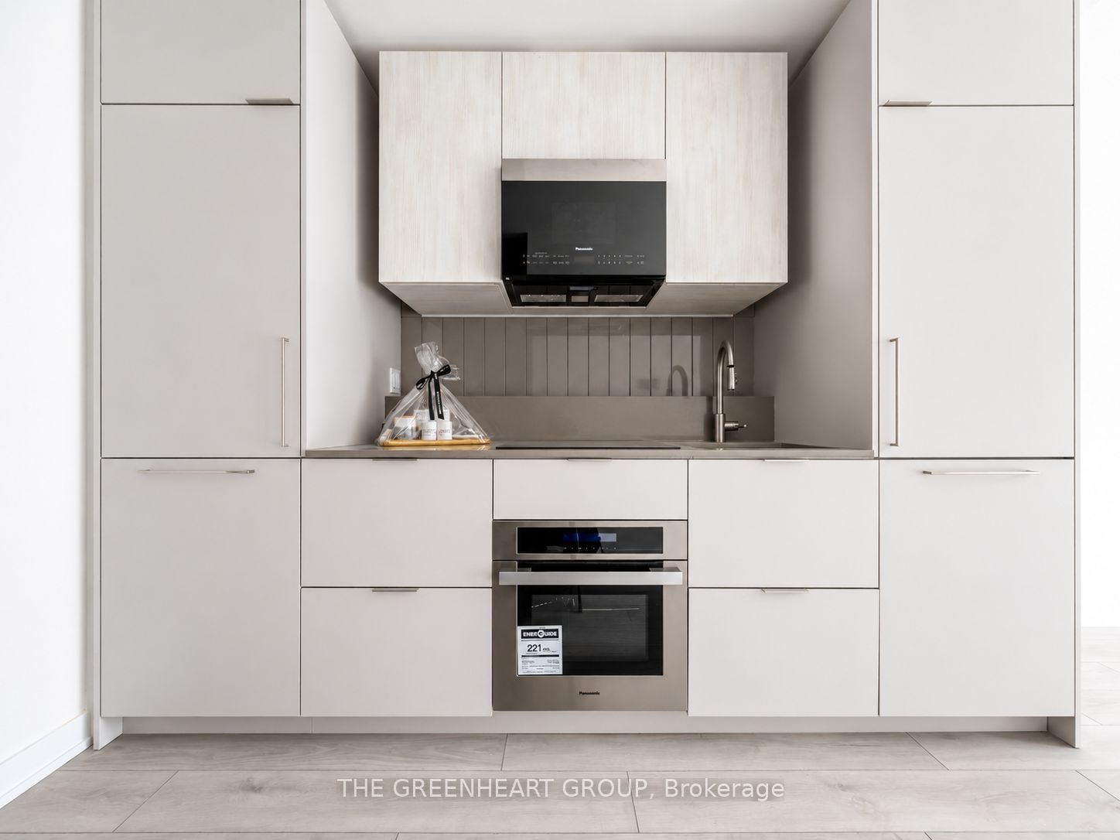
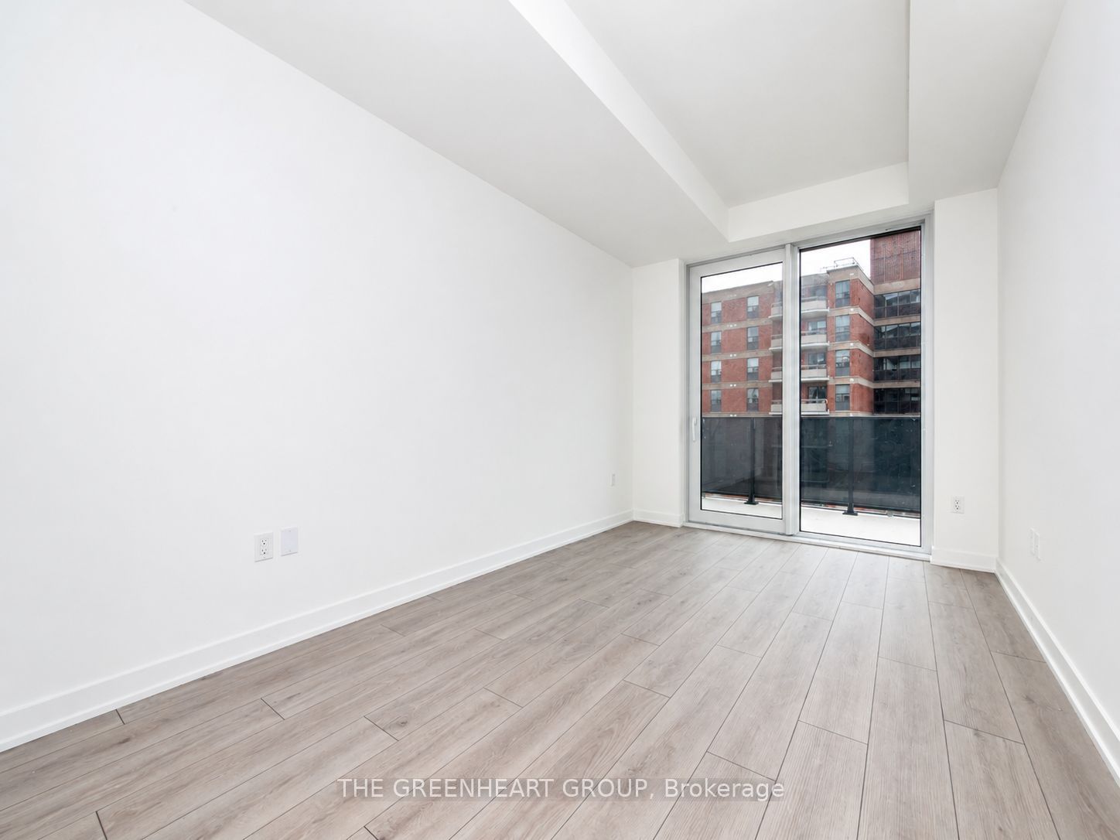
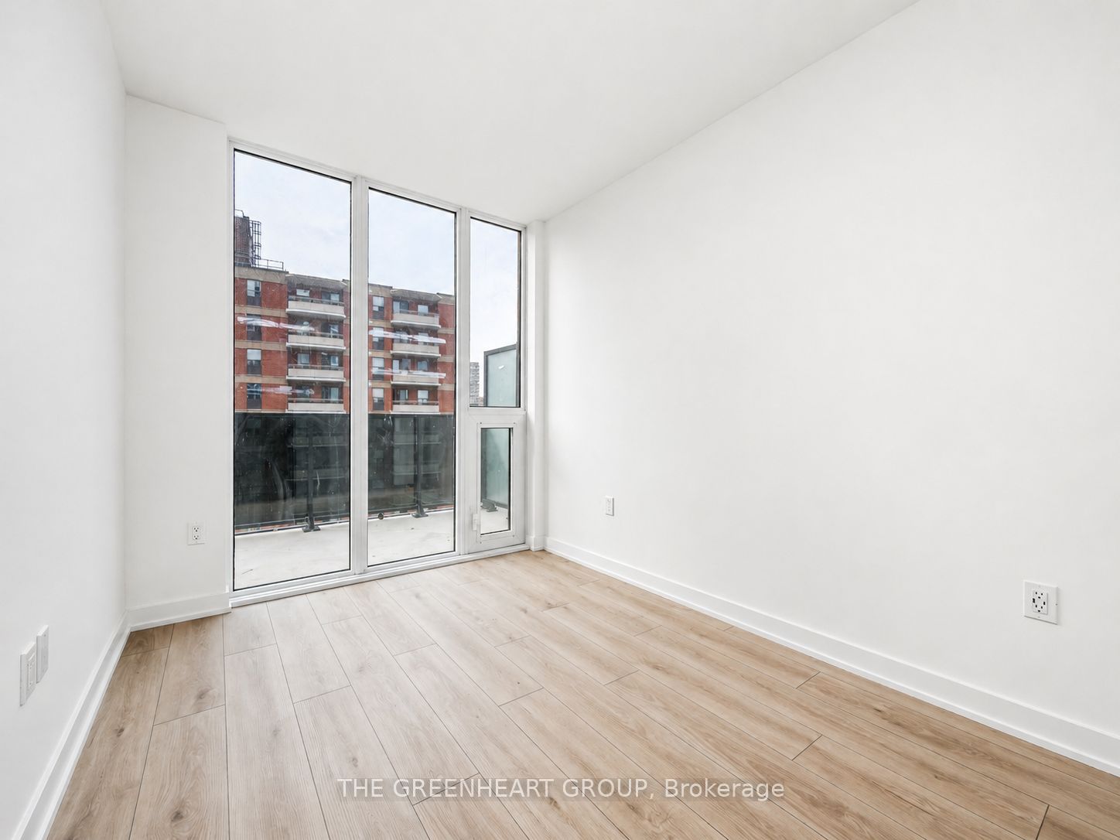
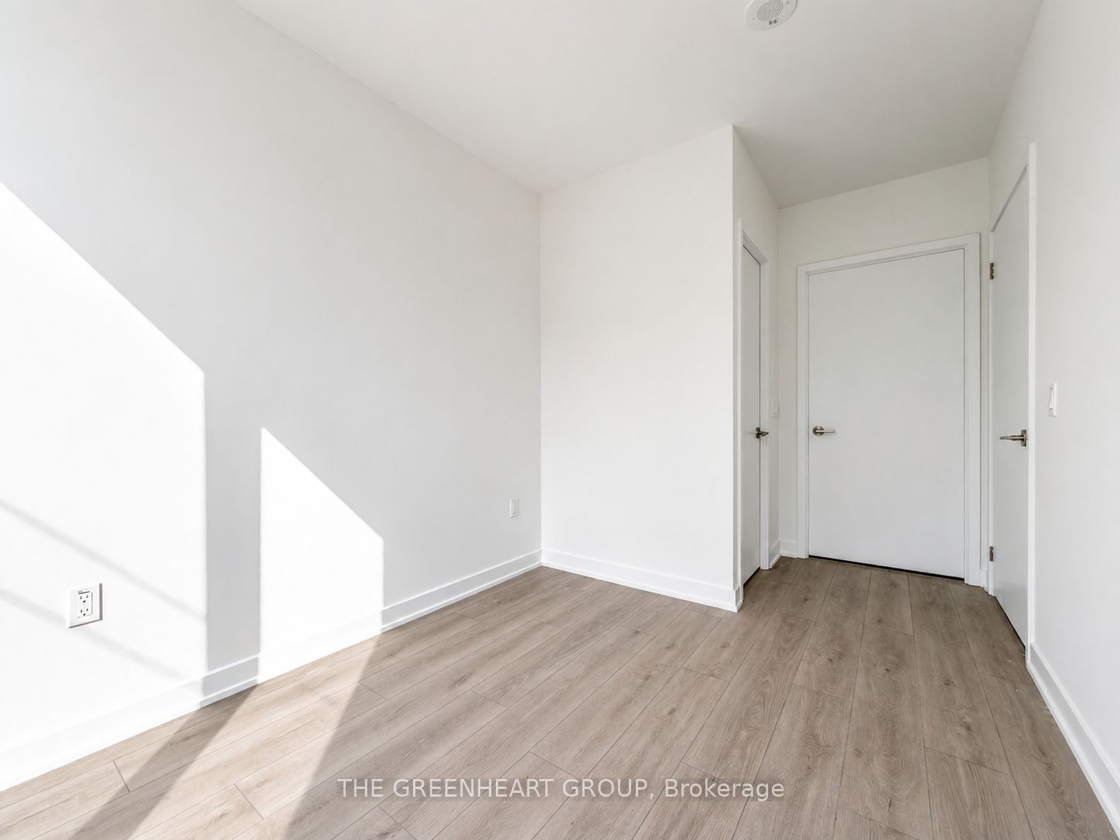
$2,601Welcome to ALBA Condos by Edenshaw Developments. This never-lived-in 2-bedroom, 2-bathroom suite features a bright north-facing exposure, a functional open-concept layout, contemporary finishes, wide-plank flooring, floor-to-ceiling windows, and a modern kitchen with integrated appliances. Complete with 1 parking space and 1 locker, this thoughtfully designed home is ready for immediate occupancy. Residents enjoy over 20,000 sq. ft. of curated amenities, including a state-of-the-art fitness centre, co-working spaces, fire-side lounge, entertainment terrace, games room, pet spa, guest suites, concierge, and more. Ideally located a short walk from the Cooksville GO Station and the future Hurontario LRT, with easy access to Square One, major highways, restaurants, shopping, and parks. Experience the perfect blend of modern design, exceptional amenities, and unbeatable convenience in one of Mississauga's newest condominium communities.
| an hour ago | Listing first seen on site | |
| an hour ago | Listing updated with changes from the MLS® |

Listing information is provided by Participants of the Toronto Real Estate Board. VOW information is provided exclusively for personal, non-commercial use, and may not be used for any purpose other than to identify prospective properties consumers may be interested in purchasing. Information is deemed reliable but not guaranteed. Copyright 2026, Toronto Real Estate Board
Last checked 2026-07-28 01:04 AM UTC