
625 Rathburn Road 32Toronto W08, ON M9C 3T5
Mortgage Calculator
Monthly Payment (Est.)
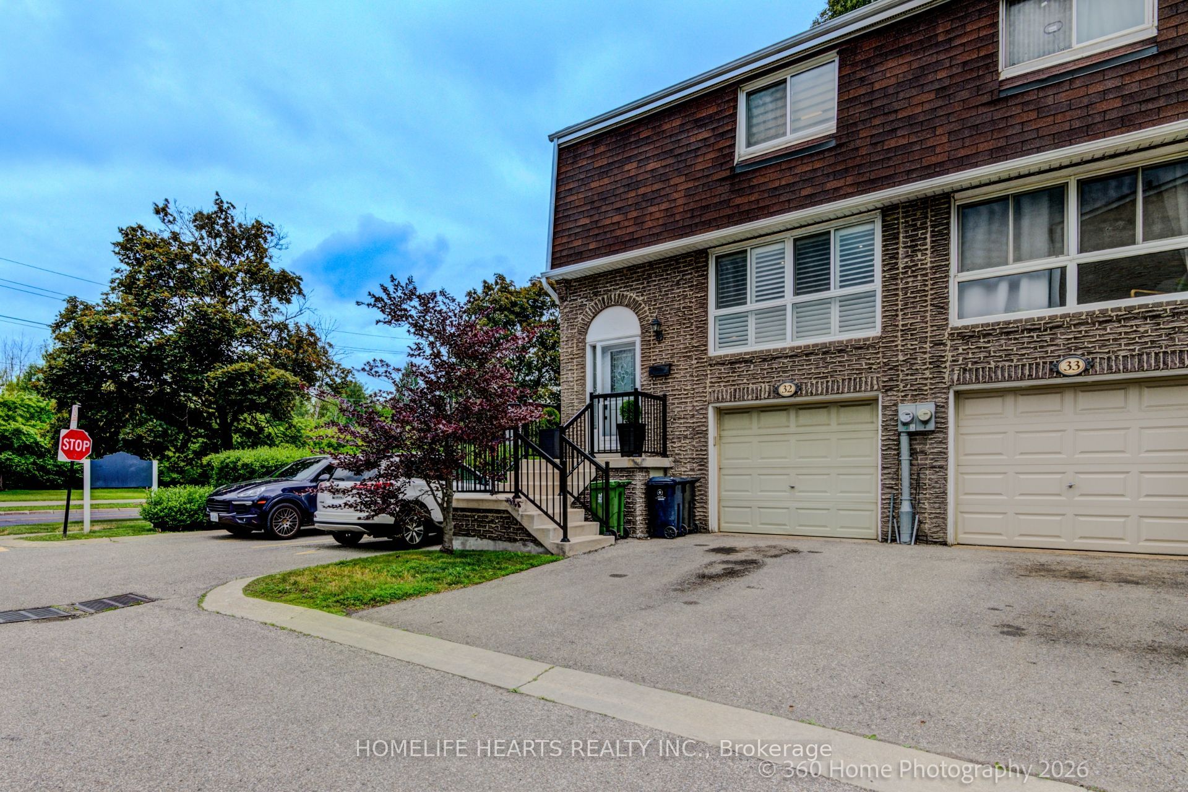
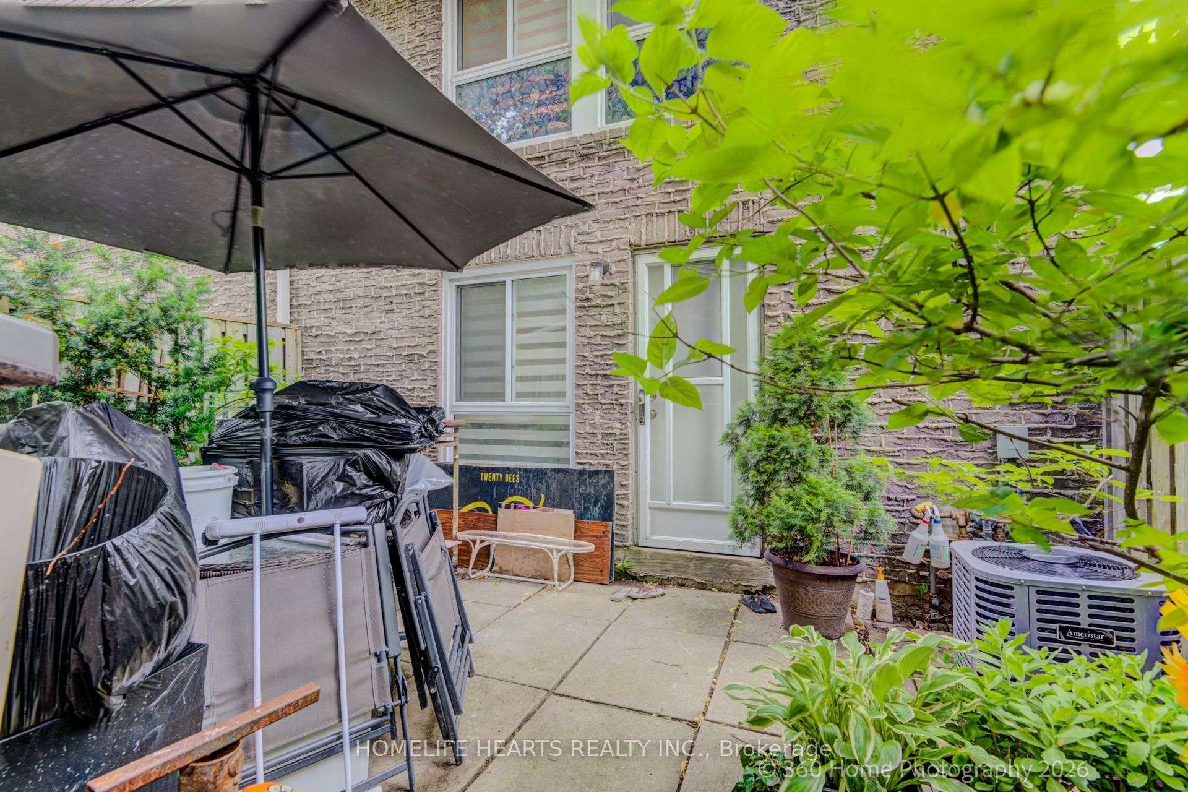
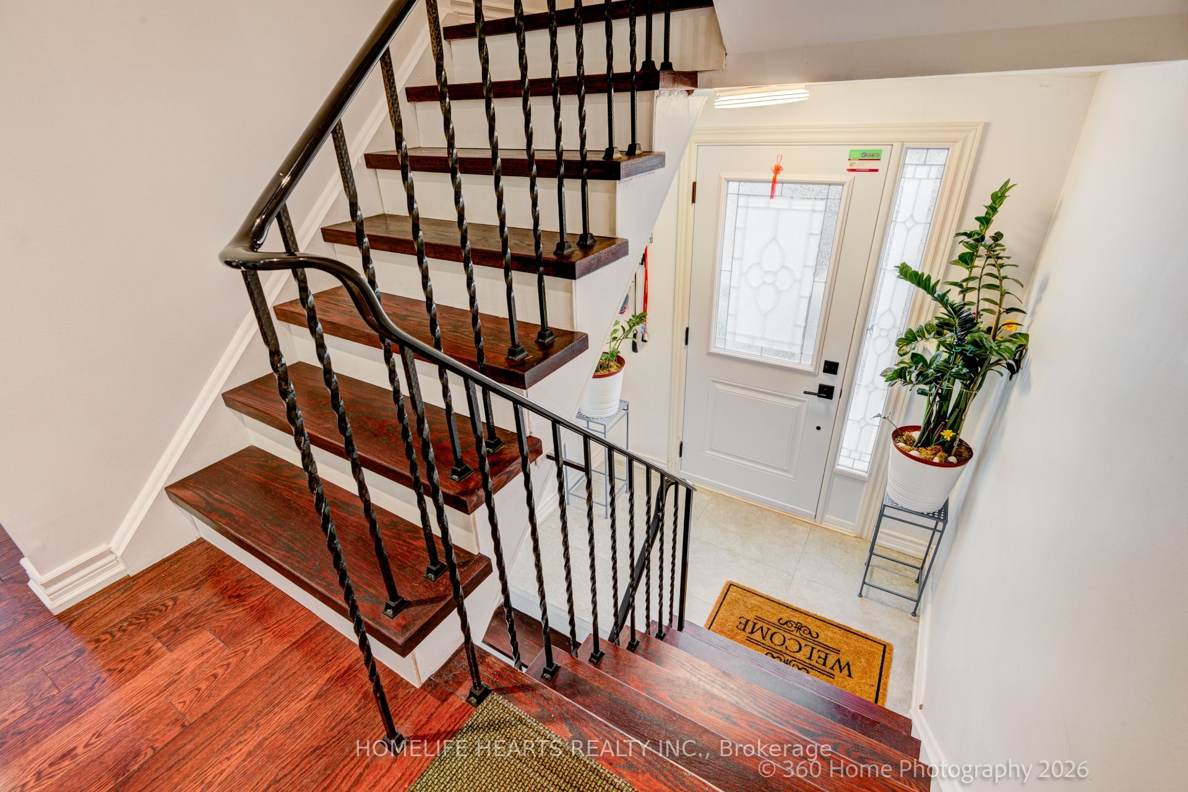
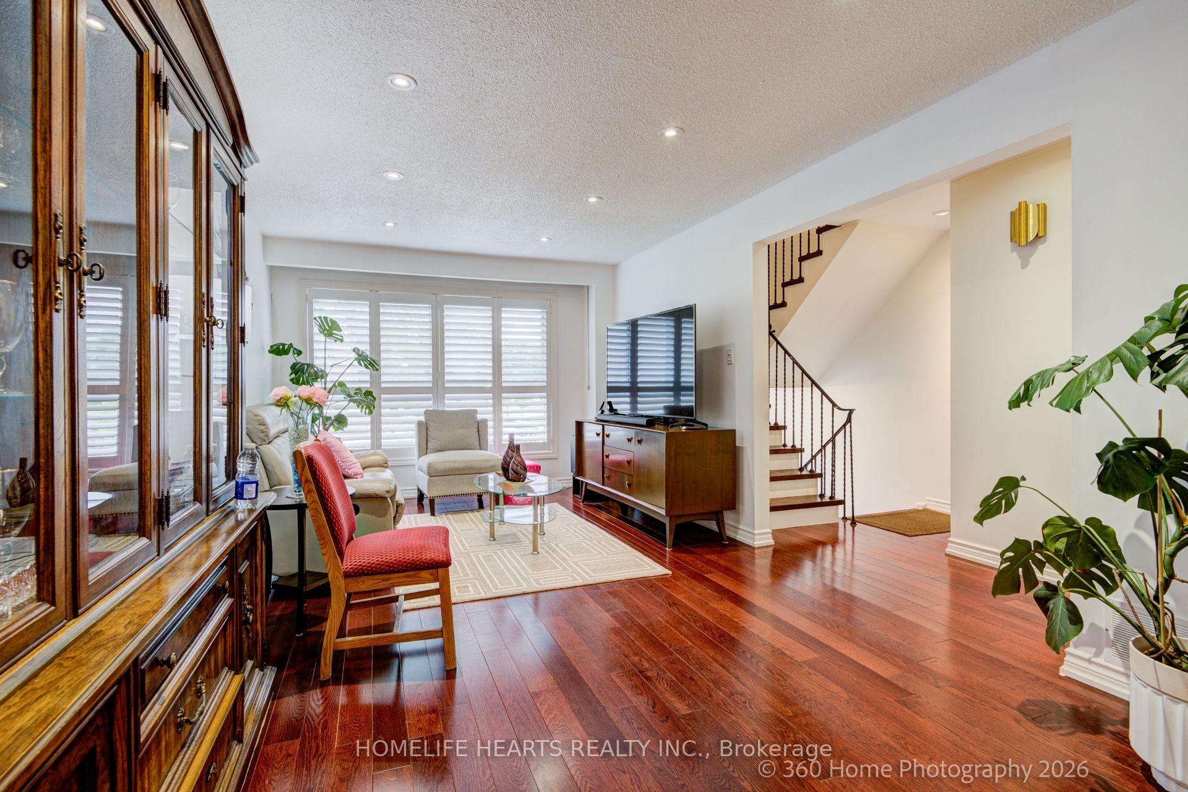
$3,627Welcome to this beautifully maintained and upgraded END-UNIT LIKE SEMI DETACHED townhouse in the highly sought-after Eringate community. Offering the feel of a semi-detached home, this spacious property combines comfort, style, and functionality.The main floor features a bright open-concept living and dining area with elegant hardwood flooring and pot lights throughout. The upgraded kitchen is equipped with quartz countertops, a stylish backsplash, and ample cabinet space, making it perfect for everyday living and entertaining.Upstairs, you'll find three generously sized bedrooms, each with double-door closets, along with a well-appointed 3-piece bathroom. Newly installed premium vinyl flooring adds a modern touch throughout the second level.The finished walkout basement offers exceptional versatility, featuring high-quality vinyl flooring, a 3-piece bathroom, and ample closet space. This level can easily serve as a spacious family room, recreation area, or an additional bedroom to suit your needs.This move-in-ready home is an excellent opportunity to own a stylish and functional property in one of Eringate's most desirable neighbourhoods.
| 14 hours ago | Listing first seen on site | |
| 14 hours ago | Listing updated with changes from the MLS® |

Listing information is provided by Participants of the Toronto Real Estate Board. VOW information is provided exclusively for personal, non-commercial use, and may not be used for any purpose other than to identify prospective properties consumers may be interested in purchasing. Information is deemed reliable but not guaranteed. Copyright 2026, Toronto Real Estate Board
Last checked 2026-08-03 10:54 AM UTC