
6636 Clock Court 8Mississauga, ON L5W 1N2
Mortgage Calculator
Monthly Payment (Est.)
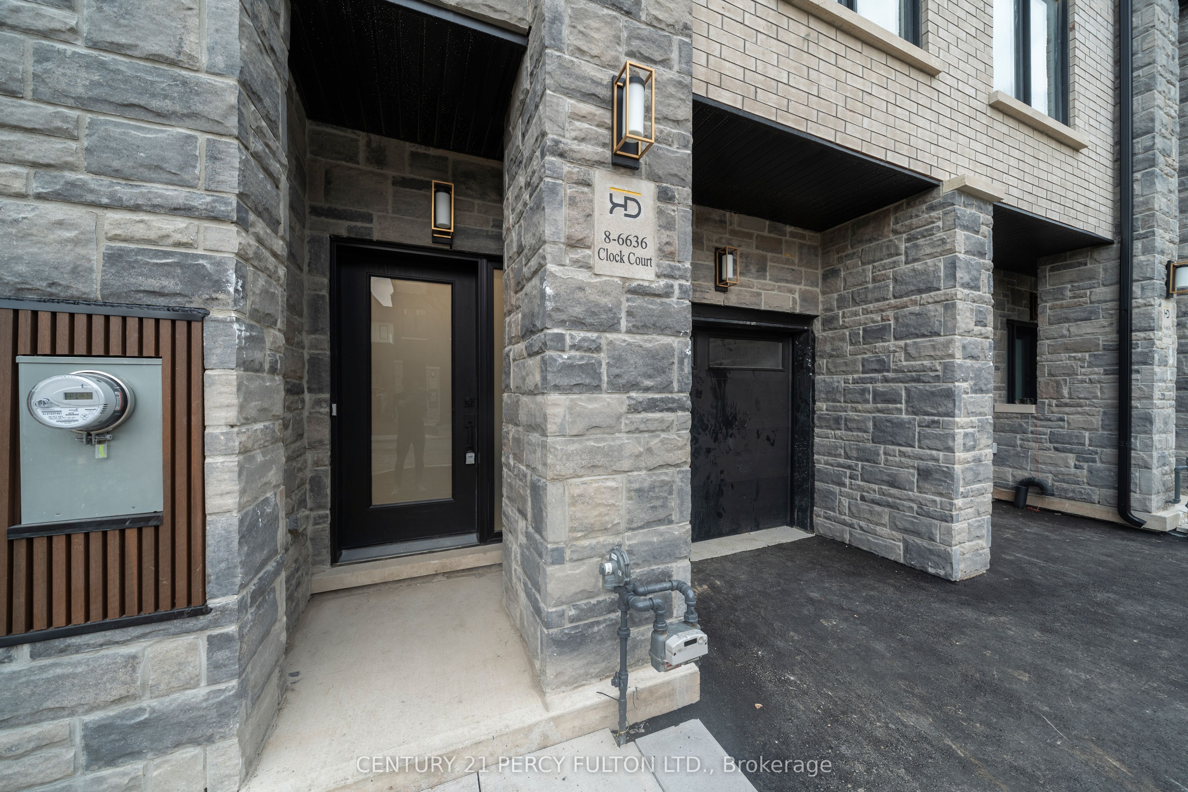
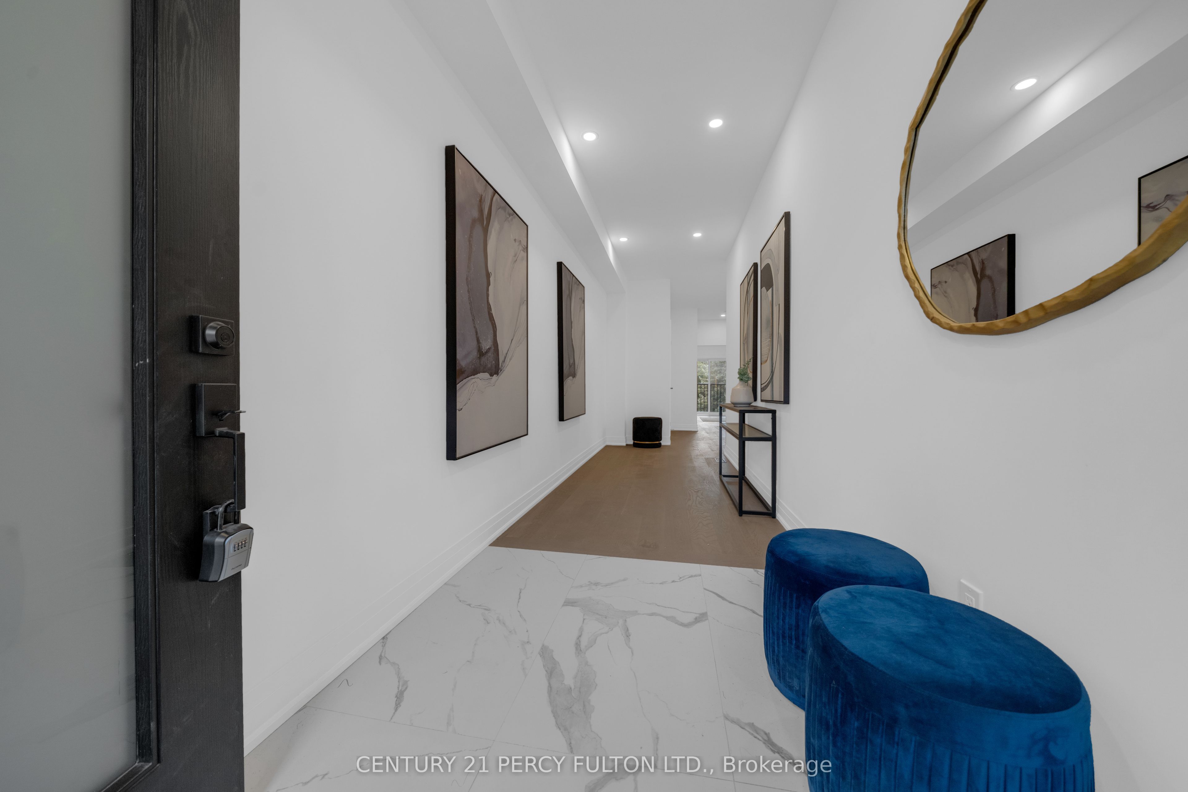
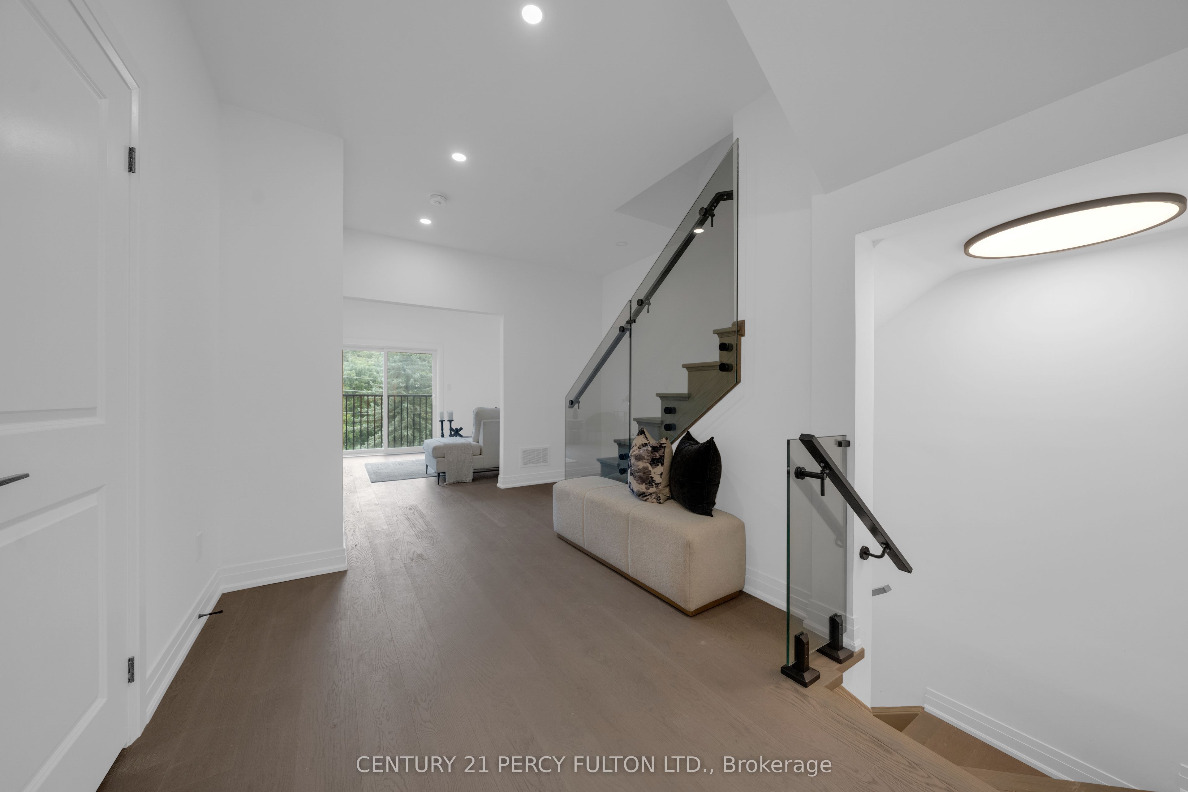
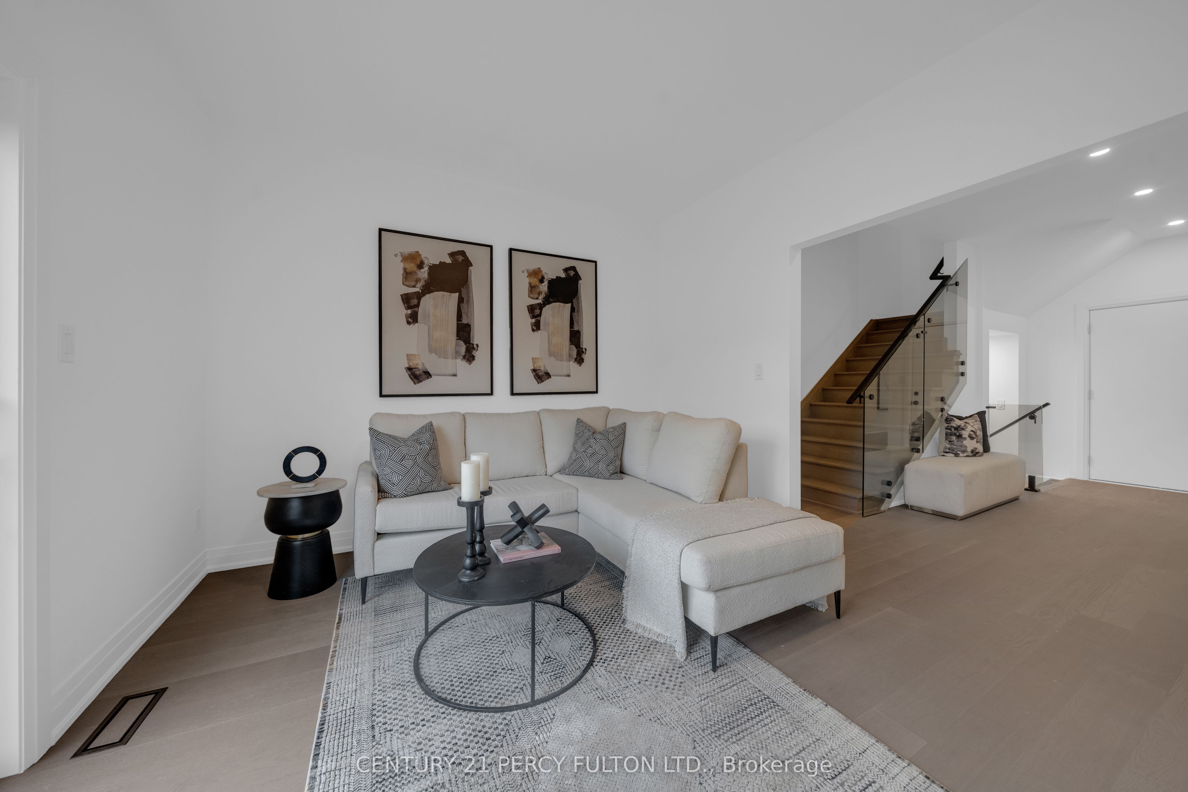
$4,102Welcome to modern living in highly sought-after Meadowvale! This brand-new townhome offers over 2,180 sq. ft. of beautifully designed living space across three impressive levels. The main floor features a full 3-piece washroom and flexible living space that can easily serve as an additional bedroom or private in-law suite. The second floor is perfect for everyday living and entertaining, with separate living and family rooms, hardwood flooring, and a chef-inspired kitchen featuring quartz countertops, stylish backsplash, pot lights and stainless steel appliances. Upstairs, you'll find three spacious bedrooms, two full washrooms, generous hallway space and sleek glass railings. A walk-out basement opens to peaceful green space, offering exceptional privacy and beautiful views. With its spacious layout, premium finishes and rare ravine-style setting, this home is a must see. New home HST rebate may apply, subject to buyer eligibility
| 3 days ago | Listing first seen on site | |
| 3 days ago | Listing updated with changes from the MLS® |

Listing information is provided by Participants of the Toronto Real Estate Board. VOW information is provided exclusively for personal, non-commercial use, and may not be used for any purpose other than to identify prospective properties consumers may be interested in purchasing. Information is deemed reliable but not guaranteed. Copyright 2026, Toronto Real Estate Board
Last checked 2026-08-17 10:28 AM UTC