
906 Delgado DriveMississauga, ON L5V 2S4
Mortgage Calculator
Monthly Payment (Est.)
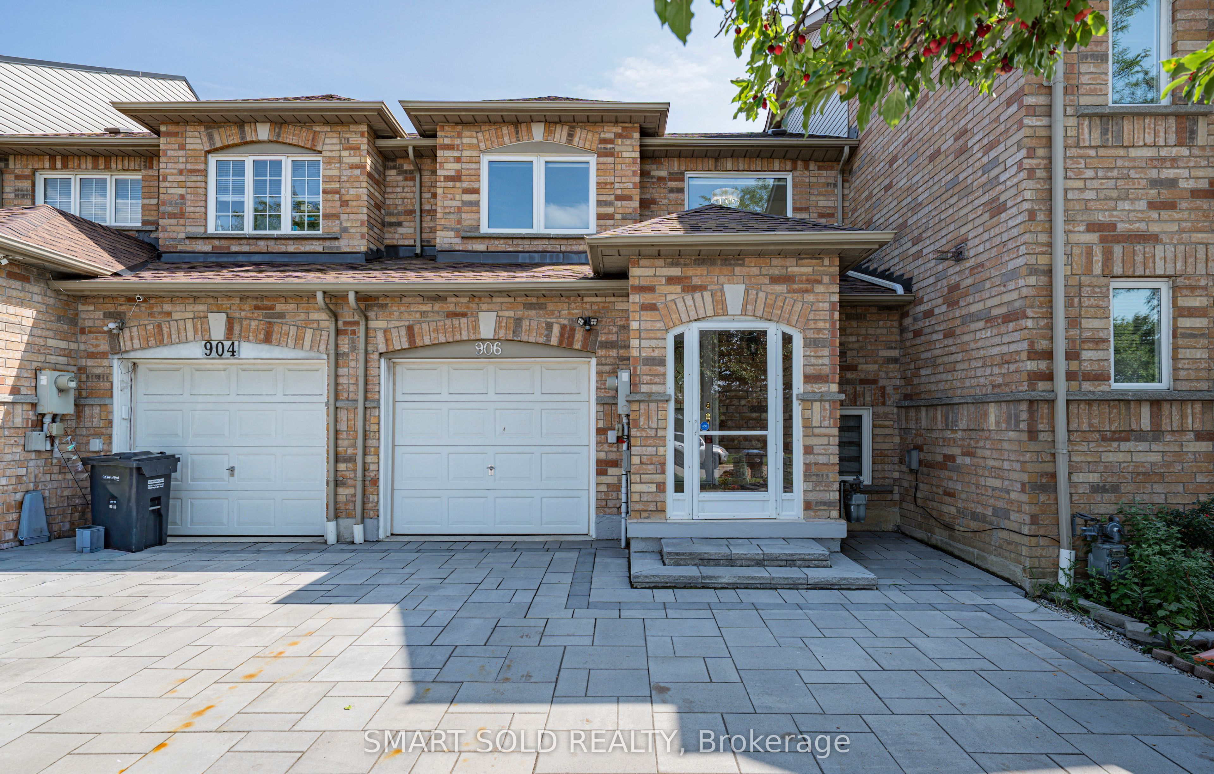
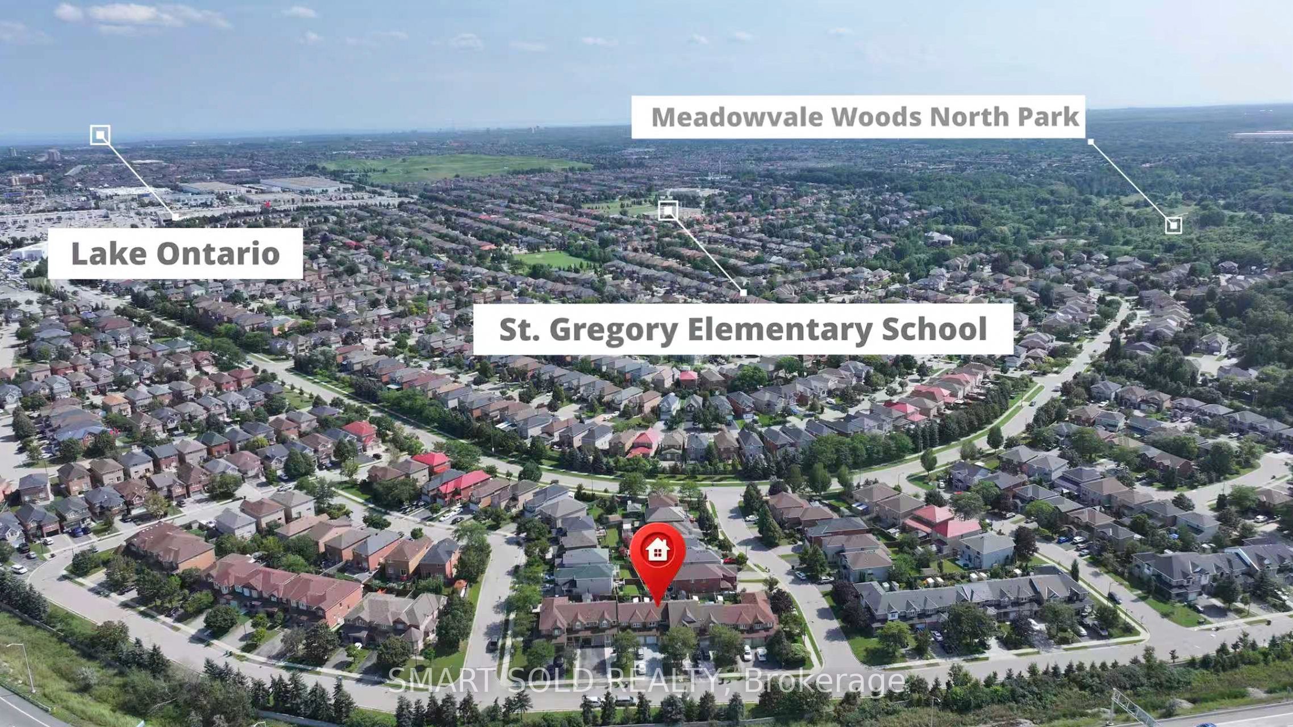
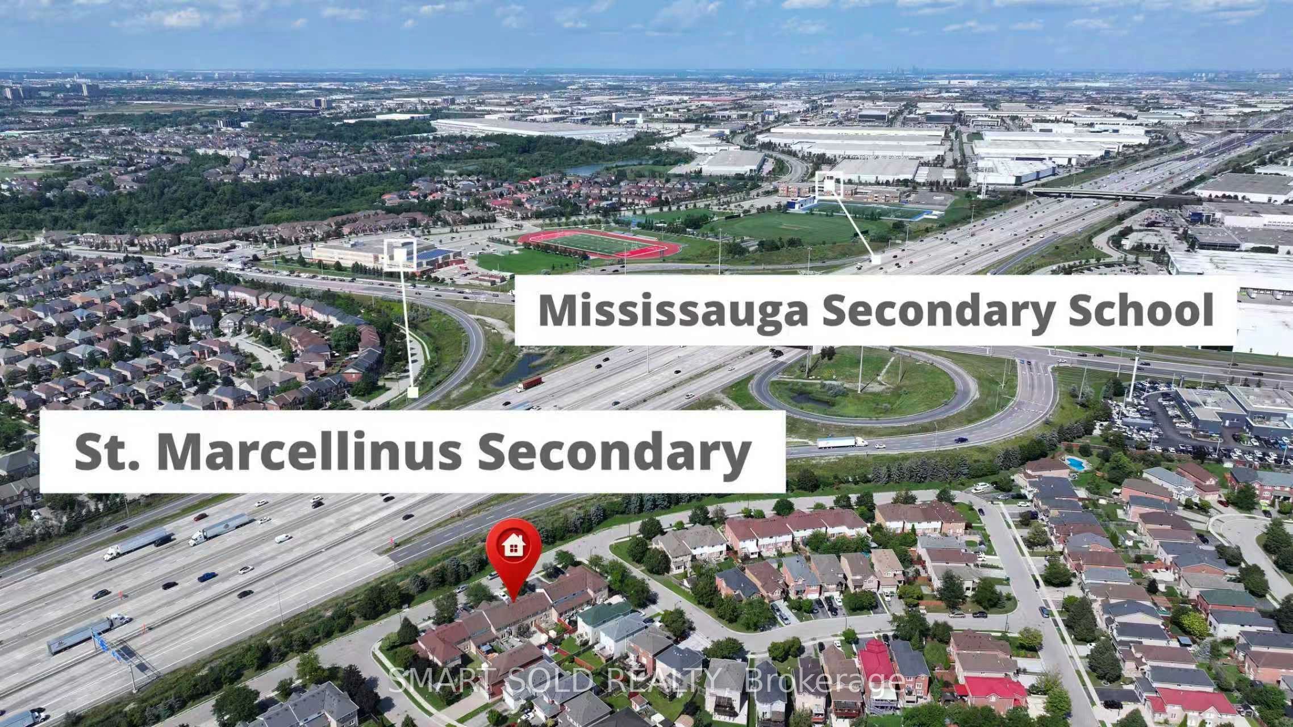
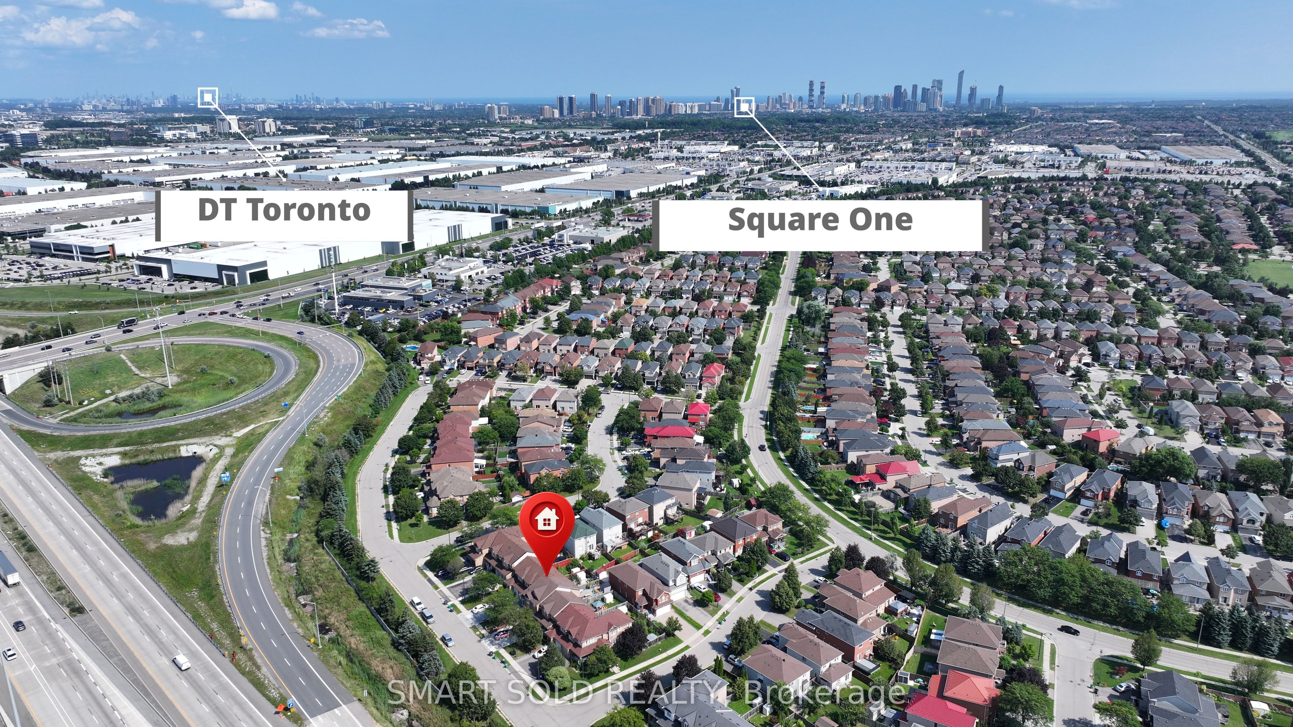
$3,641NEWLY RENOVATED & MOVE-IN READY! Welcome to this beautifully updated 3+1 bedroom, 3-bathroom freehold townhome in the heart of Mississauga. This carpet-free home features newly installed laminate flooring, elegant oak piano-style stairs, an updated kitchen with modern appliances, and tinted windows offering enhanced insulation and sound reduction. Stylish pot lights throughout the main and basement levels add a modern touch. The finished basement provides versatile additional living space, complete with a 3-piece bathroom and convenient laundry area. Enjoy the rare extra-deep backyard-perfect for entertaining, gardening, or relaxing outdoors. Located in an exceptional family-friendly neighbourhood with highly rated schools (8+), and just minutes from Heartland Town Centre, parks, shopping, restaurants, and major highways. Recent Updates Include: Driveway (2025), Roof (2021), Windows (2023), Hot Water Tank (2026), Furnace (2026), and Fume Hood (2026). A fantastic turnkey opportunity in a sought-after Mississauga location-just move in and enjoy!
| 4 days ago | Listing first seen on site | |
| 4 days ago | Listing updated with changes from the MLS® |

Listing information is provided by Participants of the Toronto Real Estate Board. VOW information is provided exclusively for personal, non-commercial use, and may not be used for any purpose other than to identify prospective properties consumers may be interested in purchasing. Information is deemed reliable but not guaranteed. Copyright 2026, Toronto Real Estate Board
Last checked 2026-08-18 11:58 AM UTC