
Save
Ask
Tour
Hide
$549,900
2 Days On Site
10 Gibbs Road 1005Toronto W08, ON M9B 0E2
For Sale|Condominium|Active
2
Beds
2
Total Baths
County:
Toronto
Call Now: 416-570-8405
Is this the listing for you? We can help make it yours.
416-570-8405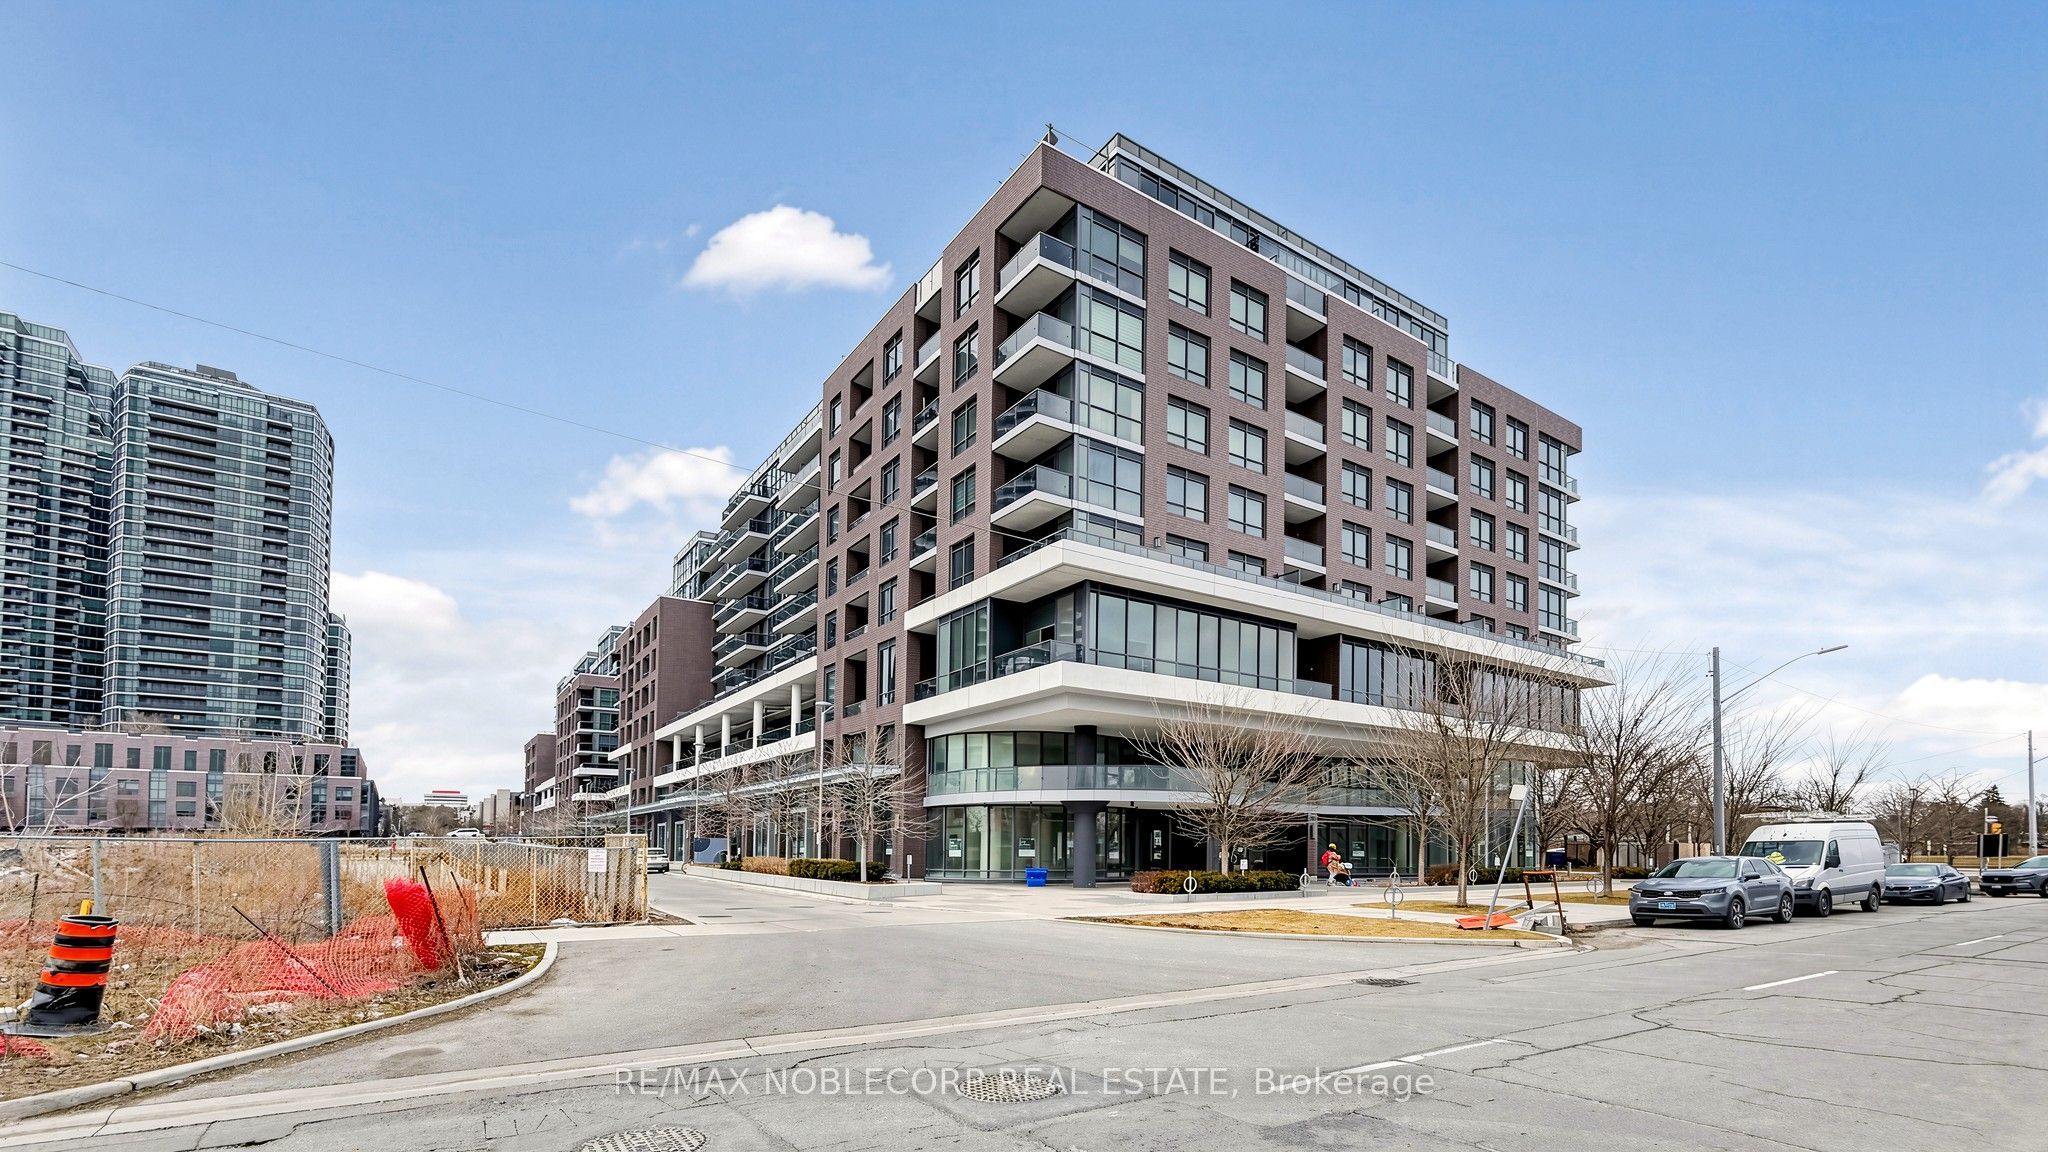
Save
Ask
Tour
Hide
Mortgage Calculator
Monthly Payment (Est.)
$2,509Calculator powered by Showcase IDX, a Constellation1 Company. Copyright ©2026 Information is deemed reliable but not guaranteed.
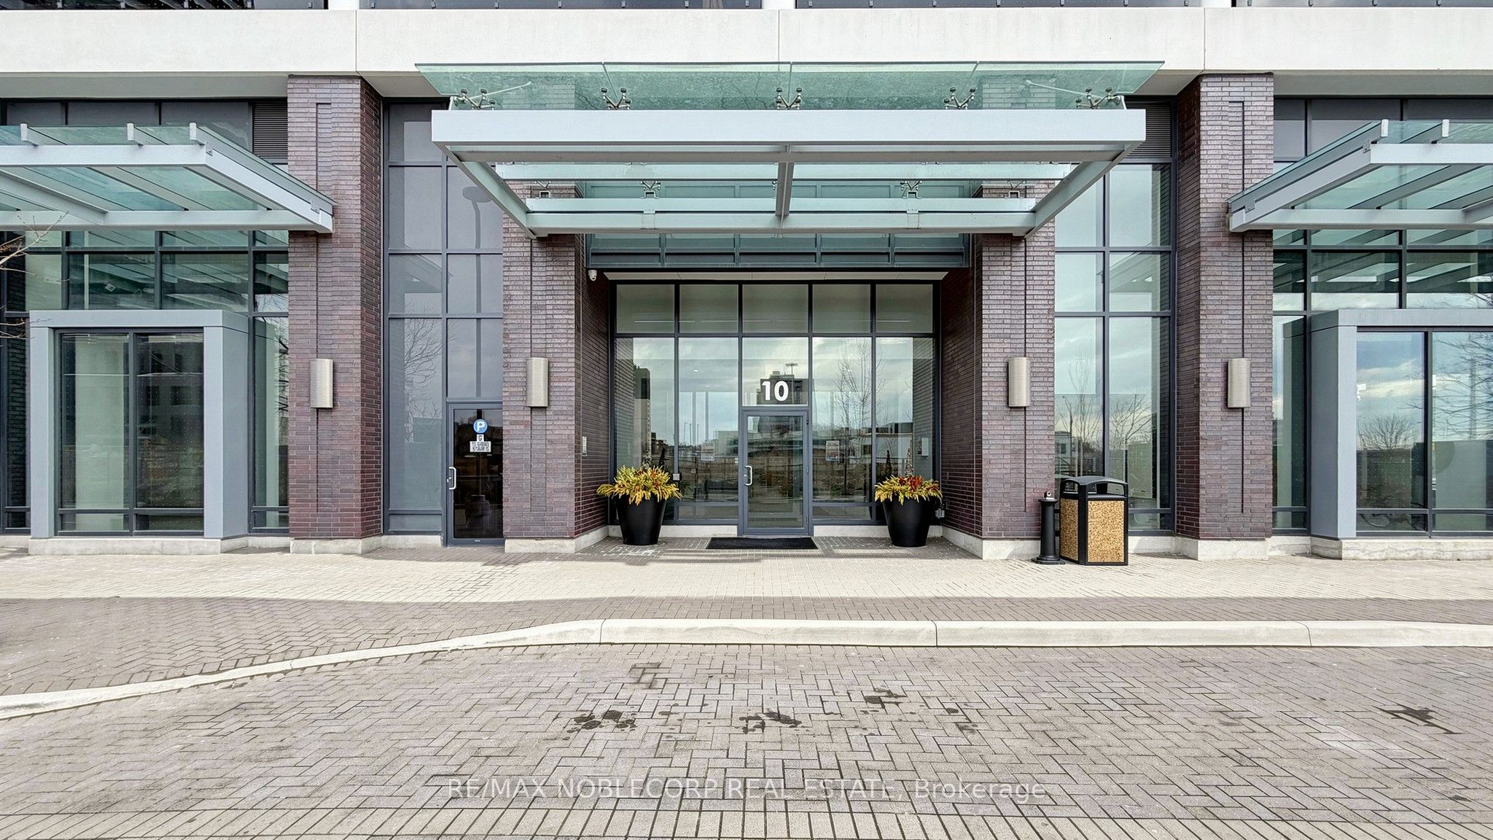
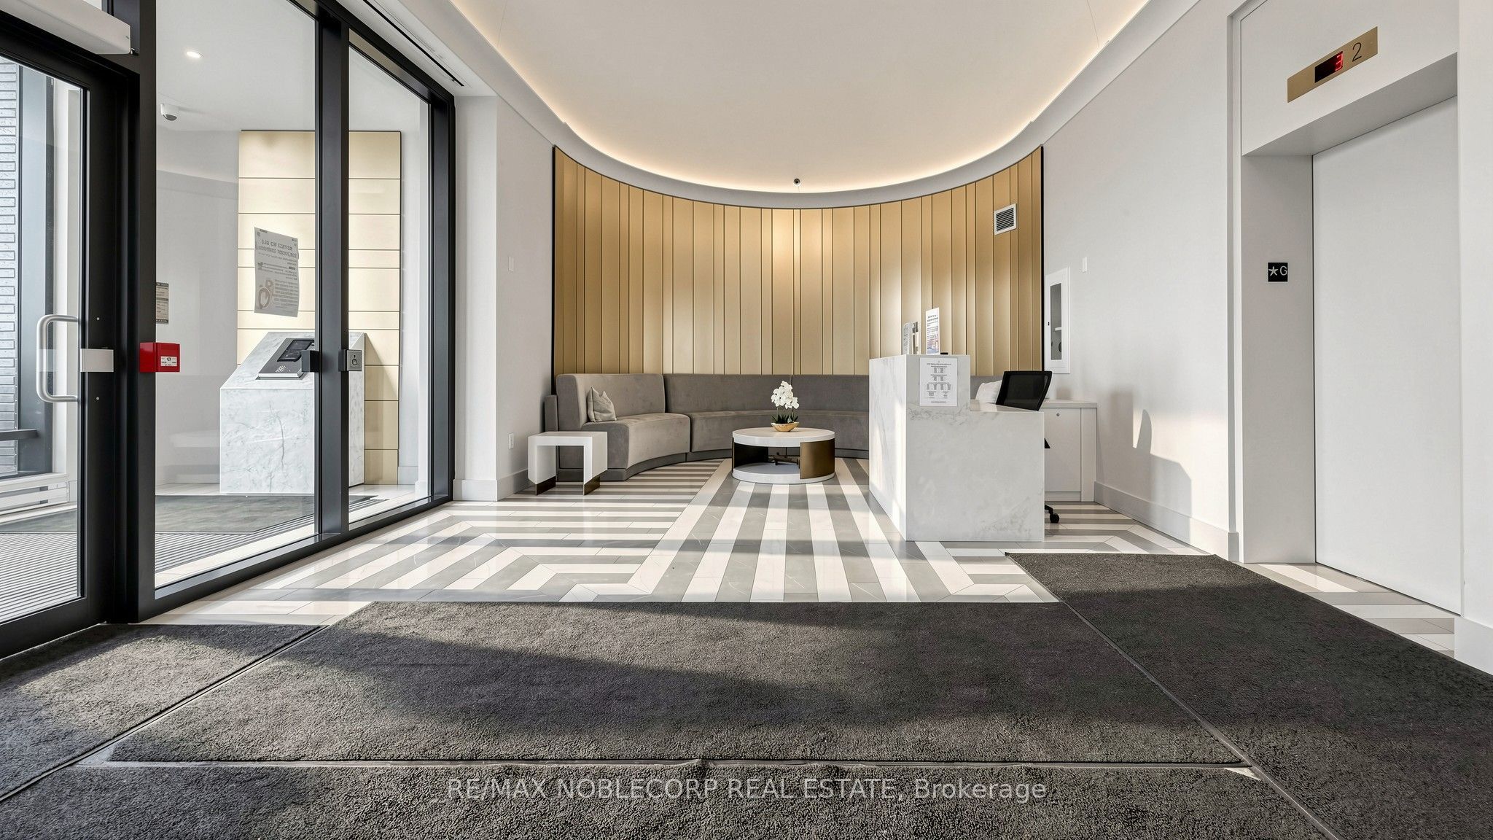
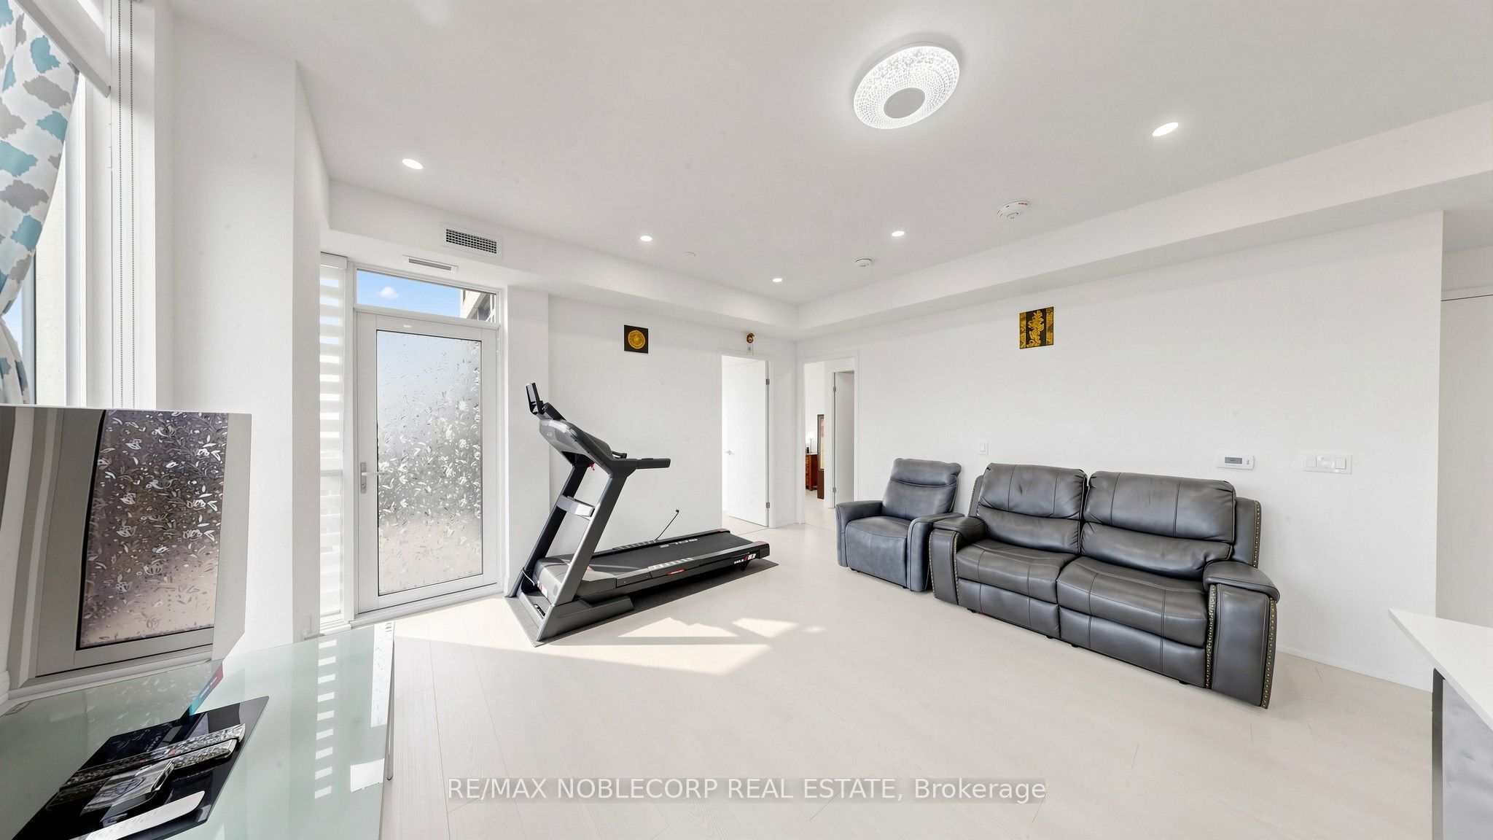
Truly rare offering at Park Terraces! This bright and spacious corner 2-bedroom, 2 full bathroom suite features one of the most functional layouts in the building, with abundant natural light from multiple windows and a private balcony offering clear sky views - perfect for patio-style relaxation. The primary bedroom features a walk-in closet and floor-to-ceiling window with beautiful morning light. Enjoy the convenience of an in-suite laundry room with excellent storage. Boutique building with full amenities including 24-hour concierge, outdoor pool, gym, sauna, party room, library, and kids' play area. Conveniently located with easy access to Hwy 427, 401 & Gardiner, plus a subway shuttle at your door.
Save
Ask
Tour
Hide
Listing Snapshot
Price
$549,900
Days On Site
2 Days
Bedrooms
2
Inside Area (SqFt)
N/A
Total Baths
2
Full Baths
N/A
Partial Baths
N/A
Lot Size
N/A
Year Built
N/A
MLS® Number
W13675640
Status
Active
Property Tax
$2,646.84
Maintenance Fees
$707
Sq Ft Source
N/A
Friends & Family
Recent Activity
| 3 days ago | Listing first seen on site | |
| 3 days ago | Listing updated with changes from the MLS® |
General Features
Cross Street
Bloor & The East Mall
Direction Faces
Northeast
Garage
Yes
Number Of Stories
10
Parking
Garage Door Opener
Parking Spaces
1
Pets
Yes
Property Sub Type
Condominium
Security
Security SystemSmoke Detector(s)Security Guard
Style
Multi-Level
Interior Features
Basement
None
Cooling
Central Air
Heating
GeothermalForced Air
Save
Ask
Tour
Hide
Exterior Features
Construction Details
Brick
Exterior
Balcony
Lot Features
Cleared
View
City
Waterview
City
Community Features
Association Amenities
ConciergeIndoor Pool
Maintenance Fee
707
Listing courtesy of RE/MAX NOBLECORP REAL ESTATE

Listing information is provided by Participants of the Toronto Real Estate Board. VOW information is provided exclusively for personal, non-commercial use, and may not be used for any purpose other than to identify prospective properties consumers may be interested in purchasing. Information is deemed reliable but not guaranteed. Copyright 2026, Toronto Real Estate Board
Last checked 2026-08-17 10:28 AM UTC
Listing information is provided by Participants of the Toronto Real Estate Board. VOW information is provided exclusively for personal, non-commercial use, and may not be used for any purpose other than to identify prospective properties consumers may be interested in purchasing. Information is deemed reliable but not guaranteed. Copyright 2026, Toronto Real Estate Board
Last checked 2026-08-17 10:28 AM UTC
Neighborhood & Commute
Source: Walkscore
Save
Ask
Tour
Hide