Save
Ask
Tour
Hide
Share
$749,000
2 Days On Site

7624 Middleshire Drive
Mississauga, ON L4T 3S2

For Sale|Single Family Residence|Active
5
Beds
2
Total Baths
County:
Peel
Call Now: 416-570-8405
Is this the listing for you? We can help make it yours.
416-570-8405
7624 Middleshire Drive7624 Middleshire Drive7624 Middleshire Drive7624 Middleshire Drive
Save
Ask
Tour
Hide
Share

Mortgage Calculator

Monthly Payment (Est.)

$3,417
Calculator powered by Showcase IDX, a Constellation1 Company. Copyright ©2026 Information is deemed reliable but not guaranteed.

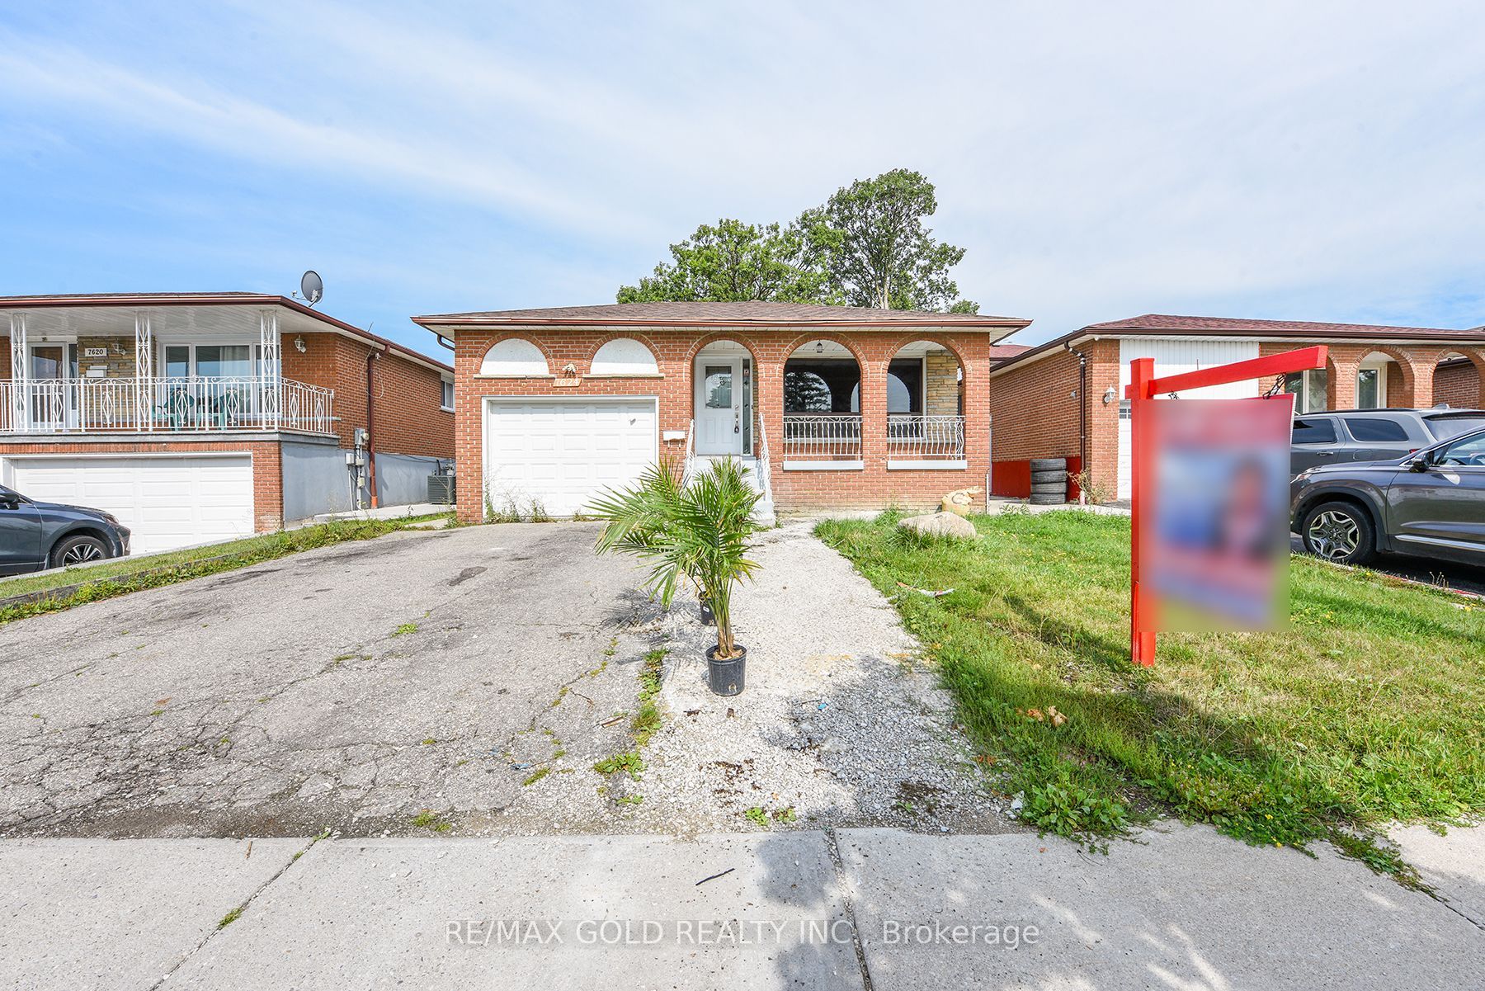

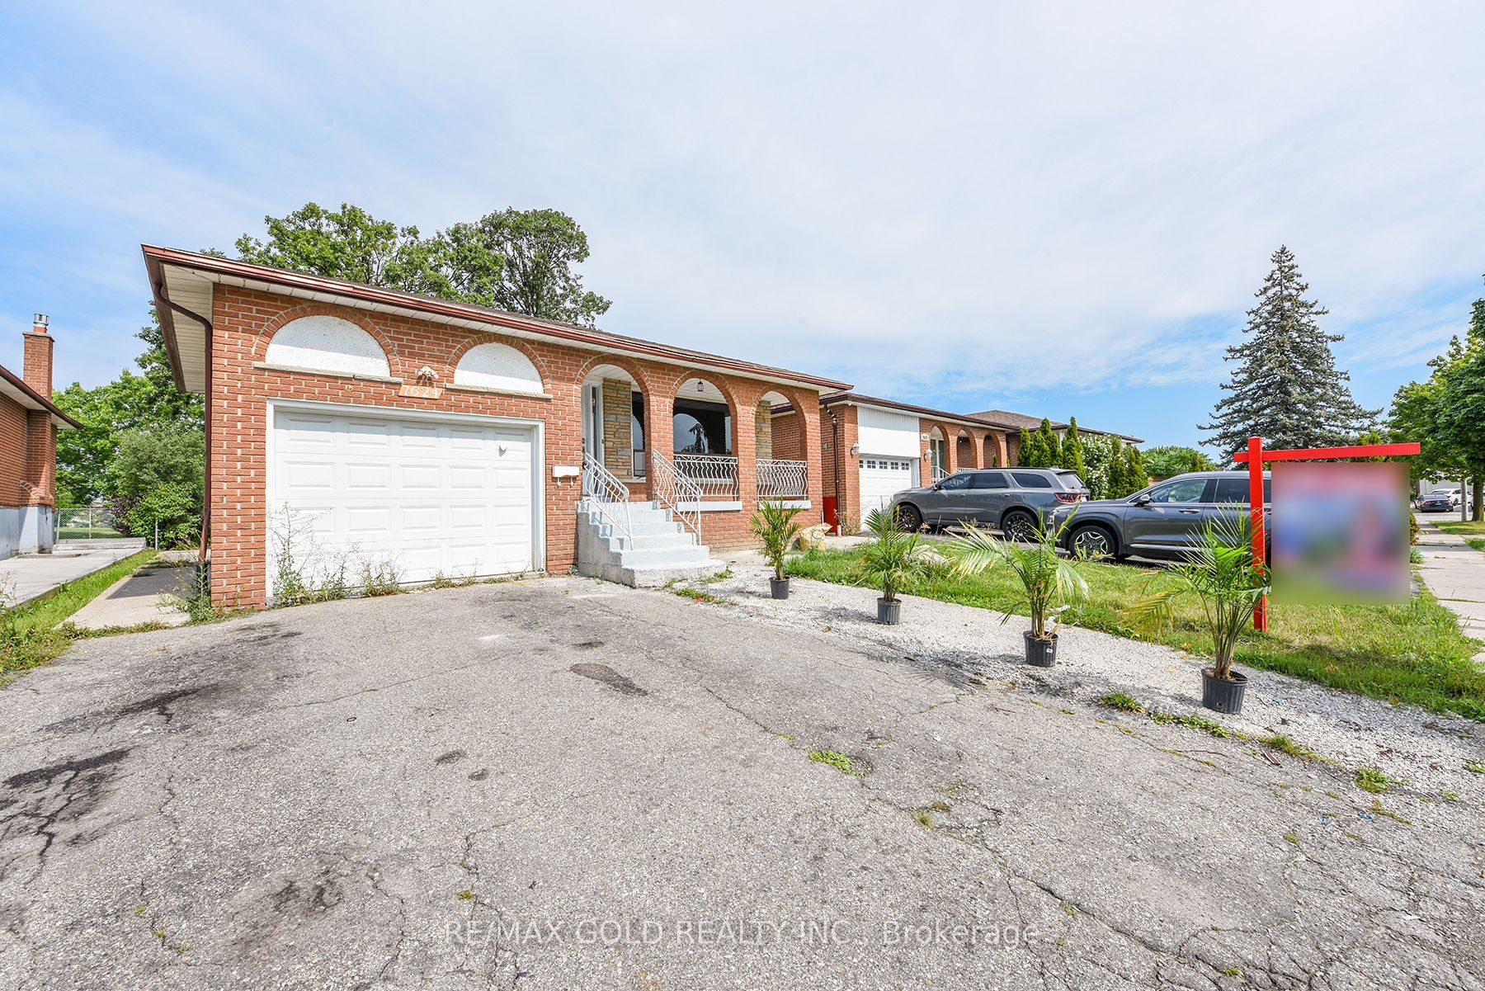
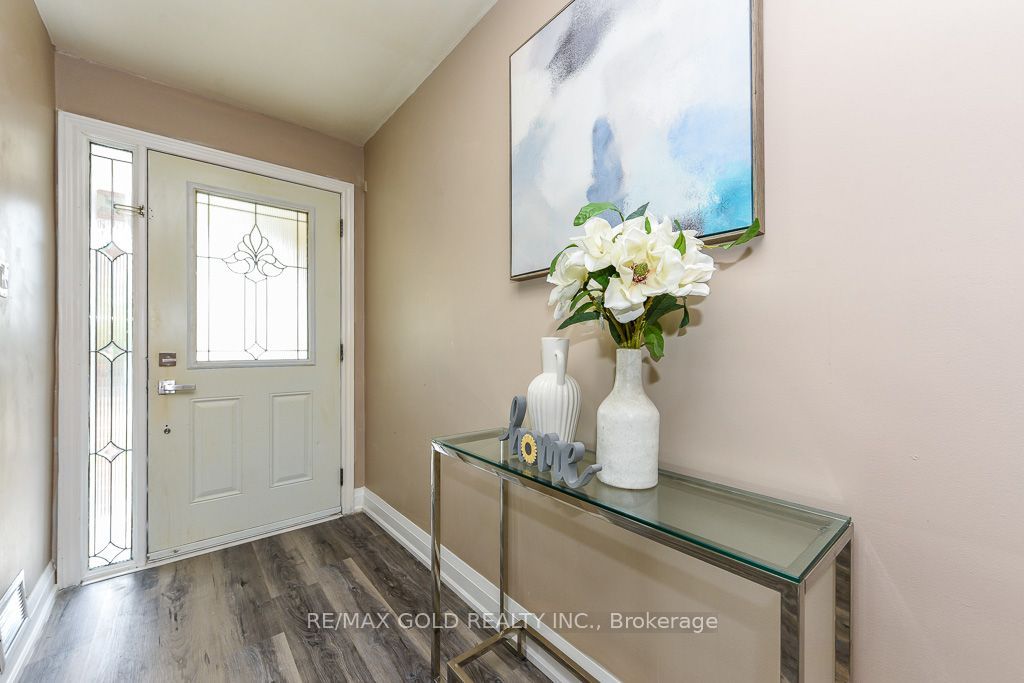
Welcome to this beautifully updated raised bungalow in a sought-after Neighbourhood! This spacious detached home features 3 bedrooms on the main floor plus a bright 2 bedroom basement apartment with a separate entrance, making it an excellent opportunity for families, extended families, or investors. The main floor welcomes you with a spacious foyer, a comfortable living area, separate dining space, and a functional layout filled with natural light,Two separate laundry areas add extra convenience for the main level and basement. The home features new vinyl flooring throughout both levels, updated kitchens, new bathrooms, and new appliances. The basement offers its own kitchen and living space with a separate entrance, providing excellent flexibility and privacy. Enjoy your morning coffee or evening gatherings on the front veranda, and take advantage of the large backyard with no house directly behind, offering added privacy and an open outdoor setting. Conveniently located close to schools, public transit, grocery stores, places of worship, major highways, and everyday amenities. A wonderful opportunity in a family-friendly community-move-in ready, spacious, and offering excellent flexibility for families or investors!

Save
Ask
Tour
Hide
Share
Listing Snapshot
Price 
$749,000
Days On Site 
2 Days
Bedrooms 
5
Inside Area (SqFt) 
N/A
Total Baths 
2
Full Baths 
N/A
Partial Baths 
N/A
Lot Size 
N/A
Year Built 
N/A
MLS® Number 
W13677622
Status 
Active
Property Tax 
$5,459
Maintenance Fees 
N/A
Sq Ft Source 
N/A
Friends & Family
Recent Activity
3 days agoListing first seen on site
3 days agoListing updated with changes from the MLS®
General Features
Attached Garage 
Yes
Cross Street 
Darcel/Brandon Gate
Direction Faces 
East
Garage 
Yes
Parking 
PrivateAttached
Parking Spaces 
3
Property Sub Type 
Single Family Residence
Style 
Bungalow-Raised
Water Source 
Public
Interior Features
Basement 
ApartmentFinished
Cooling 
Central Air
Heating 
Natural GasForced Air
Bedroom 
Dimensions - 0.0 x 0.0Level - Basement
Bedroom 2 
Dimensions - 3.60 x 3.40Level - SecondArea - 12Area Source - OtherArea Units - Square MetersDescription - Bedroom 2
Bedroom 3 
Dimensions - 3.40 x 3.00Level - SecondArea - 10Area Source - OtherArea Units - Square MetersDescription - Bedroom 3
Dining Room 
Dimensions - 3.90 x 3.15Level - MainArea - 12Area Source - OtherArea Units - Square MetersDescription - Dining Room
Kitchen 
Dimensions - 0.0 x 0.0Level - Basement
Laundry 
Dimensions - 0.0 x 0.0Level - Basement
Living Room 
Dimensions - 0.0 x 0.0Level - MainArea Source - OtherArea Units - Square MetersDescription - Living Room
Master Bedroom 
Dimensions - 5.10 x 3.10Level - SecondArea - 15Area Source - OtherArea Units - Square MetersDescription - Primary Bedroom
Save
Ask
Tour
Hide
Share
Exterior Features
Construction Details 
Brick
Fencing 
Fenced
Pool Features 
None
Roof 
Asphalt
Community Features
MLS Area 
Mississauga
Listing courtesy of RE/MAX GOLD REALTY INC.

Listing information is provided by Participants of the Toronto Real Estate Board. VOW information is provided exclusively for personal, non-commercial use, and may not be used for any purpose other than to identify prospective properties consumers may be interested in purchasing. Information is deemed reliable but not guaranteed. Copyright 2026, Toronto Real Estate Board
Last checked 2026-08-17 10:28 AM UTC

Neighborhood & Commute
Source: Walkscore
Save
Ask
Tour
Hide
Share