
Save
Ask
Tour
Hide
$675,000
2 Days On Site
640 RATHBURN Road E 1Mississauga, ON L4Z 1C6
For Sale|Residential|Active
3
Beds
2
Total Baths
County:
Peel
Call Now: 416-570-8405
Is this the listing for you? We can help make it yours.
416-570-8405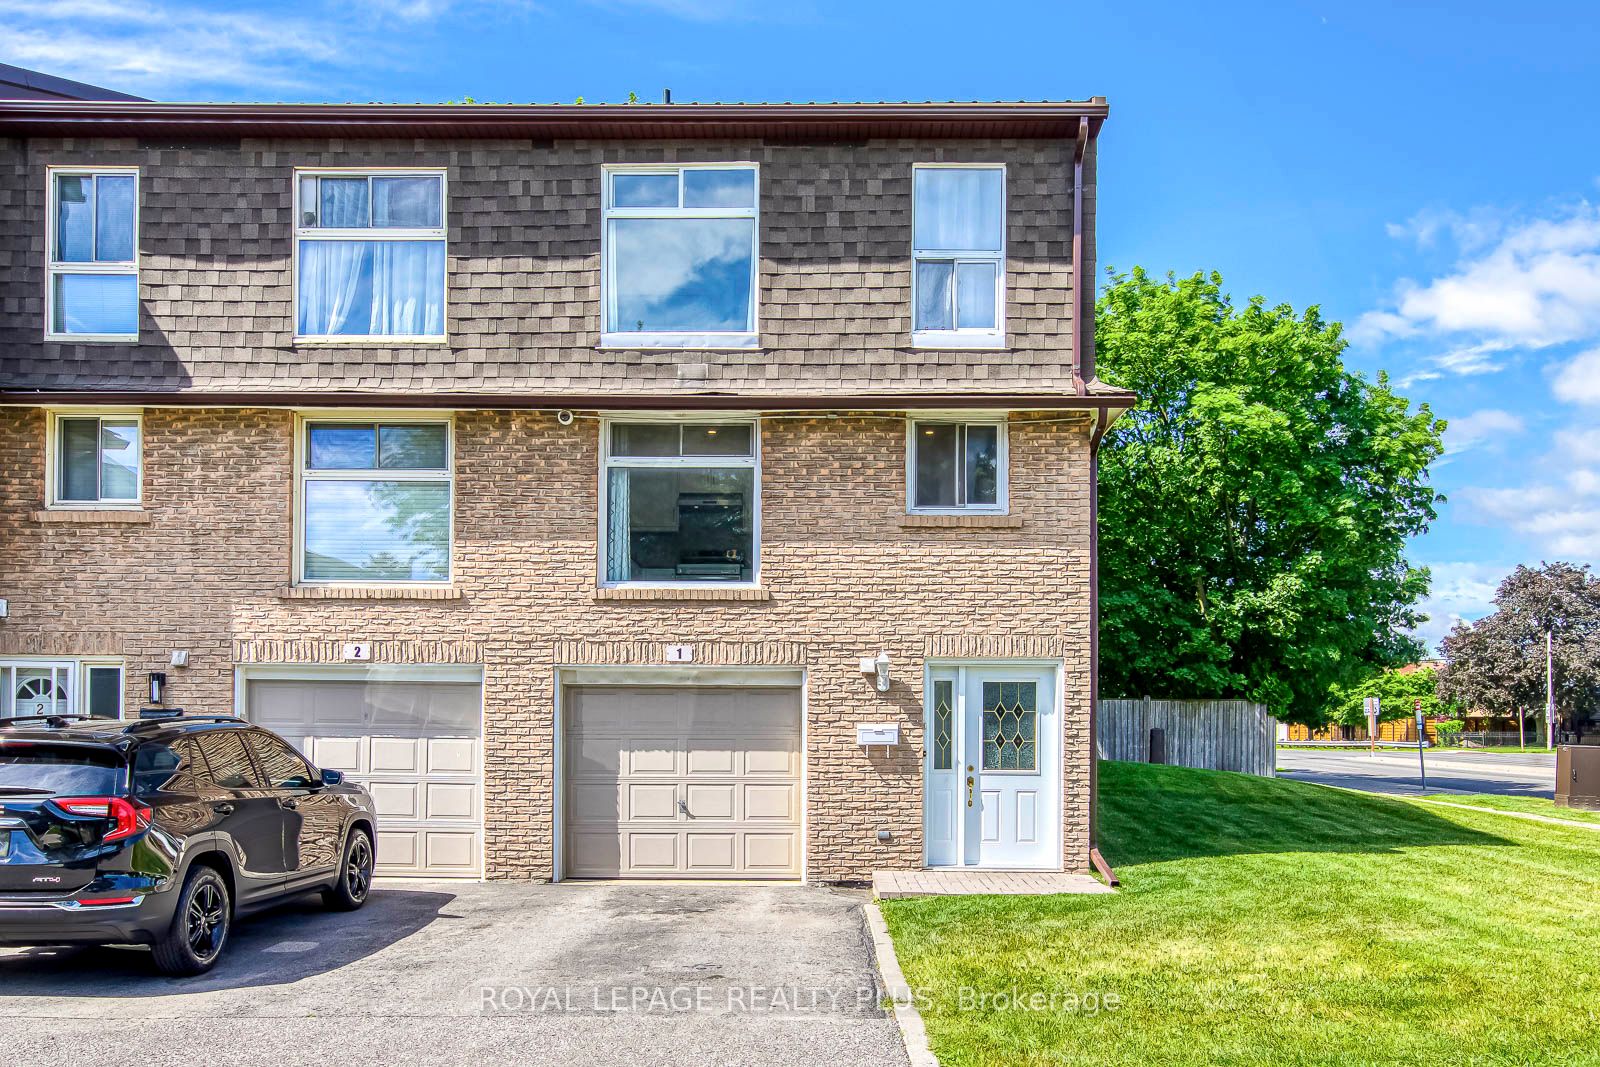
Save
Ask
Tour
Hide
Mortgage Calculator
Monthly Payment (Est.)
$3,080Calculator powered by Showcase IDX, a Constellation1 Company. Copyright ©2026 Information is deemed reliable but not guaranteed.
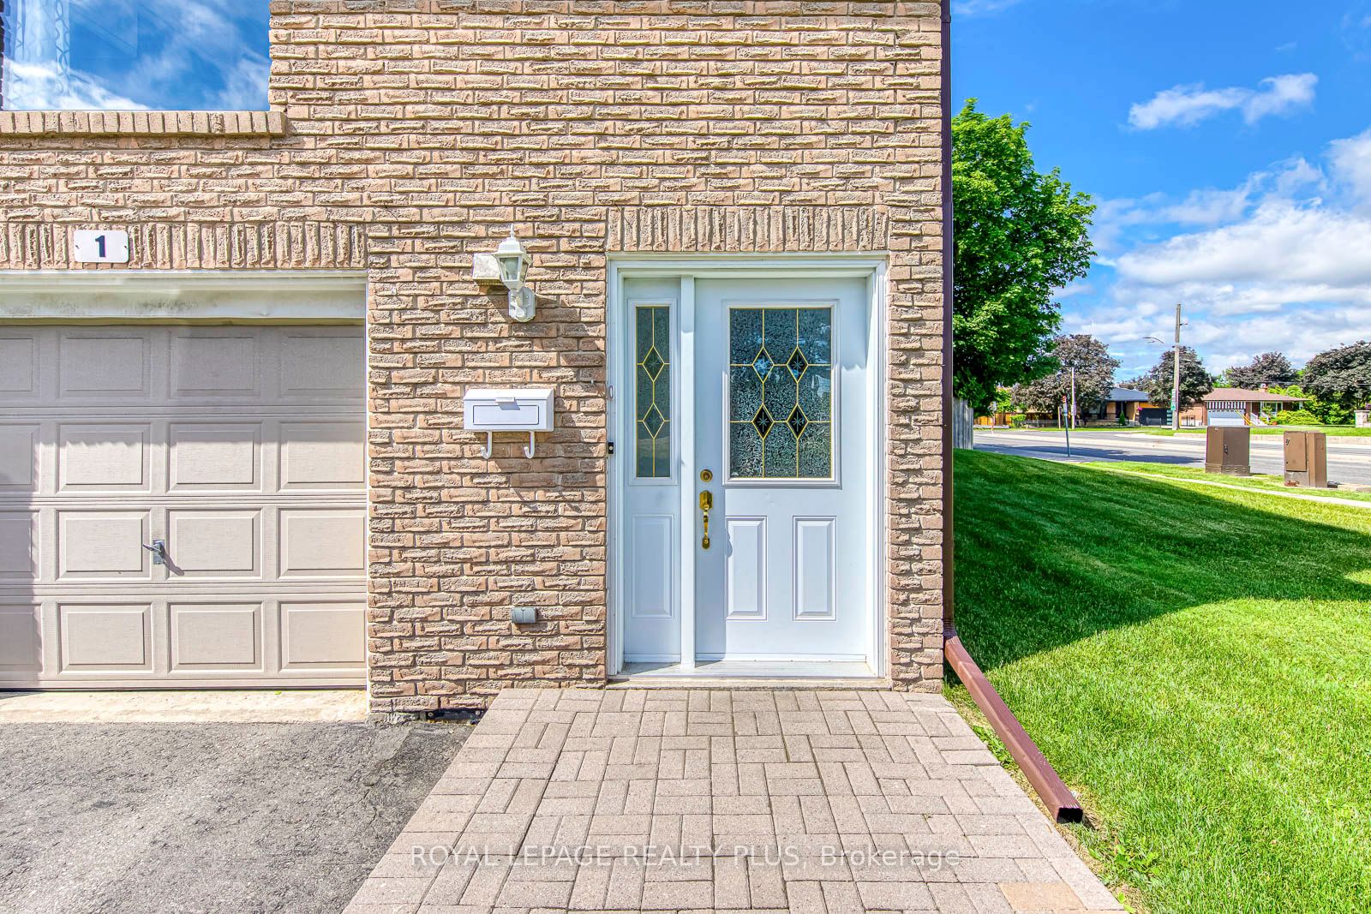
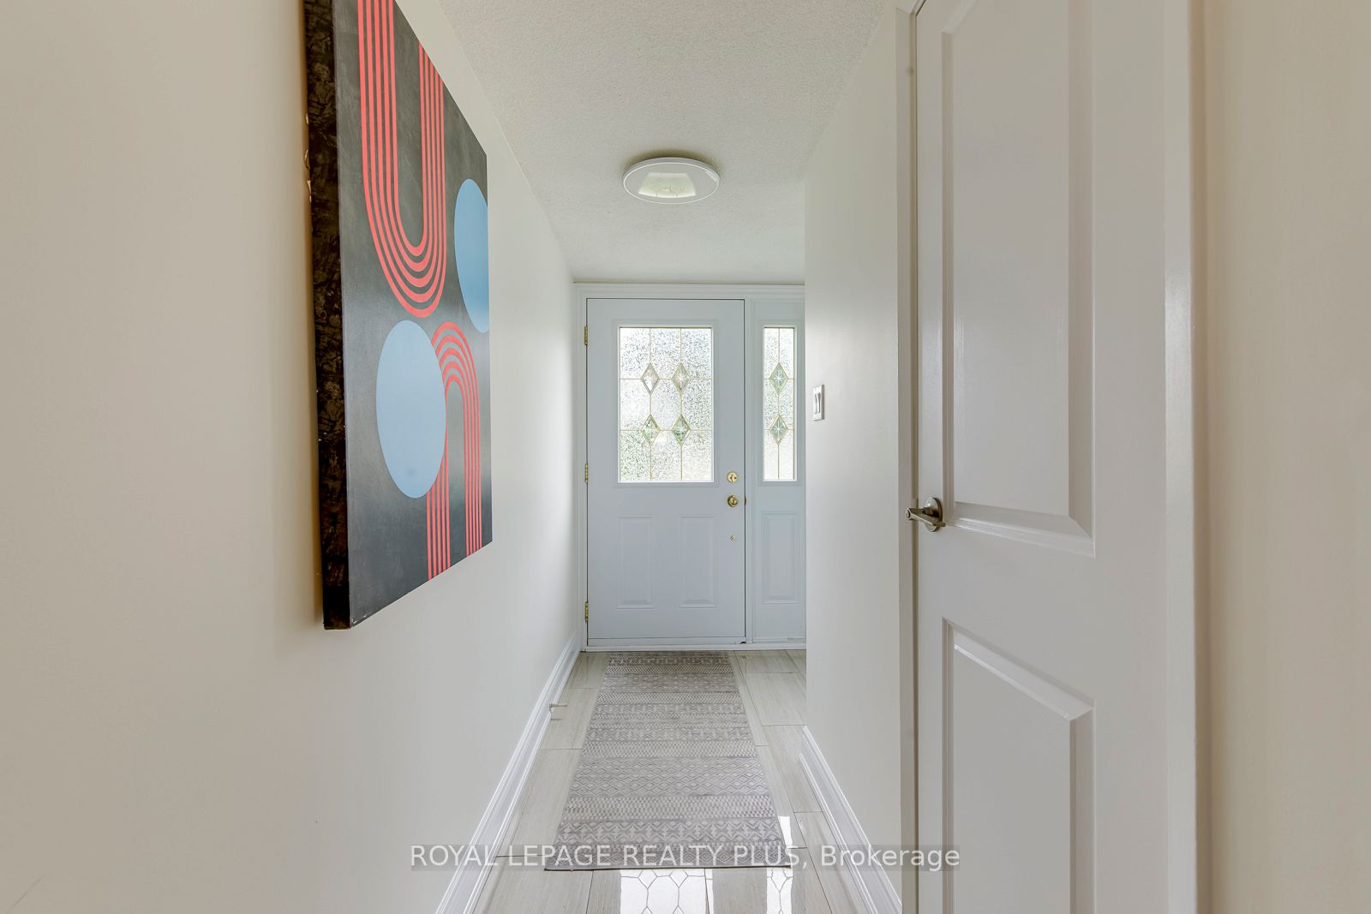
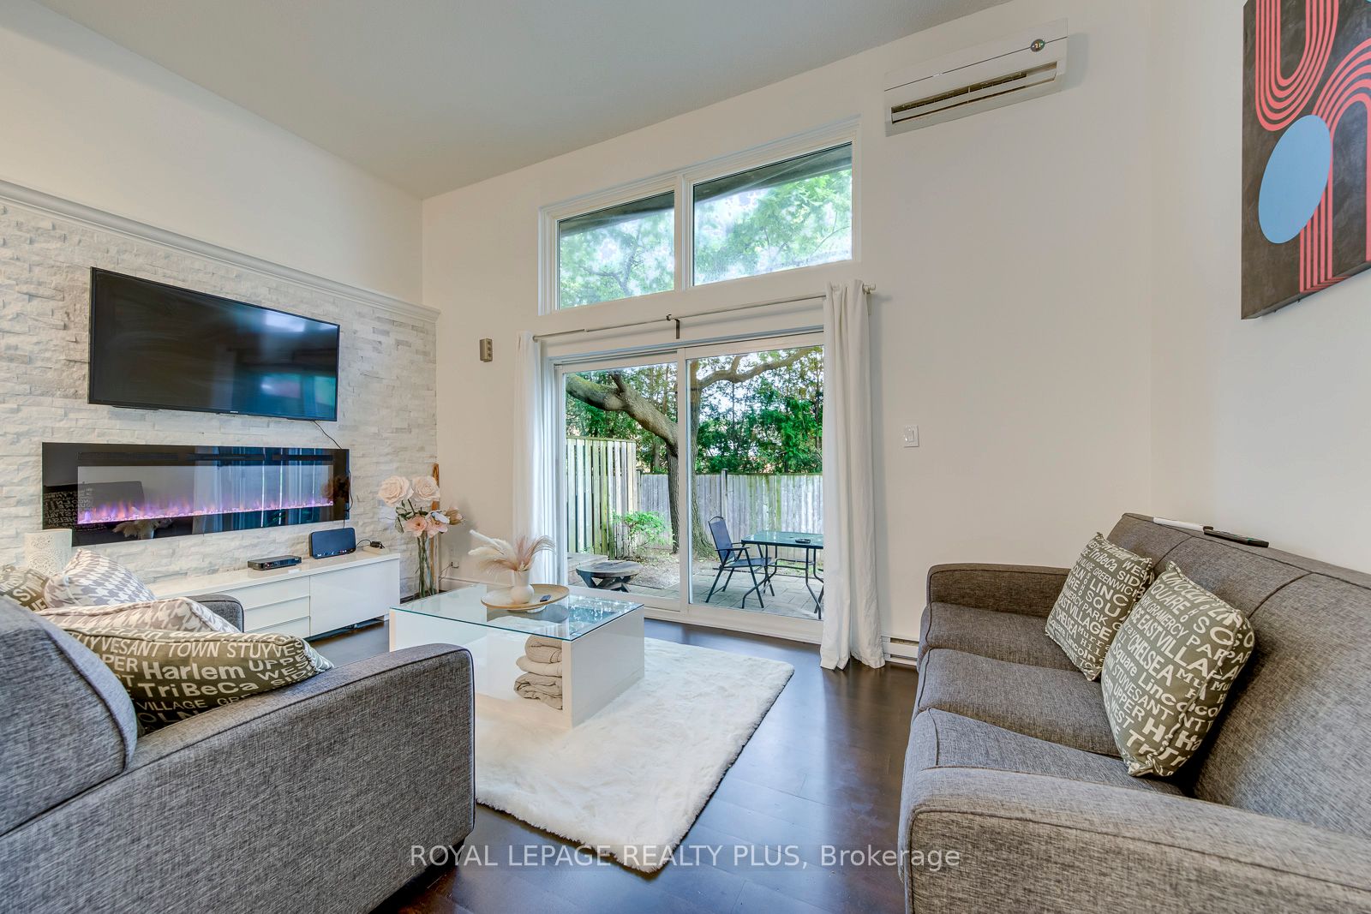
Beautifully updated end-unit townhome in sought-after Rathwood! Featuring a stunning living room with soaring cathedral ceilings, large windows, and walk-out to a private patio and fenced backyard surrounded by mature trees. Spacious eat-in kitchen with modern finishes, separate dining room, and 3 generous bedrooms including a primary bedroom with semi-ensuite access. Finished lower level offers additional living space ideal for a family room, office, or guest suite. Conveniently located close to top-rated schools, easy access to HWYs, parks, trails, shopping, transit, Dixie GO Station, Square One, and major highways. Move-in ready and meticulously maintained!
Save
Ask
Tour
Hide
Listing Snapshot
Price
$675,000
Days On Site
2 Days
Bedrooms
3
Inside Area (SqFt)
N/A
Total Baths
2
Full Baths
N/A
Partial Baths
N/A
Lot Size
N/A
Year Built
N/A
MLS® Number
W13677820
Status
Active
Property Tax
$3,667.11
Maintenance Fees
$574.47
Sq Ft Source
N/A
Friends & Family
Recent Activity
| 3 days ago | Listing first seen on site | |
| 3 days ago | Listing updated with changes from the MLS® |
General Features
Cross Street
RATHBURN RD E/CAWTHRA RD
Direction Faces
East
Garage
Yes
Number Of Stories
2
Parking Spaces
1
Pets
Yes
Style
2-Storey
Interior Features
Basement
Finished
Cooling
Wall Unit(s)
Fireplace
Yes
Heating
ElectricBaseboard
Interior
Other
Laundry Features
In Basement
Save
Ask
Tour
Hide
Exterior Features
Construction Details
Brick
Exterior
Lighting
Patio And Porch
DeckPatio
Community Features
Maintenance Fee
574.47
Listing courtesy of ROYAL LEPAGE REALTY PLUS

Listing information is provided by Participants of the Toronto Real Estate Board. VOW information is provided exclusively for personal, non-commercial use, and may not be used for any purpose other than to identify prospective properties consumers may be interested in purchasing. Information is deemed reliable but not guaranteed. Copyright 2026, Toronto Real Estate Board
Last checked 2026-08-17 10:23 AM UTC
Listing information is provided by Participants of the Toronto Real Estate Board. VOW information is provided exclusively for personal, non-commercial use, and may not be used for any purpose other than to identify prospective properties consumers may be interested in purchasing. Information is deemed reliable but not guaranteed. Copyright 2026, Toronto Real Estate Board
Last checked 2026-08-17 10:23 AM UTC
Neighborhood & Commute
Source: Walkscore
Save
Ask
Tour
Hide