
3877 Barley TrailMississauga, ON L5M 6N2
Mortgage Calculator
Monthly Payment (Est.)
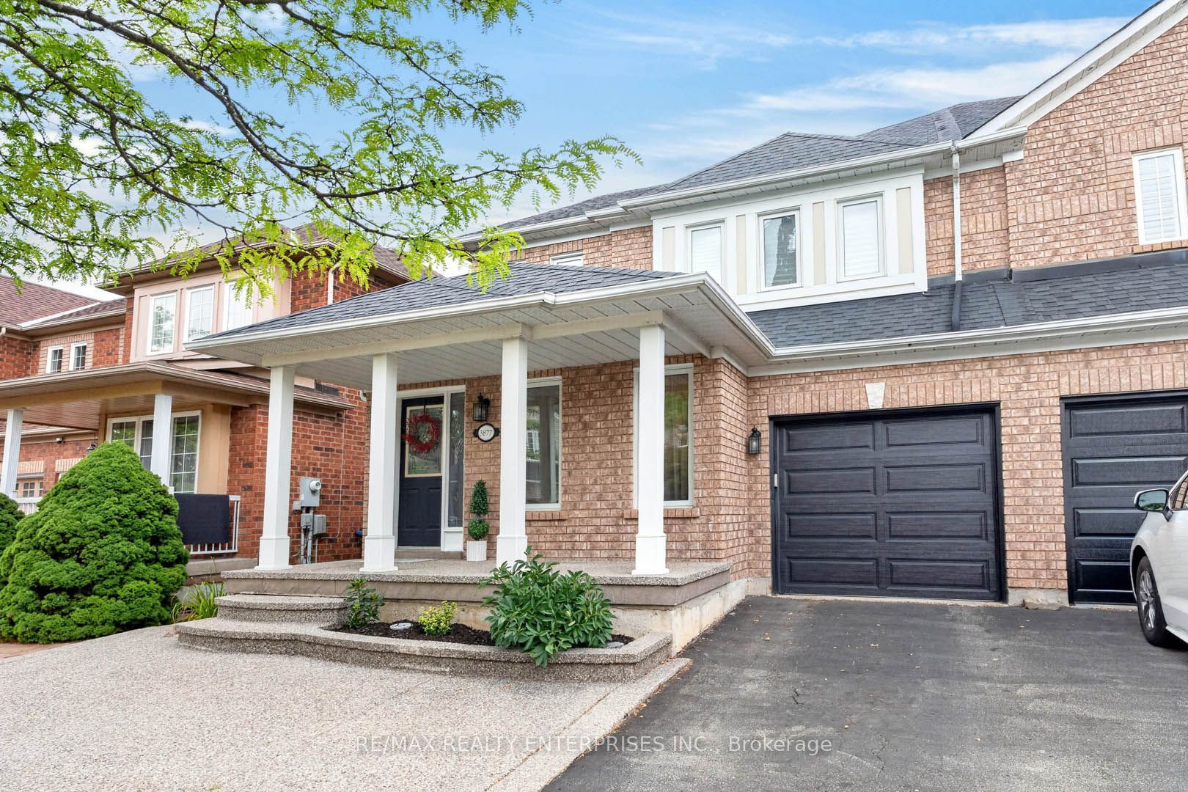
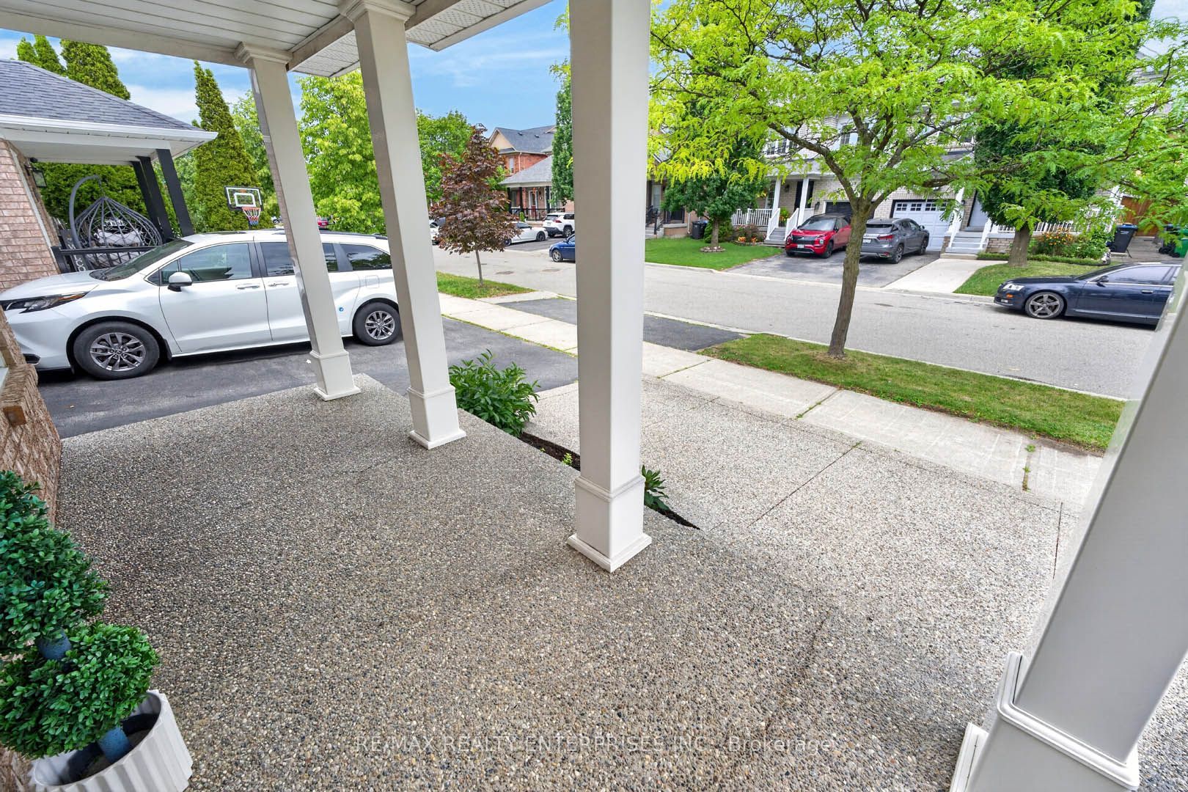
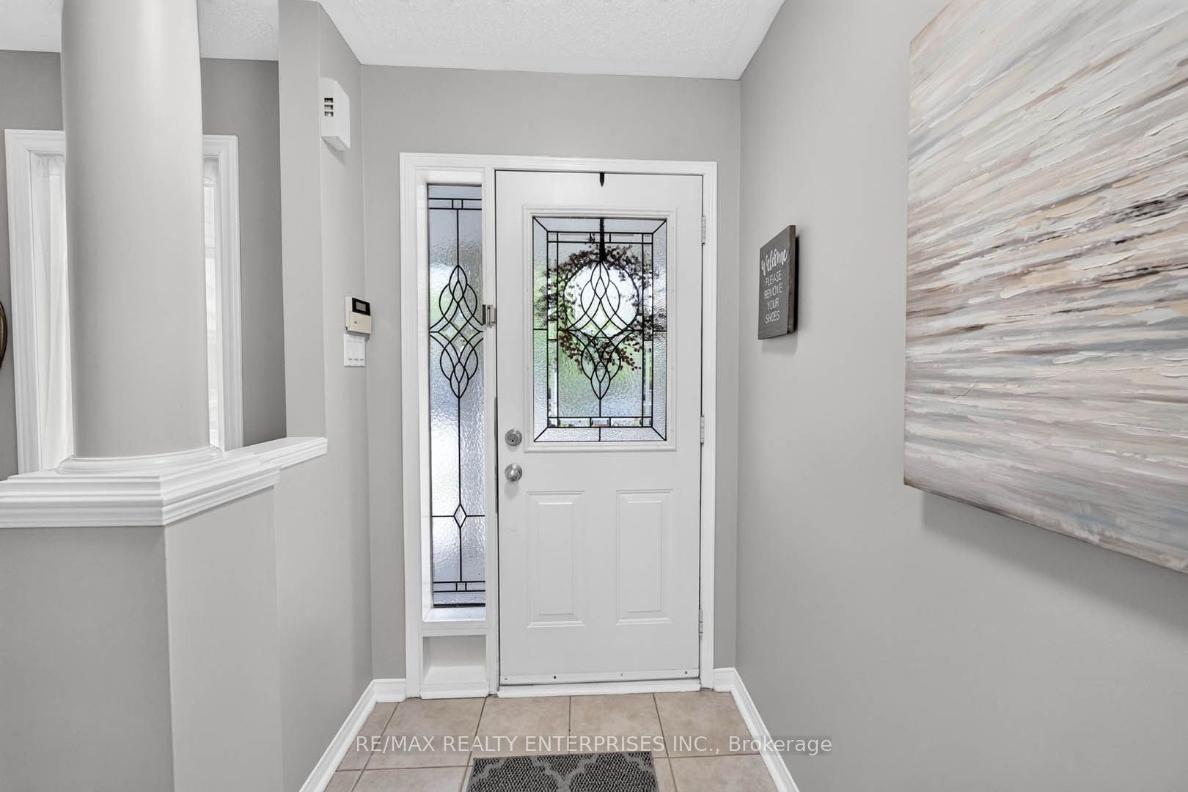
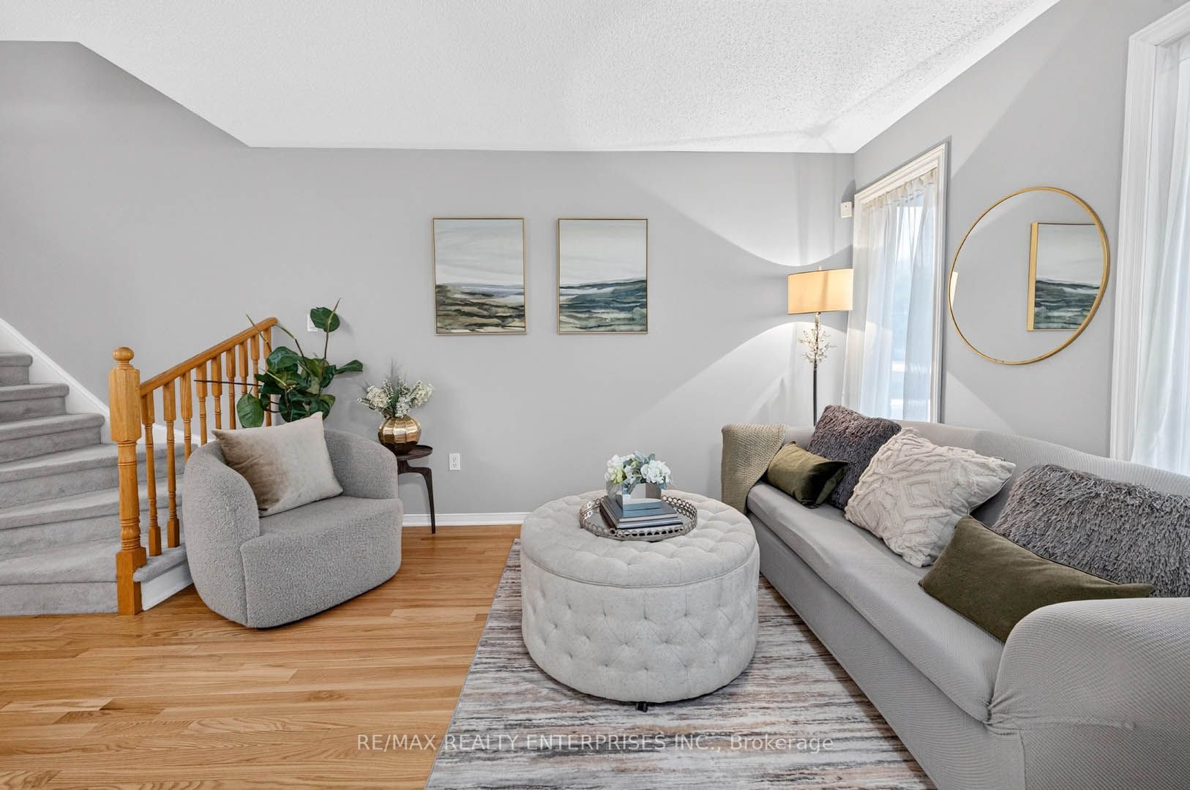
$4,238Welcome to your dream home in the heart of Churchill Meadows! This charming four-bedroom semi-detached brick residence offers a perfect blend of comfort and convenience, meticulously maintained by its original owner. As you step inside, you'll be greeted by an abundance of natural light streaming through large windows, highlighting the beautiful hardwood floors that flow throughout the main level. The spacious living area is perfect for family gatherings or entertaining friends.The massive kitchen is a chef's delight, featuring ample counter space and storage, making meal prep a breeze. Adjacent to the kitchen, the main floor laundry room provides convenient garage access, simplifying daily tasks.Retreat to the expansive primary suite, offering a serene space to unwind after a long day. Three additional bedrooms provide plenty of options for family, guests, or a home office.The unfinished basement presents a blank canvas, ready for your personal touch and customizations, whether you envision a cozy family room, additional bedrooms, or a home gym.Located just moments away from major highways (403, 407, QEW), this home ensures easy commuting. Enjoy the nearby amenities, including excellent schools, parks, a new community center, and a sports field.This lovingly maintained home is a rare find in a sought-after neighborhood. Don't miss out on the opportunity to make it your own! Schedule your private showing today!
| 4 days ago | Listing first seen on site | |
| 4 days ago | Listing updated with changes from the MLS® |

Listing information is provided by Participants of the Toronto Real Estate Board. VOW information is provided exclusively for personal, non-commercial use, and may not be used for any purpose other than to identify prospective properties consumers may be interested in purchasing. Information is deemed reliable but not guaranteed. Copyright 2026, Toronto Real Estate Board
Last checked 2026-08-18 11:58 AM UTC