Save
Ask
Tour
Hide
Share
$825,000
1 Day On Site

3388 Fellmore Drive
Mississauga, ON L5C 2E2

For Sale|Single Family Residence|Active
4
Beds
2
Total Baths
County:
Peel
Call Now: 416-570-8405
Is this the listing for you? We can help make it yours.
416-570-8405
3388 Fellmore Drive3388 Fellmore Drive3388 Fellmore Drive3388 Fellmore Drive
Save
Ask
Tour
Hide
Share

Mortgage Calculator

Monthly Payment (Est.)

$3,764
Calculator powered by Showcase IDX, a Constellation1 Company. Copyright ©2026 Information is deemed reliable but not guaranteed.

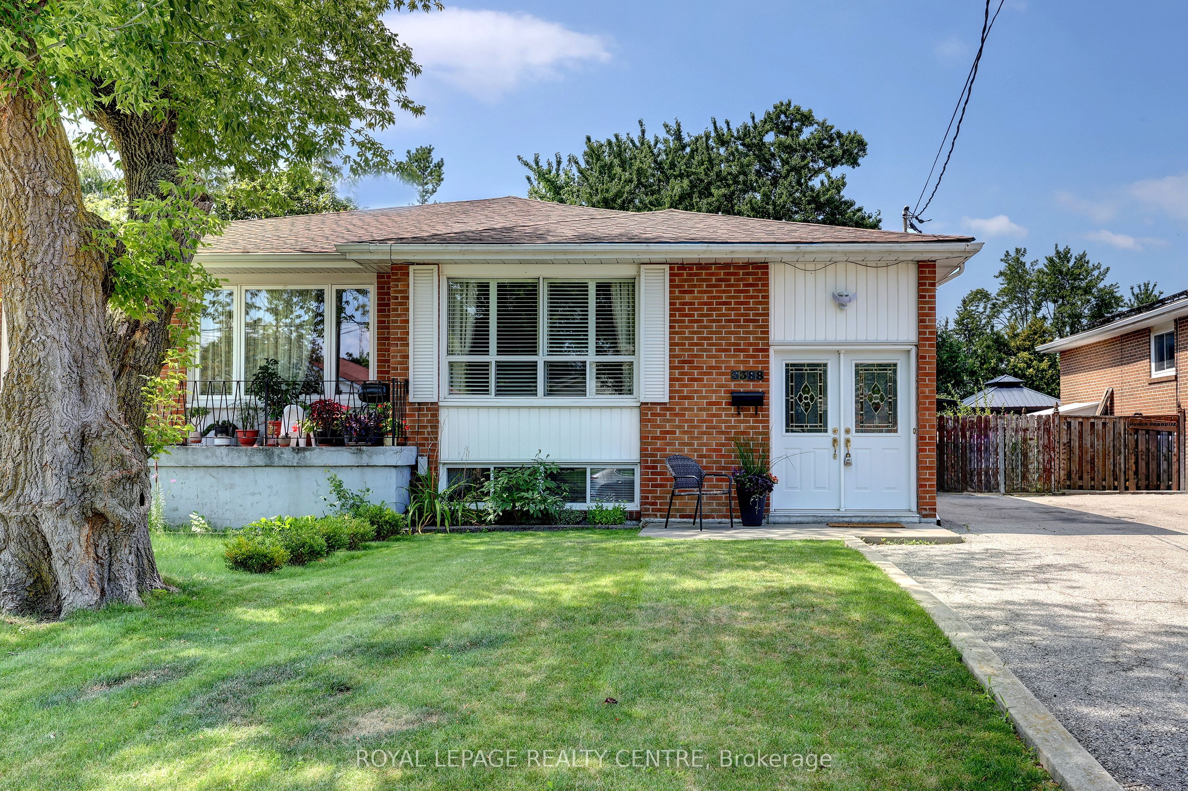
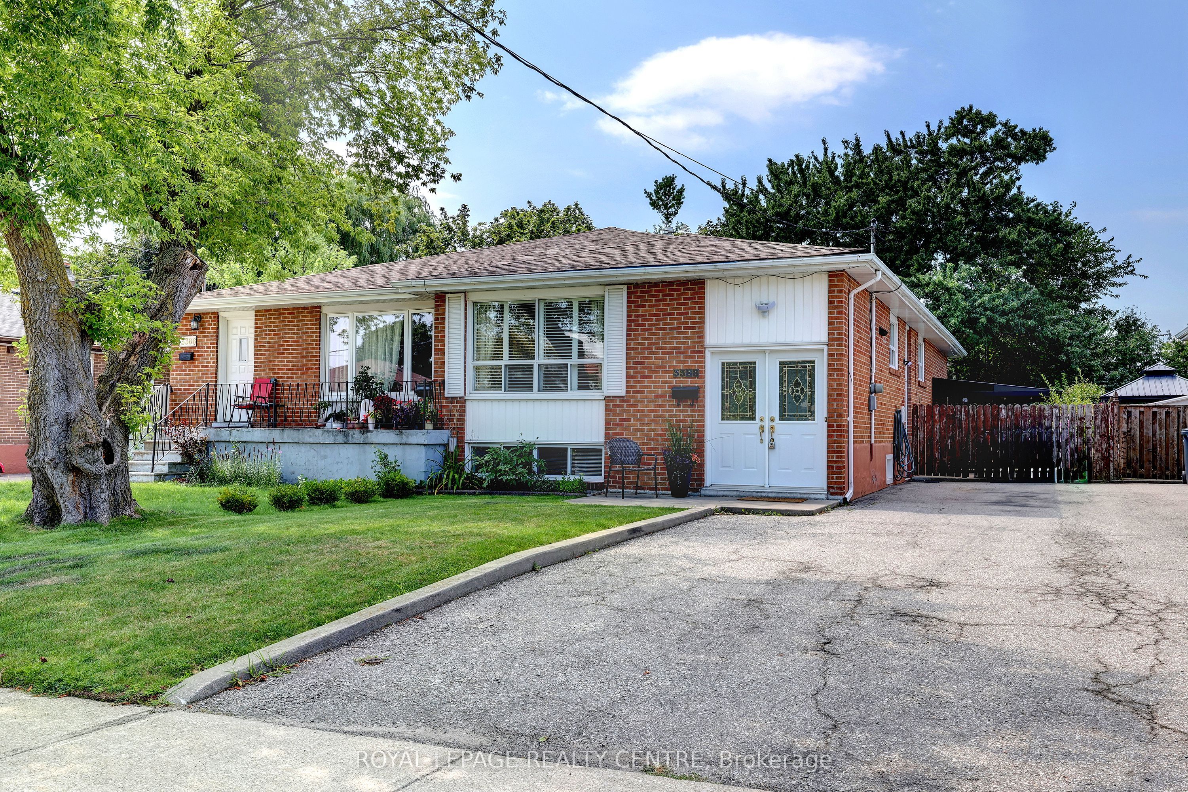
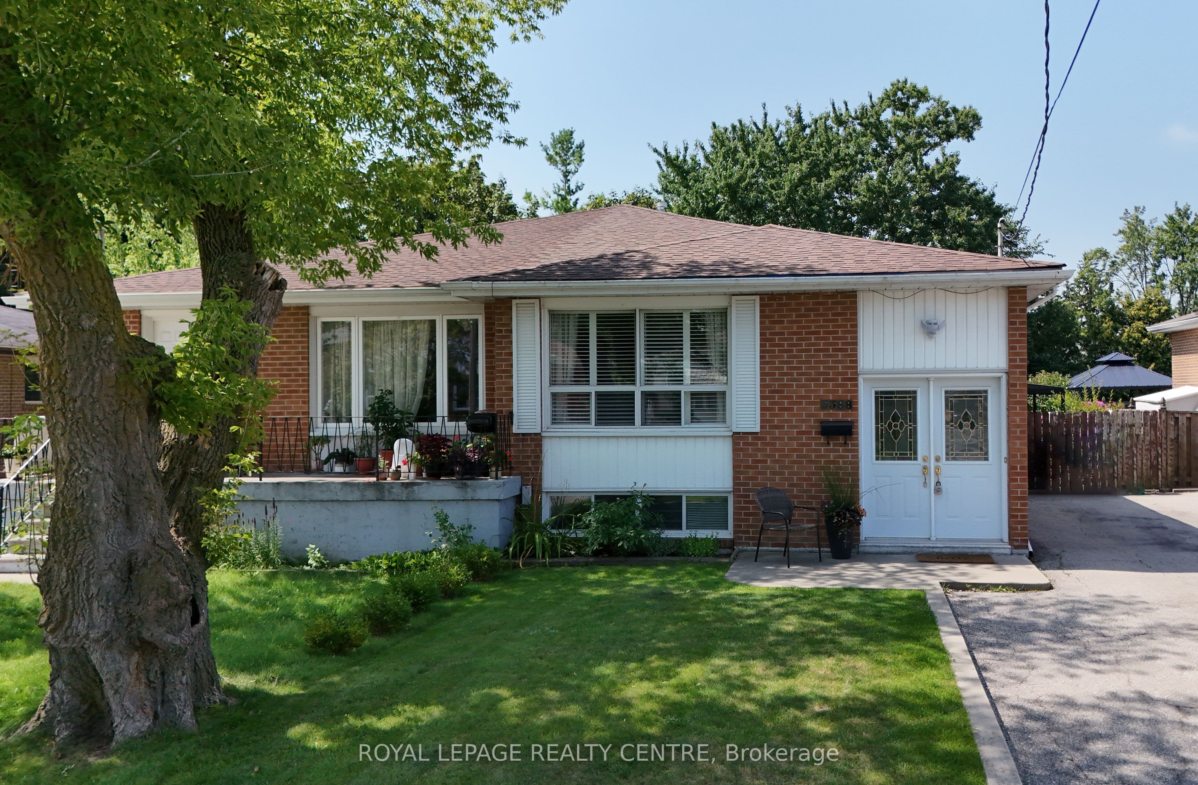
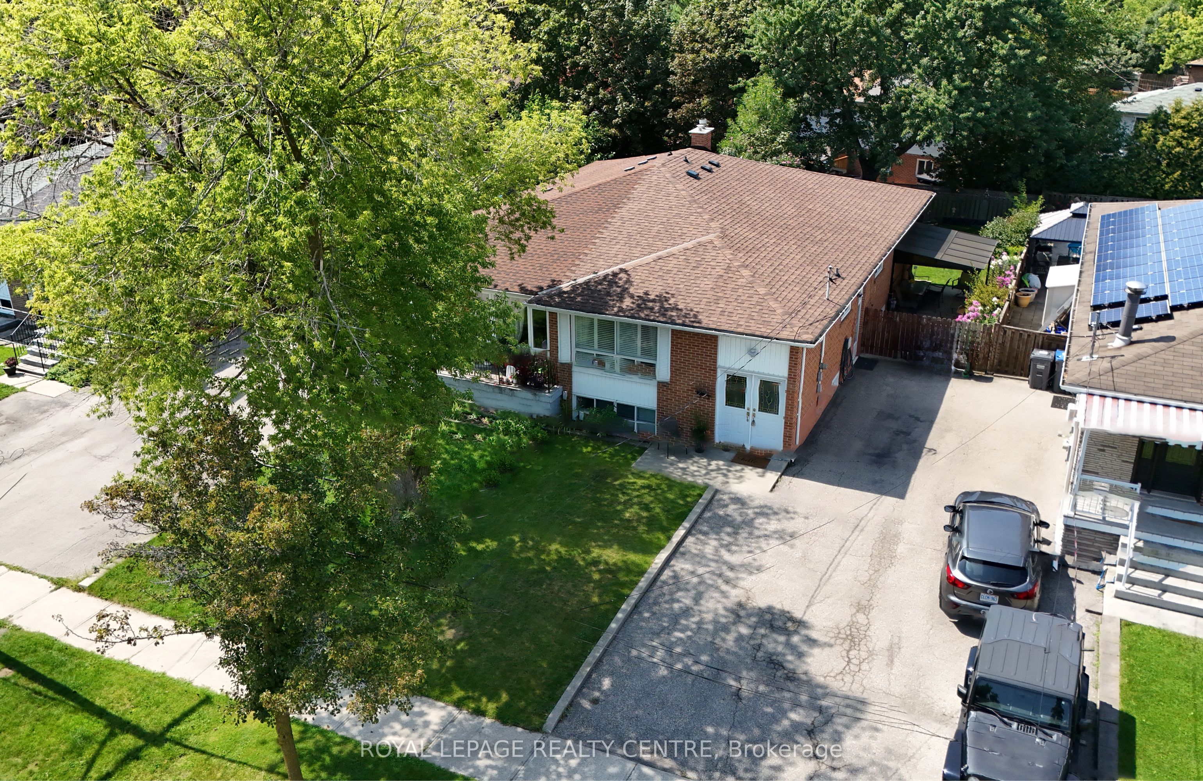
Don't Miss This Opportunity To Own A Solid 3+1 Bedroom, All Brick Semi-Detached Bungalow Sitting On A Wide 34 X 124 Foot Private Lot! Features Natural Hardwood Floors Through-Out Main Level With The Exception Of Ceramic Tile In Kitchen And Bathroom. Features Family Size Kitchen With All Stainless Steel Appliances And Gas Stove! Large Primary Bedroom With Walk-In Closet, Overlooking Backyard. Spacious Combination, Living And Dining Rooms, Ideal For Large Family Gatherings. Separate Entrance To Finished Basement, Consisting Of One Bedroom, Rec Room, Laundry Room, Furnace Room, 3 Piece Bathroom And Cold Cellar Too. Above Grade Windows Makes This Lower Level Feel Very Bright And Inviting. Newer Roof, Newer Chimney, Furnace 2026, Air 2006, Electrical Panel Has Been Updated To Breaker System. Basement Laminate Floors Done In 2022.Updated Interior Doors, Casings, Baseboards, And Crown Moulding. Double Driveway Accommodates 5 Vehicles! Literally Steps To St. Martin Of Tours Catholic Parish, St. Gerard Catholic Elementary School, Public Transit, Plaza, Community Pool, Erindale Park. Very Near To The Credit Valley Golf Course, Westdale Mall, Huron Park Rec Centre, The Credit River, The Riverwood Conservancy, Square One Shopping Centre, U.T.M, Sheridan College, Erindale "Go" Station, Hwys 403, 401 And Q.E.W, Etc....

Save
Ask
Tour
Hide
Share
Listing Snapshot
Price 
$825,000
Days On Site 
1 Day
Bedrooms 
4
Inside Area (SqFt) 
N/A
Total Baths 
2
Full Baths 
N/A
Partial Baths 
N/A
Lot Size 
N/A
Year Built 
N/A
MLS® Number 
W13679338
Status 
Active
Property Tax 
$5,863.79
Maintenance Fees 
N/A
Sq Ft Source 
N/A
Friends & Family
Recent Activity
yesterdayListing first seen on site
yesterdayListing updated with changes from the MLS®
General Features
Cross Street 
The Credit Woodlands / Burnhamthorpe Rd
Direction Faces 
West
Foundation 
Block
Parking Spaces 
5
Property Sub Type 
Single Family Residence
Style 
Bungalow
Water Source 
Public
Interior Features
Basement 
FullFinished
Cooling 
Central Air
Heating 
Natural GasForced Air
Bathroom 
Dimensions - 3.12 x 1.35Level - Basement
Bedroom 2 
Dimensions - 3.64 x 3.1Level - First
Bedroom 3 
Dimensions - 3.1 x 3.08Level - First
Bedroom 4 
Dimensions - 5.88 x 2.77Level - Basement
Dining Room 
Dimensions - 3.09 x 2.73Level - FirstFeatures - Open Floorplan
Kitchen 
Dimensions - 4.26 x 2.77Level - FirstFeatures - Eat-in Kitchen
Laundry 
Dimensions - 3.46 x 3.39Level - Basement
Living Room 
Dimensions - 5.05 x 3.44Level - First
Master Bedroom 
Dimensions - 4.16 x 3.1Level - FirstFeatures - Walk-In Closet(s)
Other 
Dimensions - 4.59 x 2.58Level - BasementFeatures - Open Floorplan
Recreation 
Dimensions - 6.54 x 3.27Level - Basement
Utility Room 
Dimensions - 3.45 x 2.78Level - Basement
Workshop 
Dimensions - 4.57 x 3.38Level - Basement
Save
Ask
Tour
Hide
Share
Exterior Features
Construction Details 
Brick
Other Structures 
Shed(s)
Pool Features 
None
Roof 
Asphalt
Listing courtesy of ROYAL LEPAGE REALTY CENTRE

Listing information is provided by Participants of the Toronto Real Estate Board. VOW information is provided exclusively for personal, non-commercial use, and may not be used for any purpose other than to identify prospective properties consumers may be interested in purchasing. Information is deemed reliable but not guaranteed. Copyright 2026, Toronto Real Estate Board
Last checked 2026-08-17 10:28 AM UTC

Neighborhood & Commute
Source: Walkscore
Save
Ask
Tour
Hide
Share