Save
Ask
Tour
Hide
Share
$999,999
2 Days On Site

6190 Saltmarsh Court
Mississauga, ON L5N 5V8

For Sale|Single Family Residence|Active
5
Beds
4
Total Baths
County:
Peel
Call Now: 416-570-8405
Is this the listing for you? We can help make it yours.
416-570-8405
6190 Saltmarsh Court6190 Saltmarsh Court6190 Saltmarsh Court6190 Saltmarsh Court
Save
Ask
Tour
Hide
Share

Mortgage Calculator

Monthly Payment (Est.)

$4,562
Calculator powered by Showcase IDX, a Constellation1 Company. Copyright ©2026 Information is deemed reliable but not guaranteed.

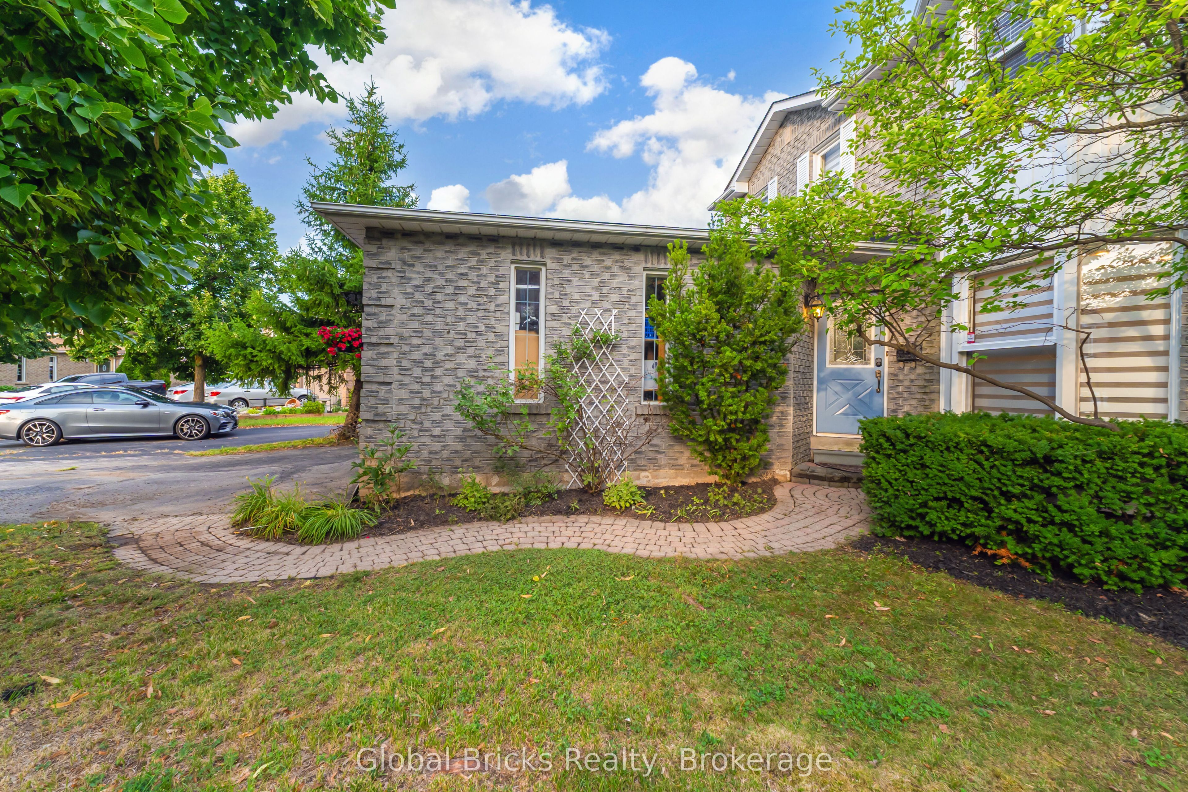
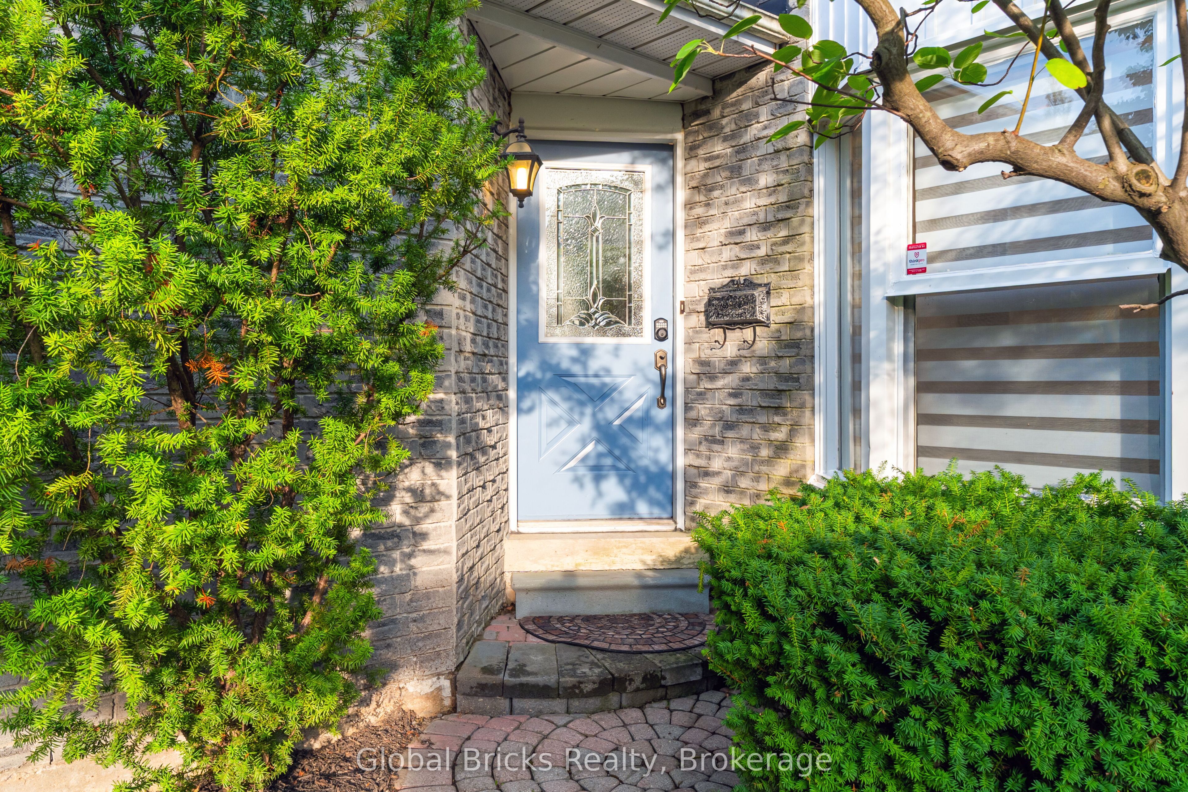
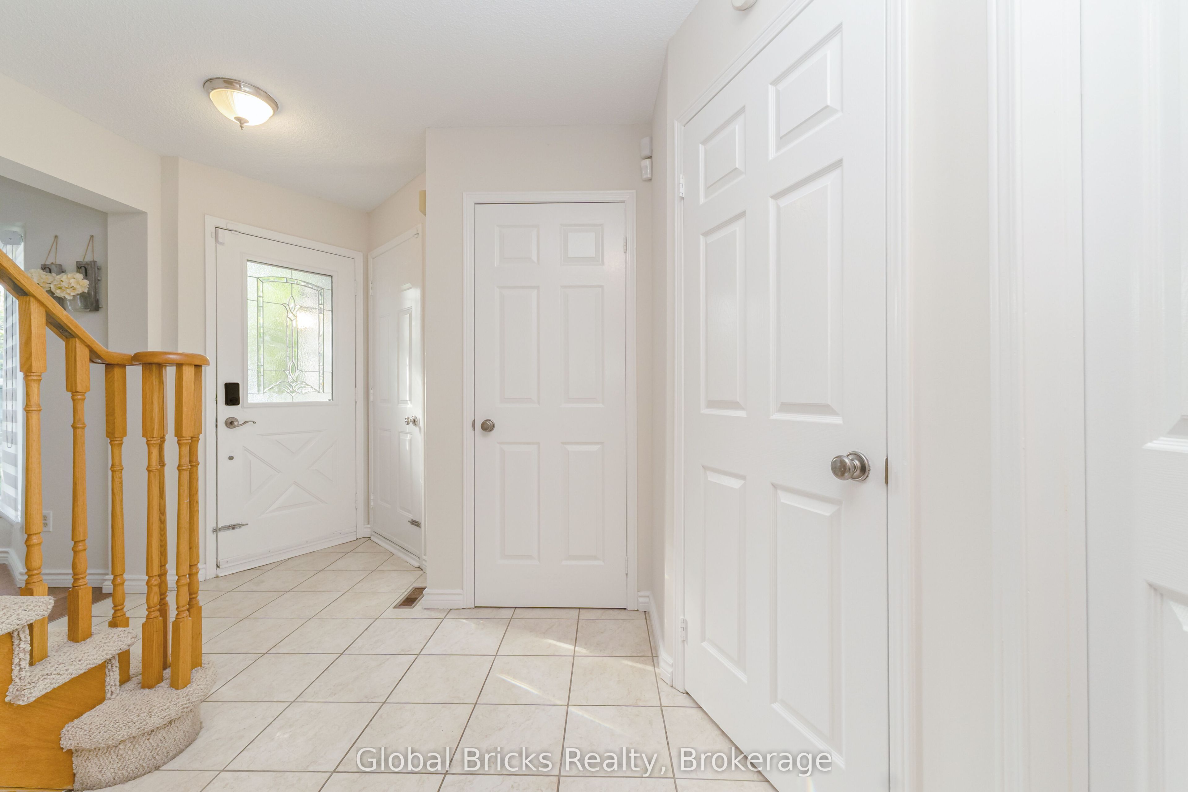
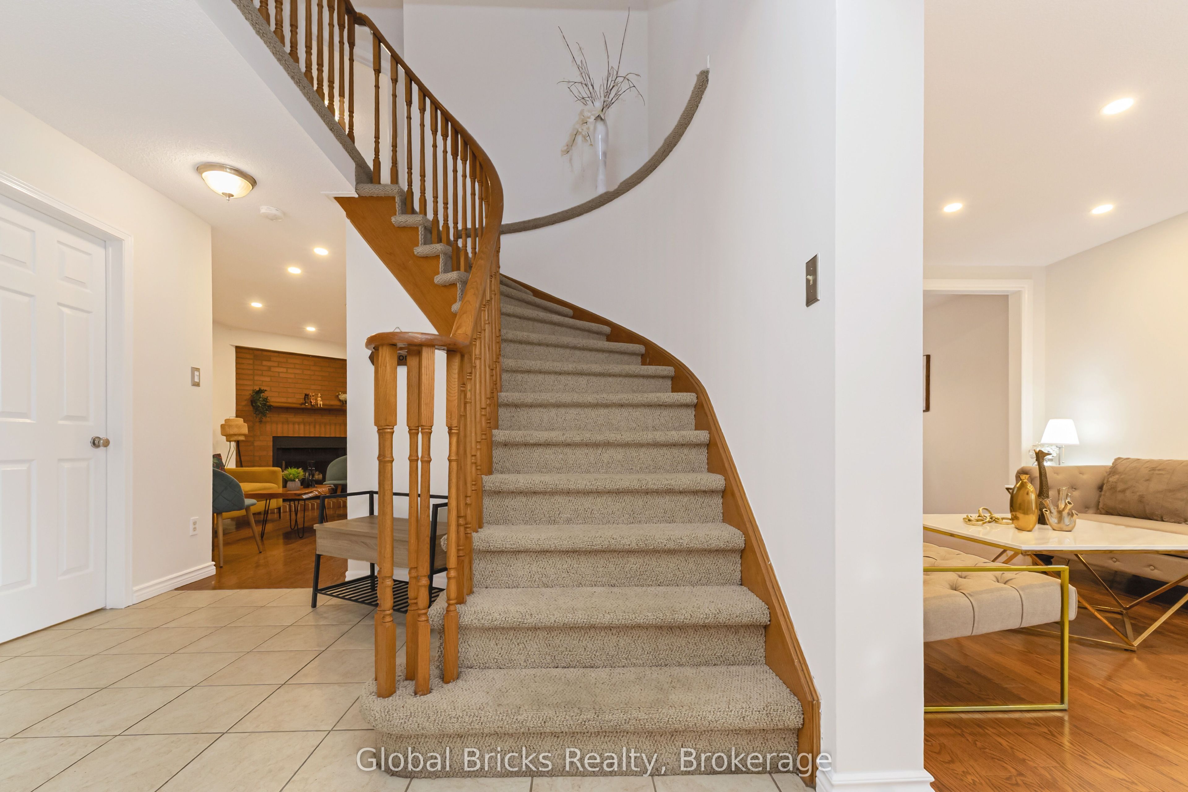
Quiet Cul-de-Sac | Premium Pie-Shaped Lot | 6-Car Parking | Legal 2-Bedroom Basement | Swimming PoolWelcome to this beautifully updated detached home in desirable Lisgar neighborhood, ideally situated on a quiet, child-friendly cul-de-sac with limited traffic and no sidewalk. Set on a premium pie-shaped lot with approximately 76 ft across the rear, this spacious and bright home offers privacy, generous outdoor space, and exceptional parking with a 4-car driveway plus a 2-car garage.A major highlight is the legal 2-bedroom basement apartment with separate laundry currently rented for $1,950/month plus utilities - providing an excellent opportunity for additional income and helping offset a portion of your mortgage payments.The main floor offers a bright and welcoming layout with a spacious combined living and dining area, eat-in kitchen, and inviting family room. Freshly painted and thoughtfully updated, the home is move-in ready .The backyard provides plenty of room to enjoy the outdoors, with beautiful landscaping, privacy, and a swimming pool.Conveniently located close to schools, parks, shopping, and major highways including the 401, 403 and 407, offering easy access throughout Mississauga and the GTA.A rare combination of a peaceful cul-de-sac setting, no sidewalk, oversized pie-shaped lot, 6-car parking, legal income-generating basement, and private backyard with pool. A spacious family home with built-in income potential in one of Lisgar's desirable neighbourhoods.

Save
Ask
Tour
Hide
Share
Listing Snapshot
Price 
$999,999
Days On Site 
2 Days
Bedrooms 
5
Inside Area (SqFt) 
N/A
Total Baths 
4
Full Baths 
N/A
Partial Baths 
N/A
Lot Size 
N/A
Year Built 
N/A
MLS® Number 
W13680298
Status 
Active
Property Tax 
$6,904.88
Maintenance Fees 
N/A
Sq Ft Source 
N/A
Friends & Family
Recent Activity
3 days agoListing first seen on site
3 days agoListing updated with changes from the MLS®
General Features
Attached Garage 
Yes
Cross Street 
Waxwing & Tenth Line W
Direction Faces 
South
Garage 
Yes
Number Of Stories 
2
Parking 
Attached
Parking Spaces 
6
Property Sub Type 
Single Family Residence
Style 
2-Storey
Water Source 
Public
Zoning 
Residential
Interior Features
Basement 
Apartment
Cooling 
Central Air
Fireplace 
Yes
Fireplace Features 
Family Room
Fireplaces 
1
Heating 
Natural GasForced Air
Bedroom 2 
Dimensions - 3.35 x 3.25Level - SecondArea - 10Area Source - OtherArea Units - Square MetersDescription - Bedroom 2
Bedroom 3 
Dimensions - 4.06 x 2.84Level - SecondArea - 11Area Source - OtherArea Units - Square MetersDescription - Bedroom 3
Bedroom 4 
Dimensions - 7.92 x 3.25Level - BasementArea - 25Area Source - OtherArea Units - Square MetersDescription - Bedroom 4
Breakfast 
Dimensions - 2.84 x 2.44Level - FirstArea - 6Area Source - OtherArea Units - Square MetersDescription - Breakfast
Dining Room 
Dimensions - 3.86 x 2.74Level - FirstArea - 10Area Source - OtherArea Units - Square MetersDescription - Dining Room
Family Room 
Dimensions - 4.62 x 3.05Level - FirstArea - 14Area Source - OtherArea Units - Square MetersDescription - Family Room
Kitchen 
Dimensions - 2.44 x 2.44Level - FirstArea - 5Area Source - OtherArea Units - Square MetersDescription - Kitchen
Living Room 
Dimensions - 4.06 x 3.25Level - FirstArea - 13Area Source - OtherArea Units - Square MetersDescription - Living Room
Master Bedroom 
Dimensions - 4.78 x 3.45Level - SecondArea - 16Area Source - OtherArea Units - Square MetersFeatures - His and Hers ClosetsDescription - Primary Bedroom
Recreation 
Dimensions - 4.06 x 2.84Level - BasementArea - 11Area Source - OtherArea Units - Square MetersDescription - Recreation
Save
Ask
Tour
Hide
Share
Exterior Features
Construction Details 
Aluminum SidingBrick
Fencing 
Fenced
Lot Features 
Irregular Lot
Pool Features 
In Ground
Roof 
Shingle
Community Features
MLS Area 
Mississauga
Listing courtesy of Global Bricks Realty

Listing information is provided by Participants of the Toronto Real Estate Board. VOW information is provided exclusively for personal, non-commercial use, and may not be used for any purpose other than to identify prospective properties consumers may be interested in purchasing. Information is deemed reliable but not guaranteed. Copyright 2026, Toronto Real Estate Board
Last checked 2026-08-18 11:58 AM UTC

Neighborhood & Commute
Source: Walkscore
Save
Ask
Tour
Hide
Share