
60 Absolute Avenue 5308Mississauga, ON L4Z 0A9
Mortgage Calculator
Monthly Payment (Est.)
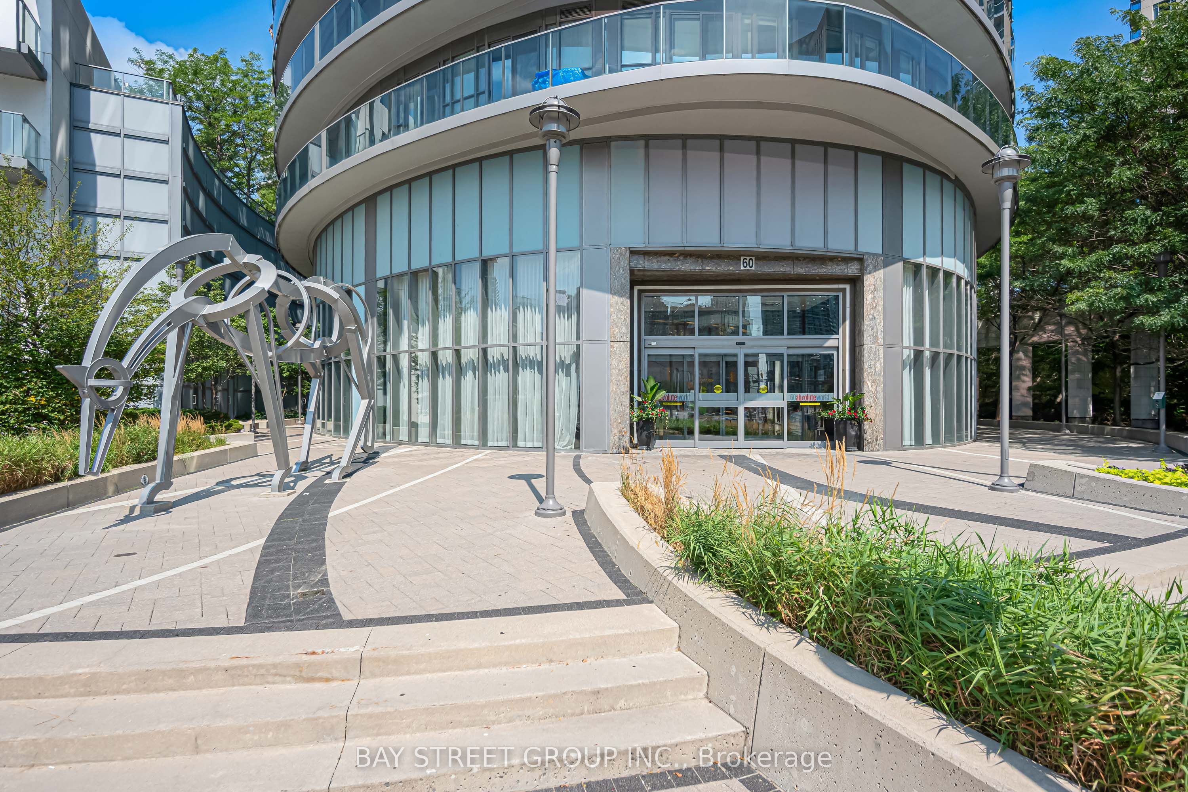
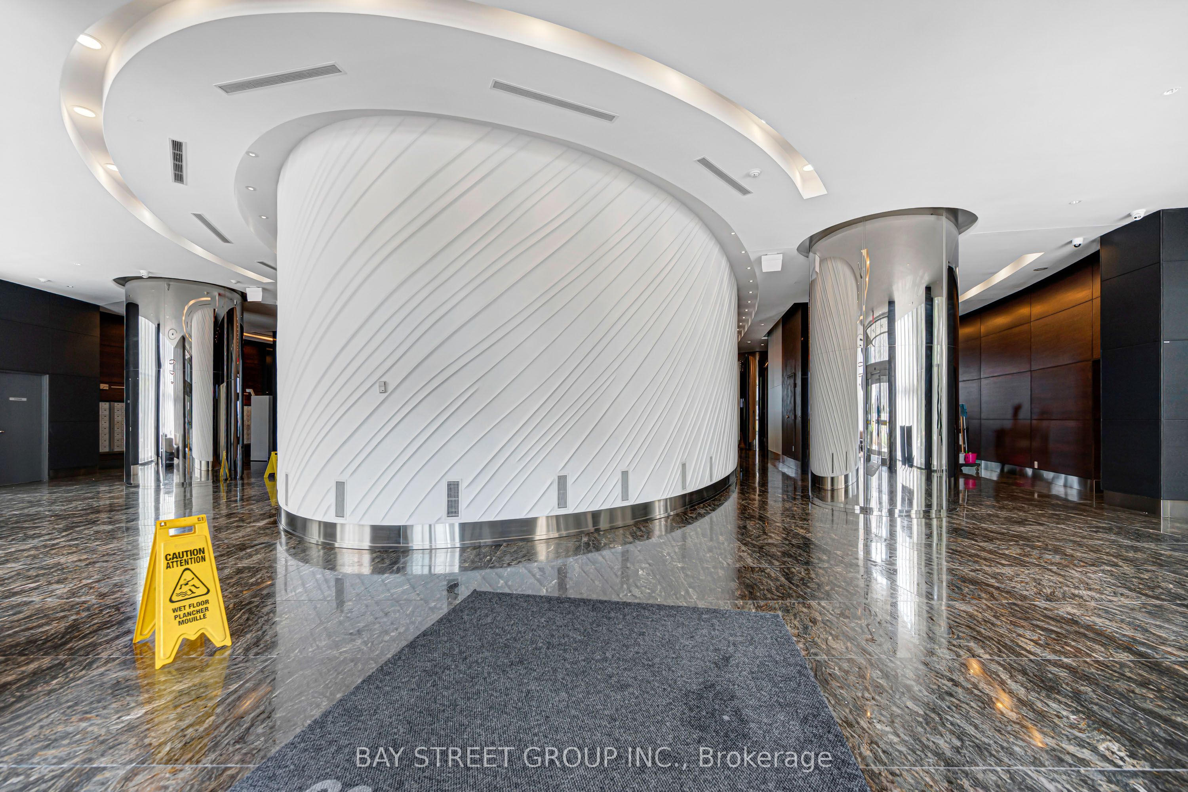
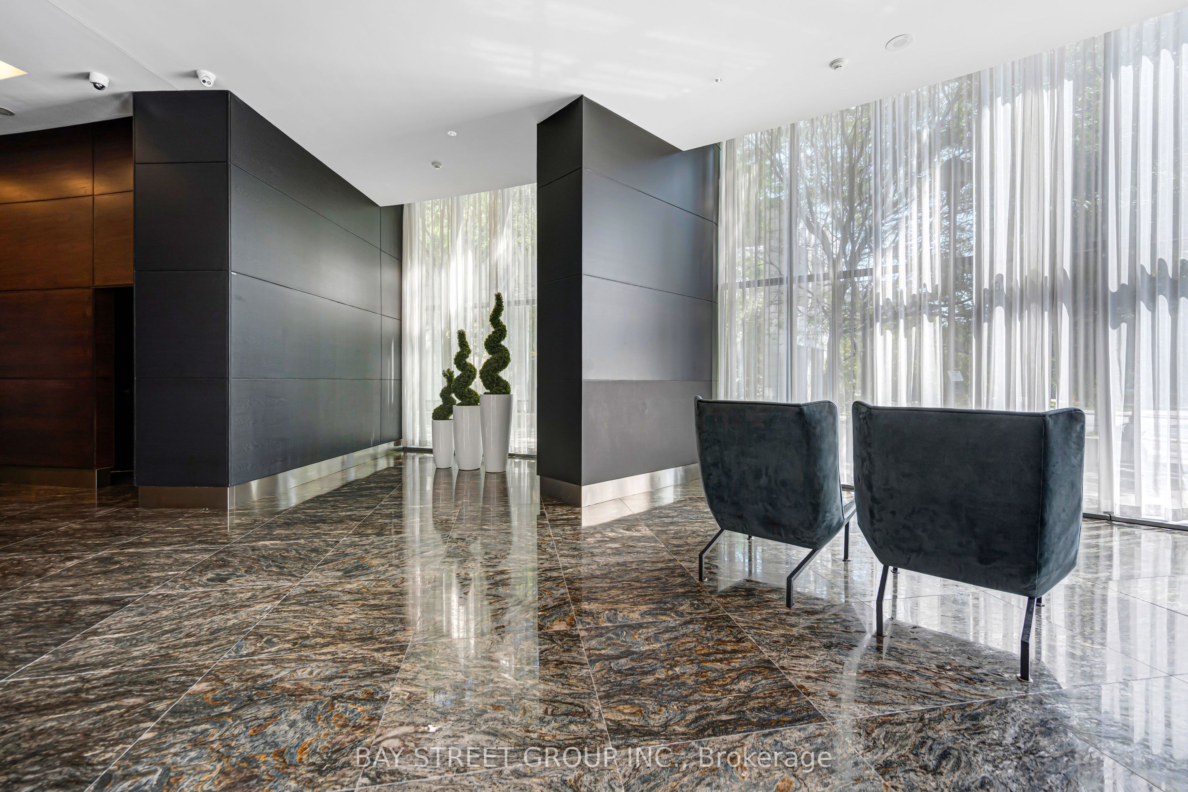
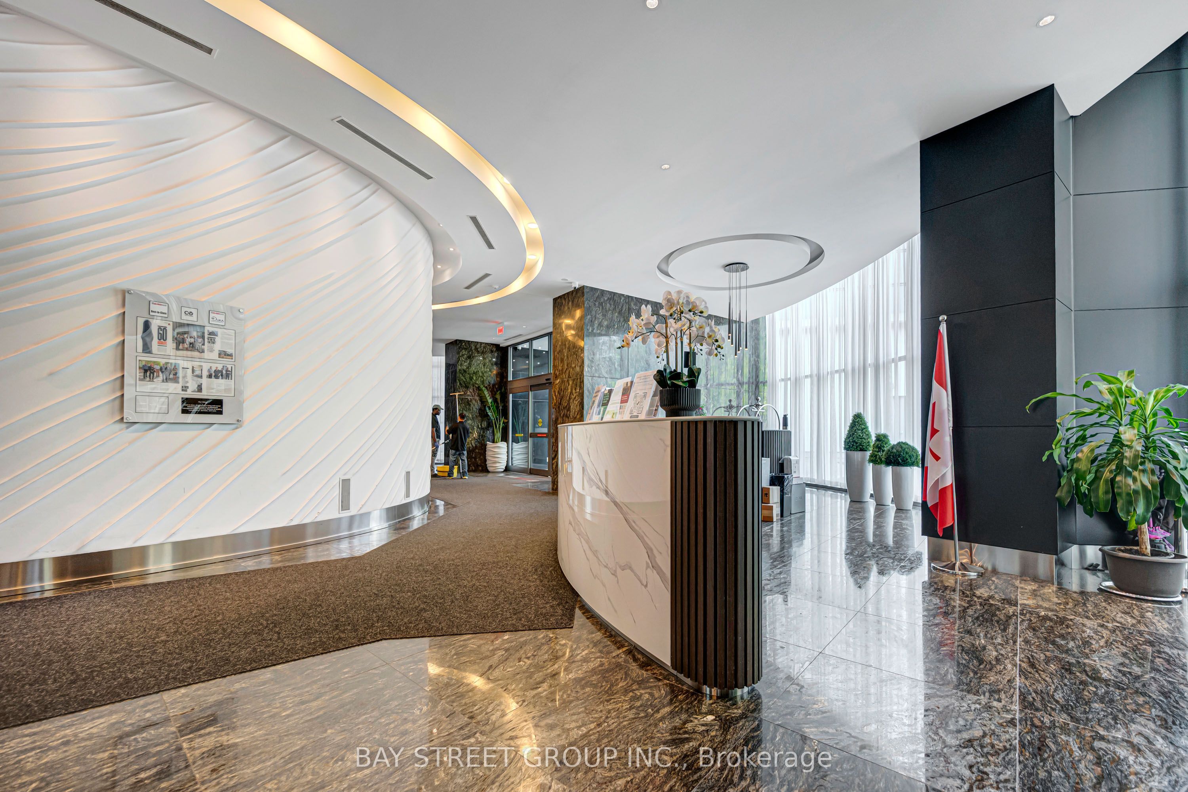
$2,683Rare 53rd-Floor Residence at the Iconic Absolute World! Situated just one level below the building's highest residential floor, this exceptional East-facing suite offers completely unobstructed panoramic views and an elevated sense of privacy. Expansive windows extending close to floor-to-ceiling invite abundant natural light while framing breathtaking views of the city and beyond. Never rented and exceptionally well maintained, the suite has been used only occasionally by the owner as a private vacation home. All furniture is included, offering a truly turnkey opportunity for a buyer seeking a sophisticated residence, or stylish urban retreat. Enjoy the renowned amenities of Absolute World, including indoor and outdoor pools, hot tub, fitness centre, basketball and squash courts, theatre, party rooms, guest suites, concierge and security. Ideally located in the heart of Mississauga City Centre, just steps from Square One, Celebration Square, restaurants, transit and major highways. A rare opportunity to own a virtually top-floor home with unobstructed views, exceptional privacy and effortless move-in-ready living.
| 18 hours ago | Listing first seen on site | |
| 18 hours ago | Listing updated with changes from the MLS® |

Listing information is provided by Participants of the Toronto Real Estate Board. VOW information is provided exclusively for personal, non-commercial use, and may not be used for any purpose other than to identify prospective properties consumers may be interested in purchasing. Information is deemed reliable but not guaranteed. Copyright 2026, Toronto Real Estate Board
Last checked 2026-08-17 10:28 AM UTC