
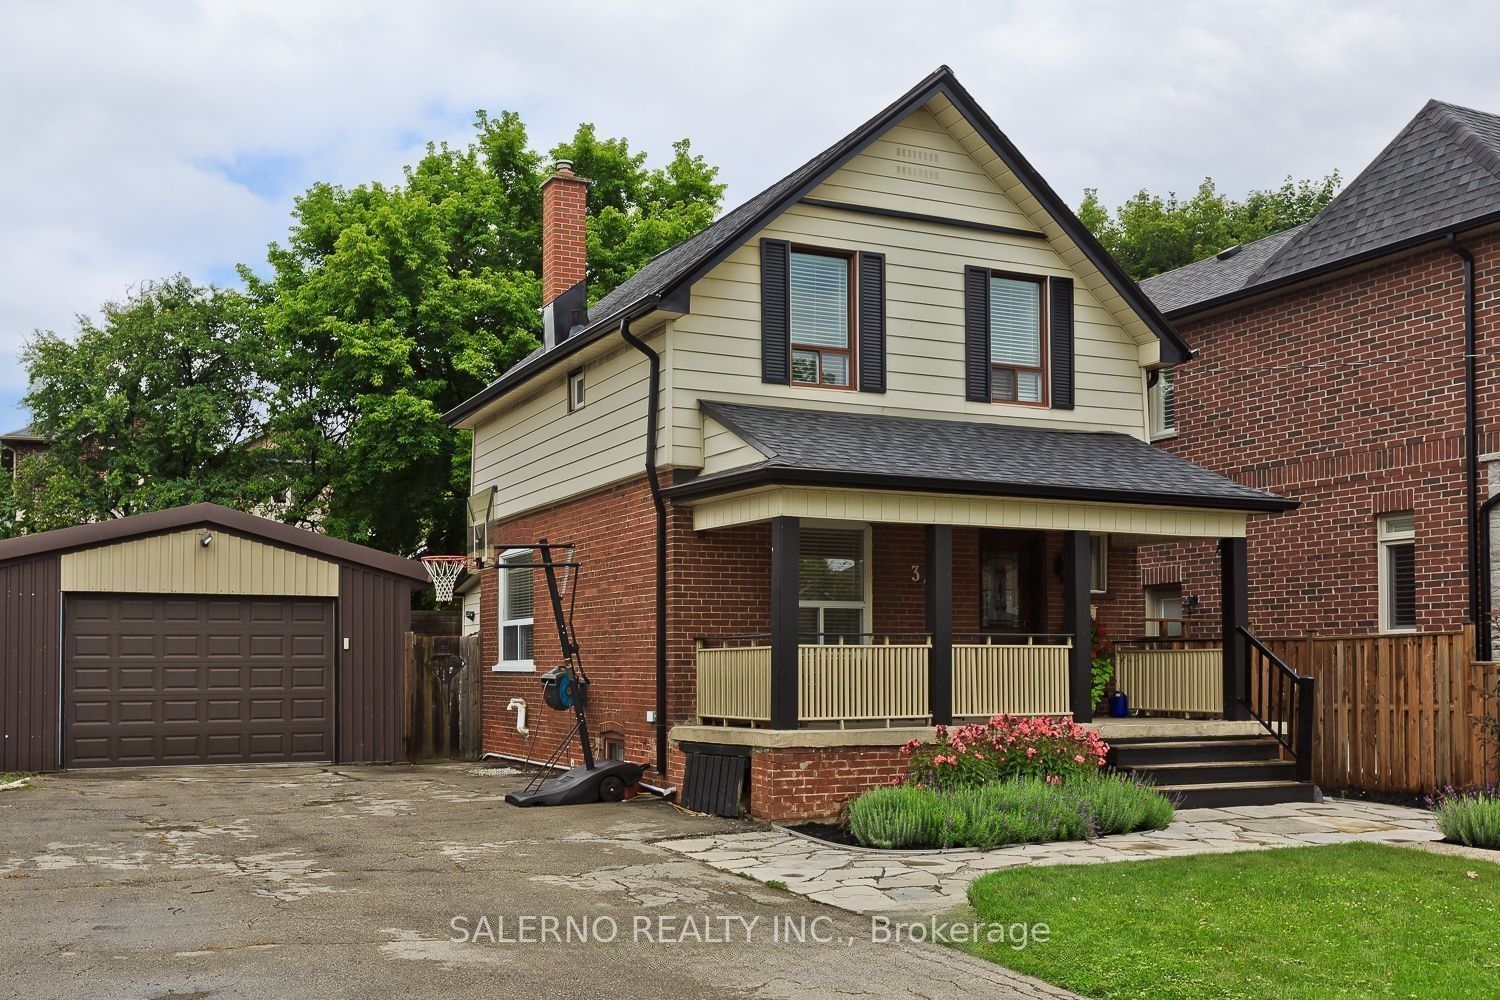
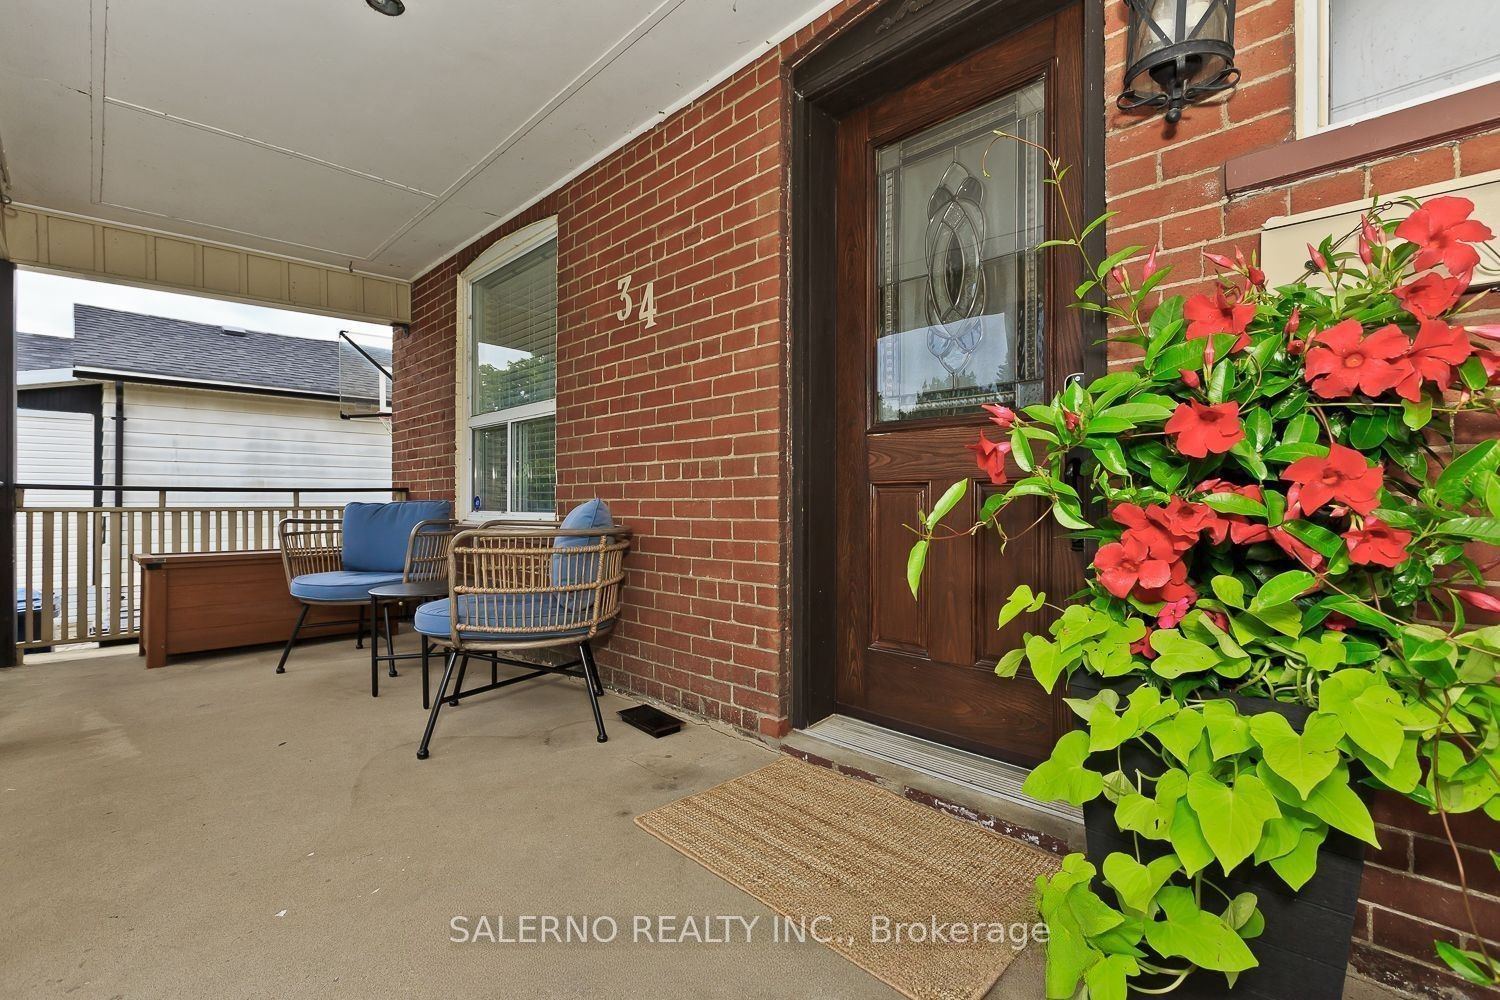
34 Fairfield AvenueToronto W06, ON M8W 1R7
Mortgage Calculator
Monthly Payment (Est.)
$7,523Situated In The Highly Desirable Long Branch Community, This Well-Maintained 3 Bedroom, 2 Bathroom Home Offers Approximately 2,100 Sq. Ft. Of Living Space And Sits On A Premium 50 X 125 Ft. Lot. A Unique Investment And Development Opportunity With A Registered Severance In Place To Create Two 25 Ft. Frontage Lots, Along With Approved And Paid Permits For One Custom Home On Each Lot, Municipally Addressed As 34 & 36 Fairfield Ave. An Excellent Opportunity For Investors, Builders Or End Users, Maintain The Existing Home As A Rental/Investment Property Or Take Advantage Of The Severance And Permits To Build Two New Custom Homes. Ideally Located In One Of Etobicoke's Most Sought-After Neighbourhoods, Close To Parks, Schools, Transit, The Waterfront And Everyday Amenities.
| a week ago | Listing first seen on site | |
| a week ago | Listing updated with changes from the MLS® |

Listing information is provided by Participants of the Toronto Real Estate Board. VOW information is provided exclusively for personal, non-commercial use, and may not be used for any purpose other than to identify prospective properties consumers may be interested in purchasing. Information is deemed reliable but not guaranteed. Copyright 2026, Toronto Real Estate Board
Last checked 2026-08-24 10:21 PM UTC