
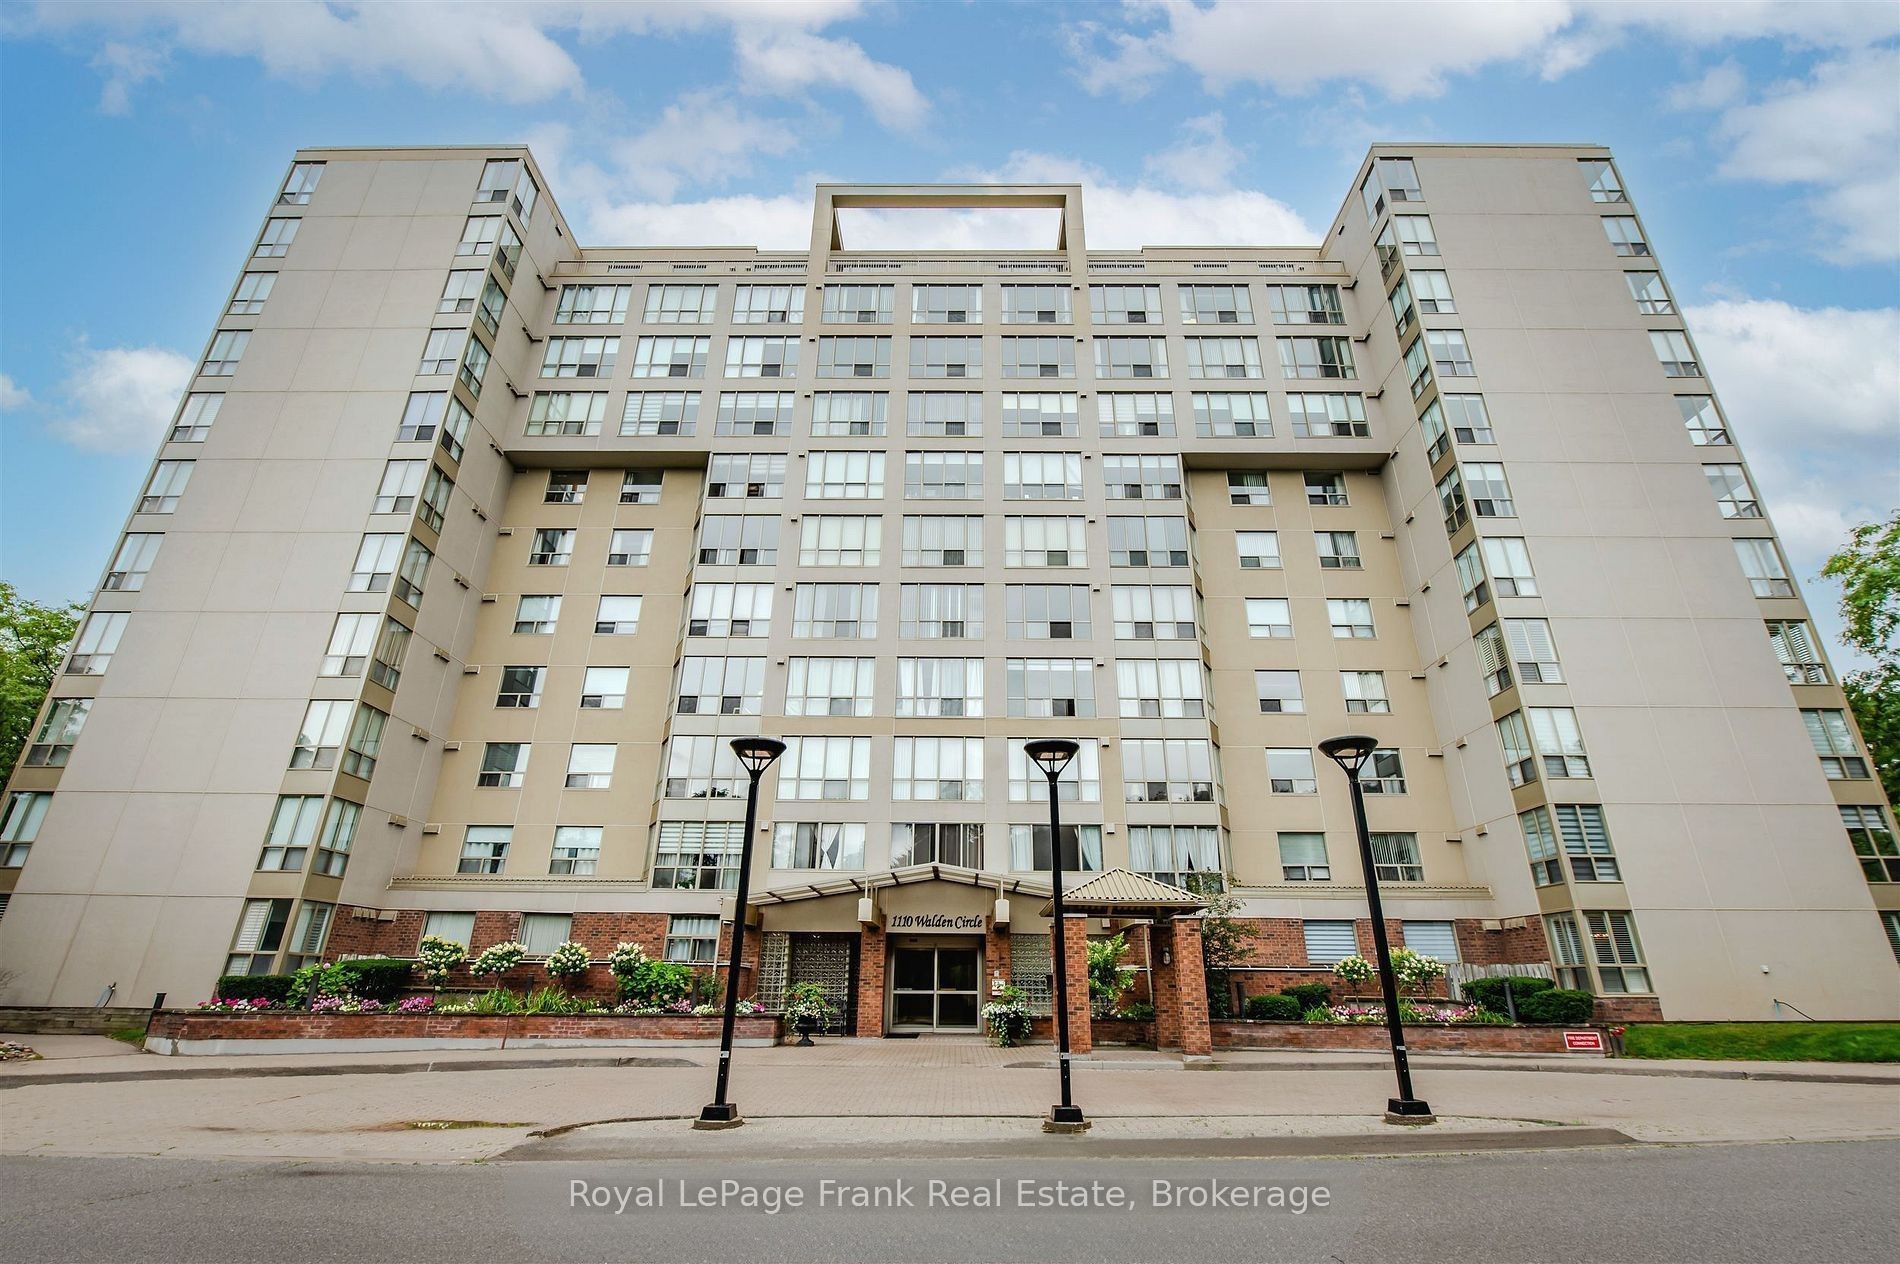
Walden Landing1110 Walden Circle 102Mississauga, ON L5J 4R3
Mortgage Calculator
Monthly Payment (Est.)
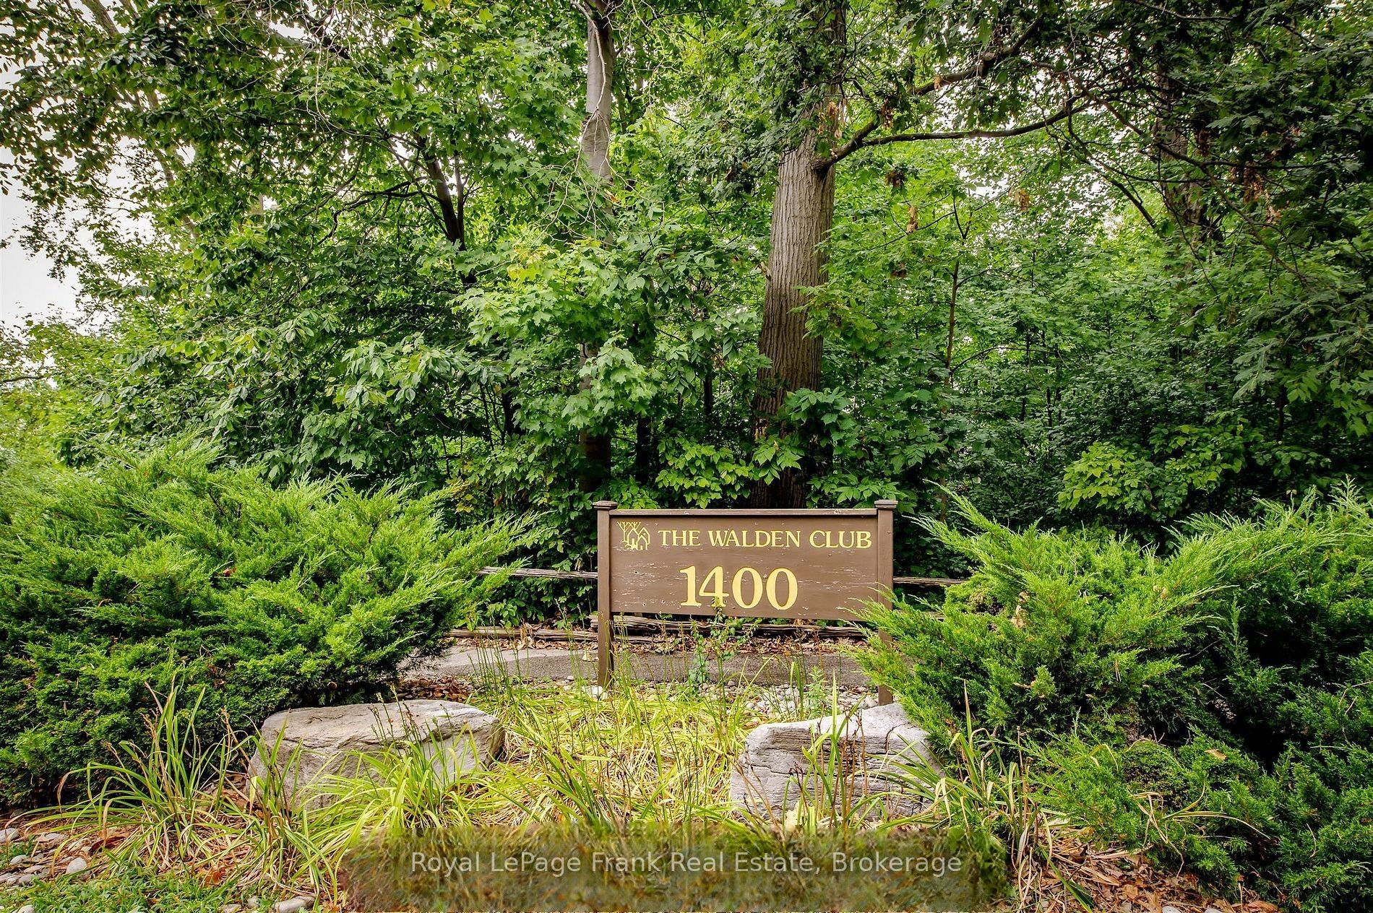
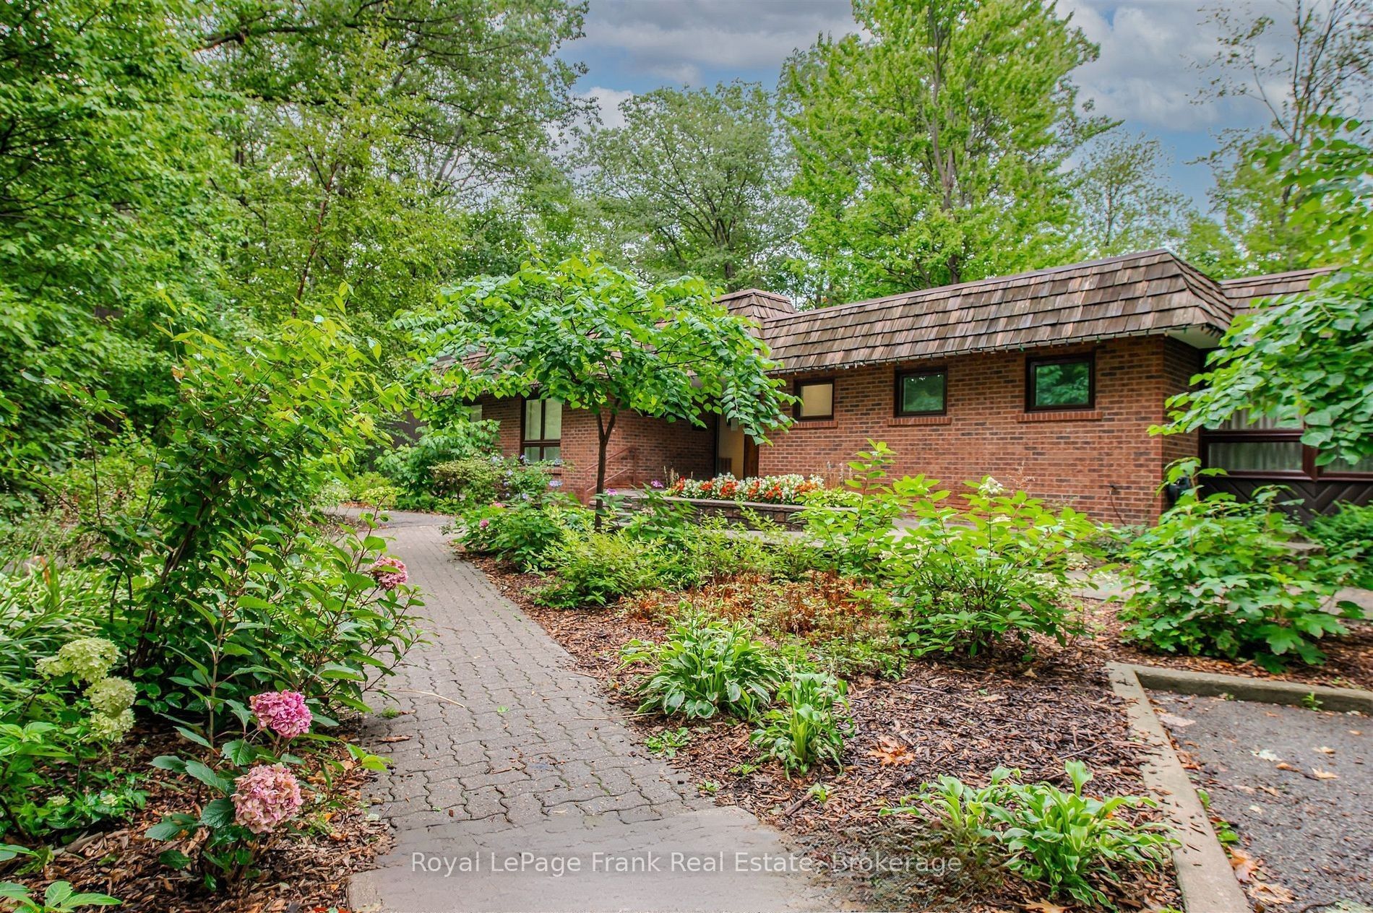
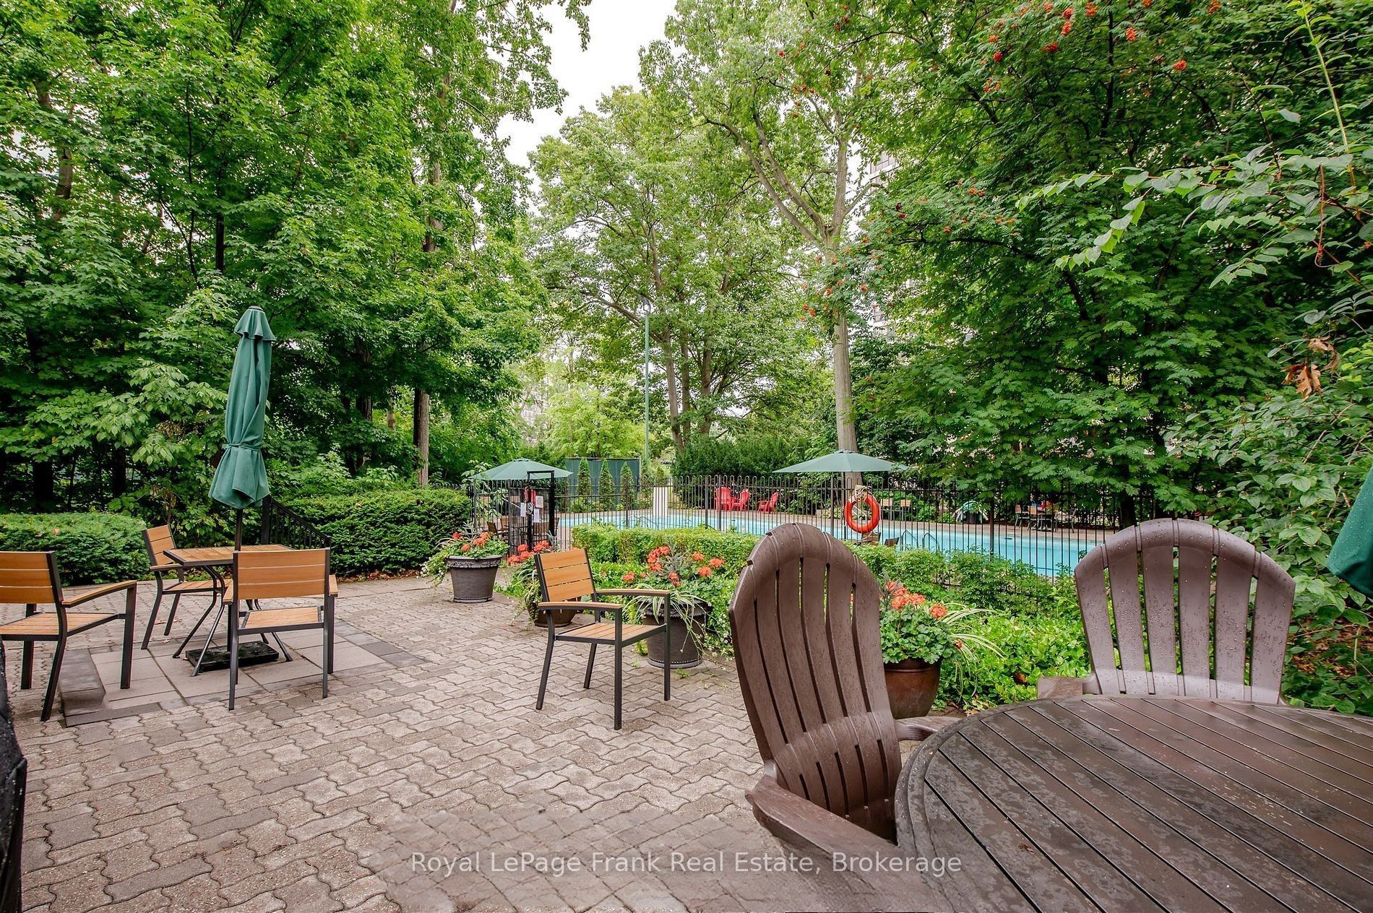
$2,409Rare ground-floor opportunity in the desirable Clarkson / Lorne Park community offering a spacious 2-bedroom, 2-bathroom layout with step-free access and no elevator required! The highlight of this condo is a private, courtyard patio featuring direct access right off visitors parking for easy access into your unit. Inside, the unit you have a good size living dining area 2 bedrooms with a 3 piece ensuite walk-in shower. Modern comforts continue with low utility costs and the convenience of owned parking and a storage locker. Beyond your front door, membership at the exclusive Walden Club opens up resort-style amenities including an outdoor pool, tennis, pickleball, and squash courts, a fitness center, library, billiards room, party room, community BBQ area, and guest suites. Perfectly situated within easy walking distance to the Clarkson GO station, local shopping, dining, and public transit, this unit offers the ultimate blend of accessibility, lifestyle, and prime location with quick highway access.
| a week ago | Listing first seen on site | |
| a week ago | Listing updated with changes from the MLS® |

Listing information is provided by Participants of the Toronto Real Estate Board. VOW information is provided exclusively for personal, non-commercial use, and may not be used for any purpose other than to identify prospective properties consumers may be interested in purchasing. Information is deemed reliable but not guaranteed. Copyright 2026, Toronto Real Estate Board
Last checked 2026-08-26 12:00 AM UTC