
4011 Brickstone Mews TH6Mississauga, ON L5B 0G3
Mortgage Calculator
Monthly Payment (Est.)
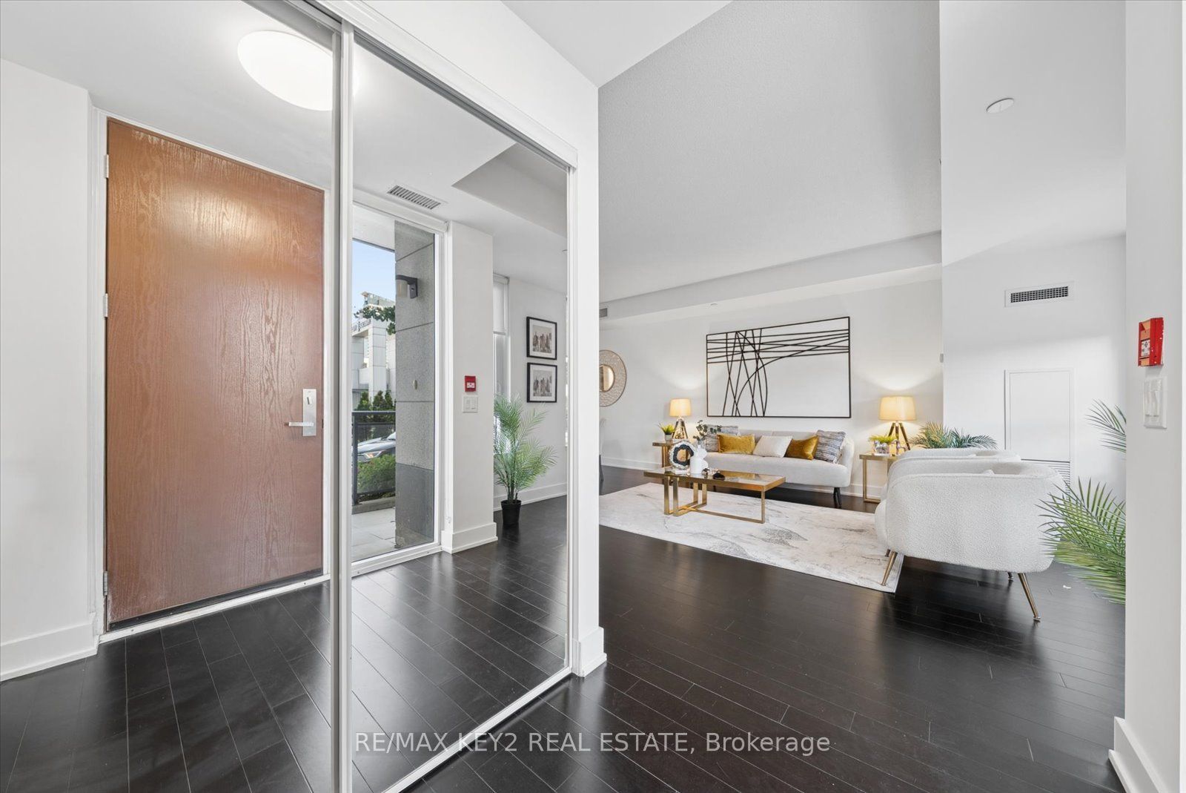
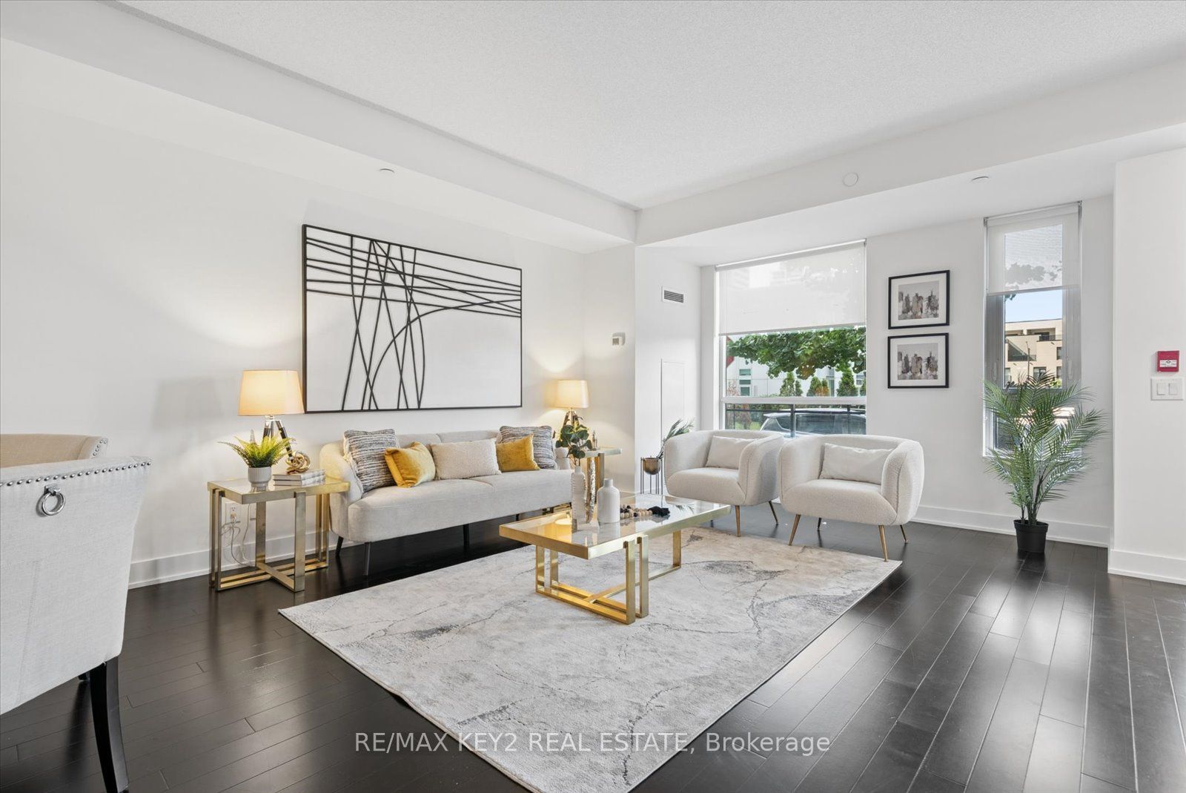
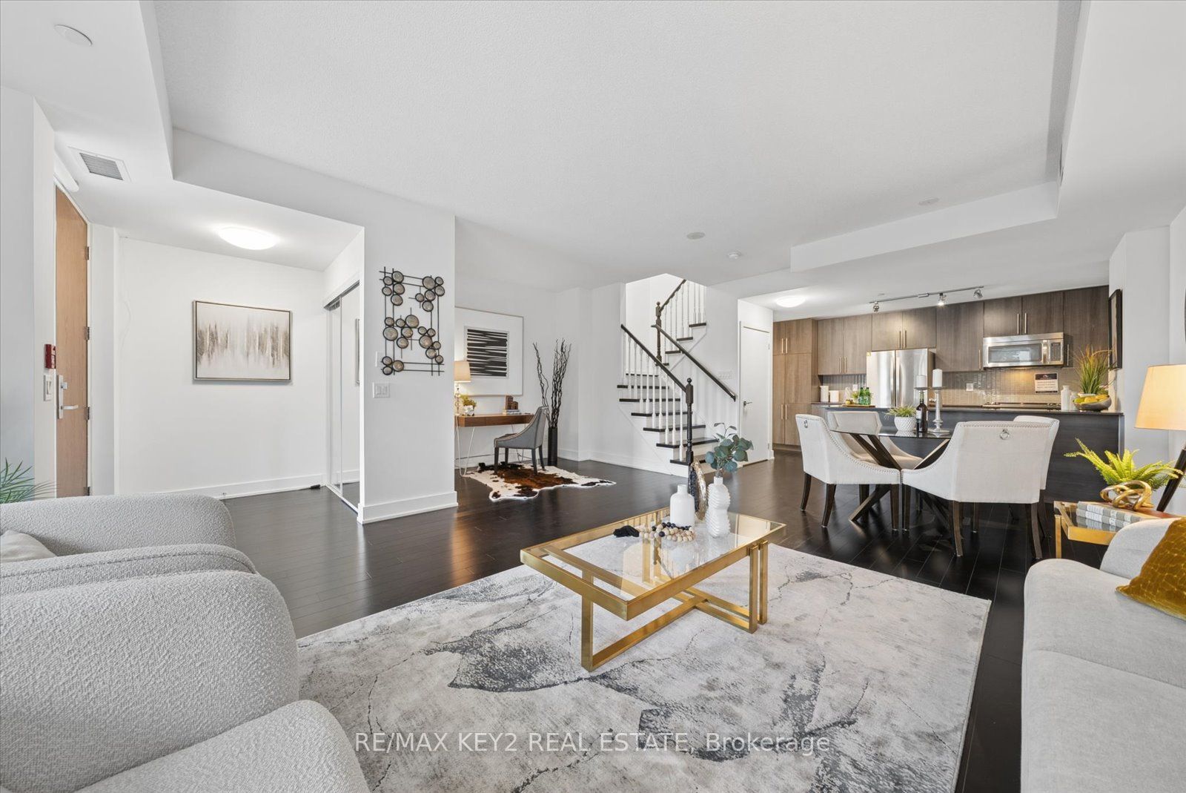
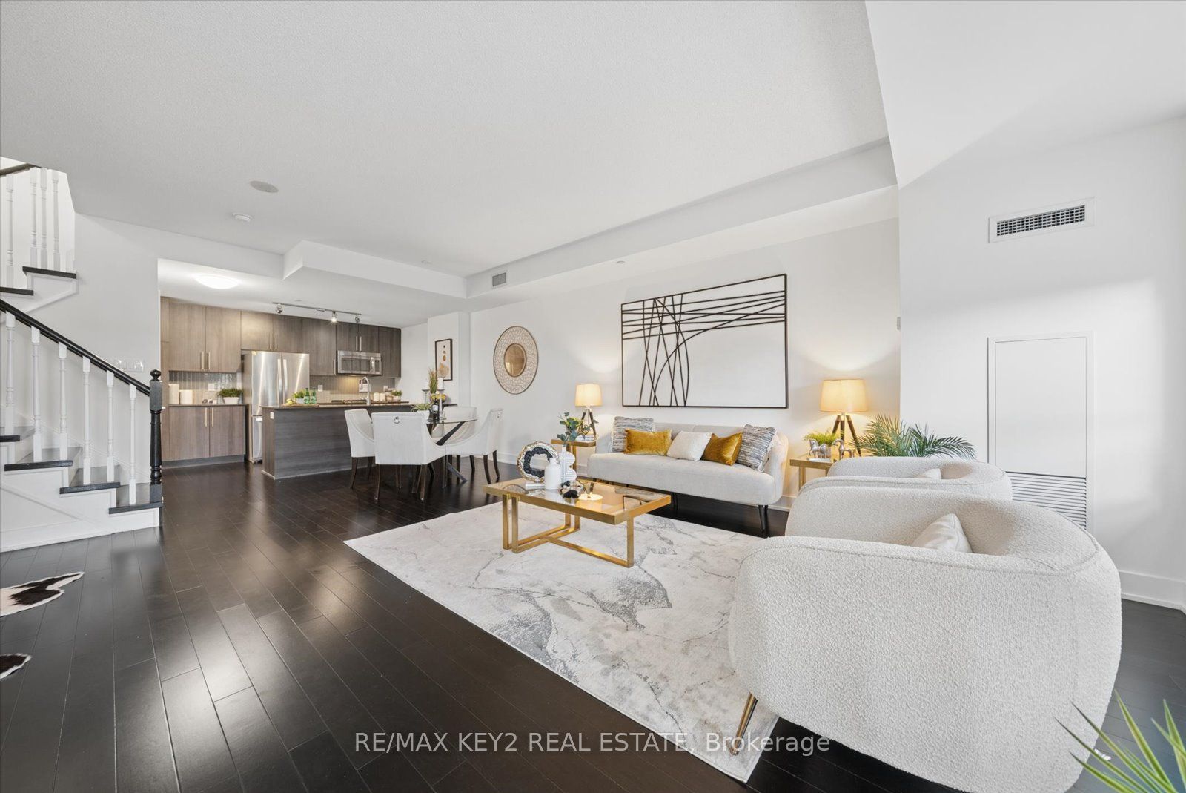
$3,235Experience modern urban living in this stunning 2-storey townhouse in the heart of downtown Mississauga. Offering over 1,500 sq. ft. of thoughtfully designed living space, this exceptional home features 2 spacious bedrooms, 2 versatile dens ideal for a home office or guest space, 9-ft ceilings on the main level, soaring 10-ft ceilings upstairs, a contemporary kitchen, private balcony, and an abundance of natural light throughout. Spacious primary bedroom features a 4p ensuite and walk in closet. A rare private 2-car garage with additional storage provides convenience that's hard to find in the city. Residents enjoy complimentary access to premium amenities, including an indoor pool, fitness centre, library, theatre room, guest suite, and more, along with a convenient online resident portal offering concierge services and seamless amenity booking.Perfectly situated in one of Mississauga's most sought-after city-centre communities, you'll enjoy exceptional access to Highways 403, 401 and the QEW, public transit, GO Transit, Square One Shopping Centre, Sheridan College, the Art Gallery of Mississauga, parks, restaurants, grocery stores, and endless entertainment. A fantastic opportunity to own a stylish, low-maintenance home in an unbeatable location.
| a week ago | Listing first seen on site | |
| a week ago | Listing updated with changes from the MLS® |

Listing information is provided by Participants of the Toronto Real Estate Board. VOW information is provided exclusively for personal, non-commercial use, and may not be used for any purpose other than to identify prospective properties consumers may be interested in purchasing. Information is deemed reliable but not guaranteed. Copyright 2026, Toronto Real Estate Board
Last checked 2026-08-24 09:42 PM UTC