
73 Farley CrescentToronto W09, ON M9R 2A5
Mortgage Calculator
Monthly Payment (Est.)
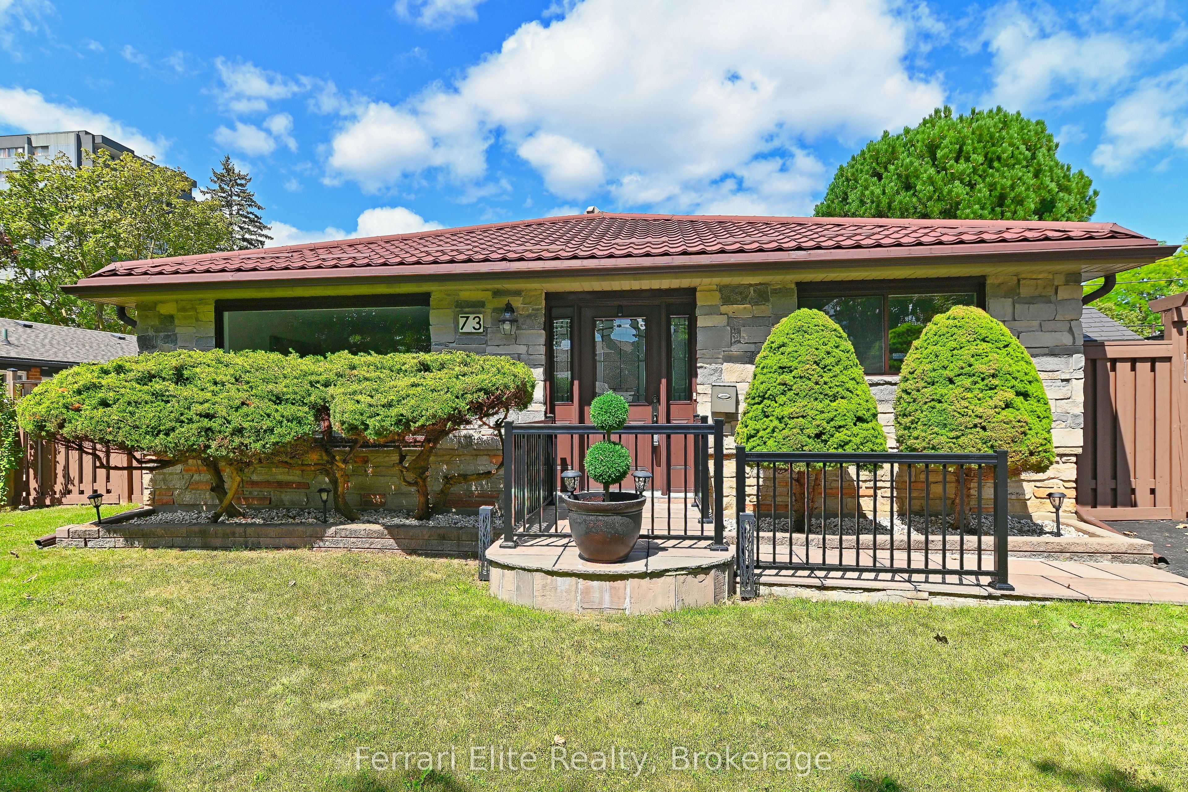
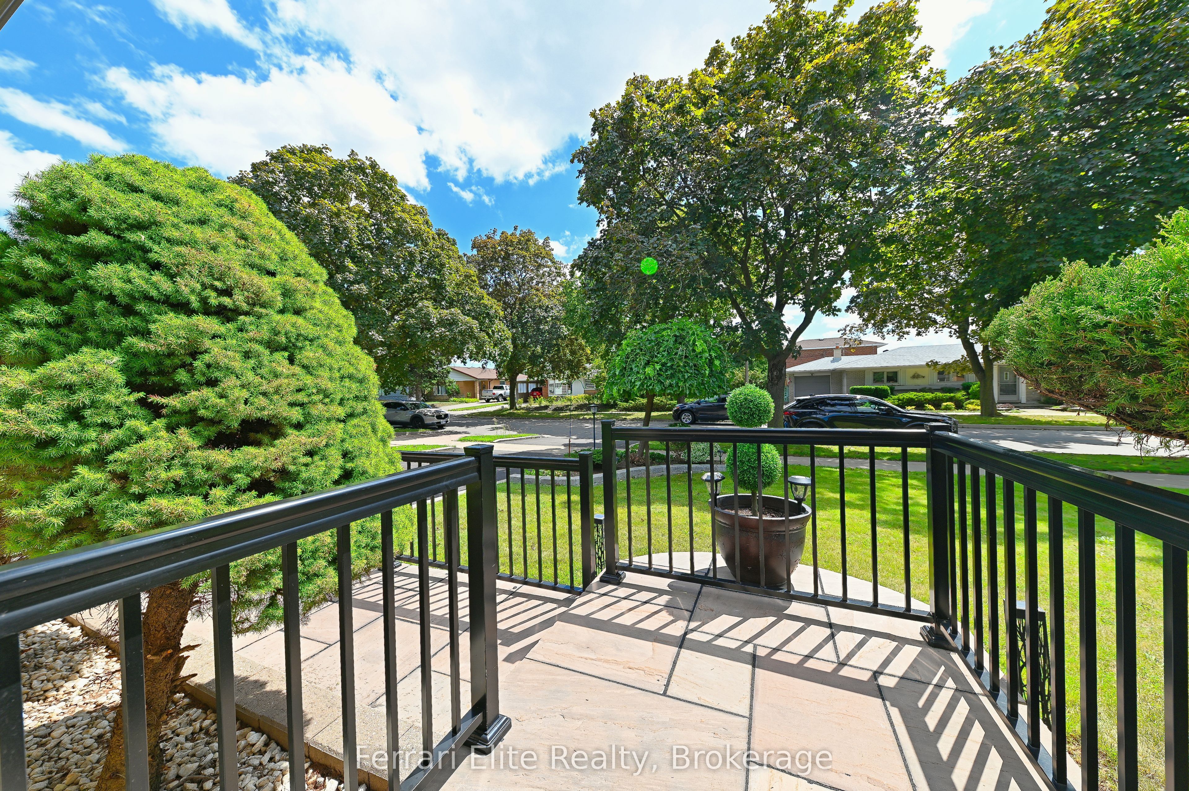
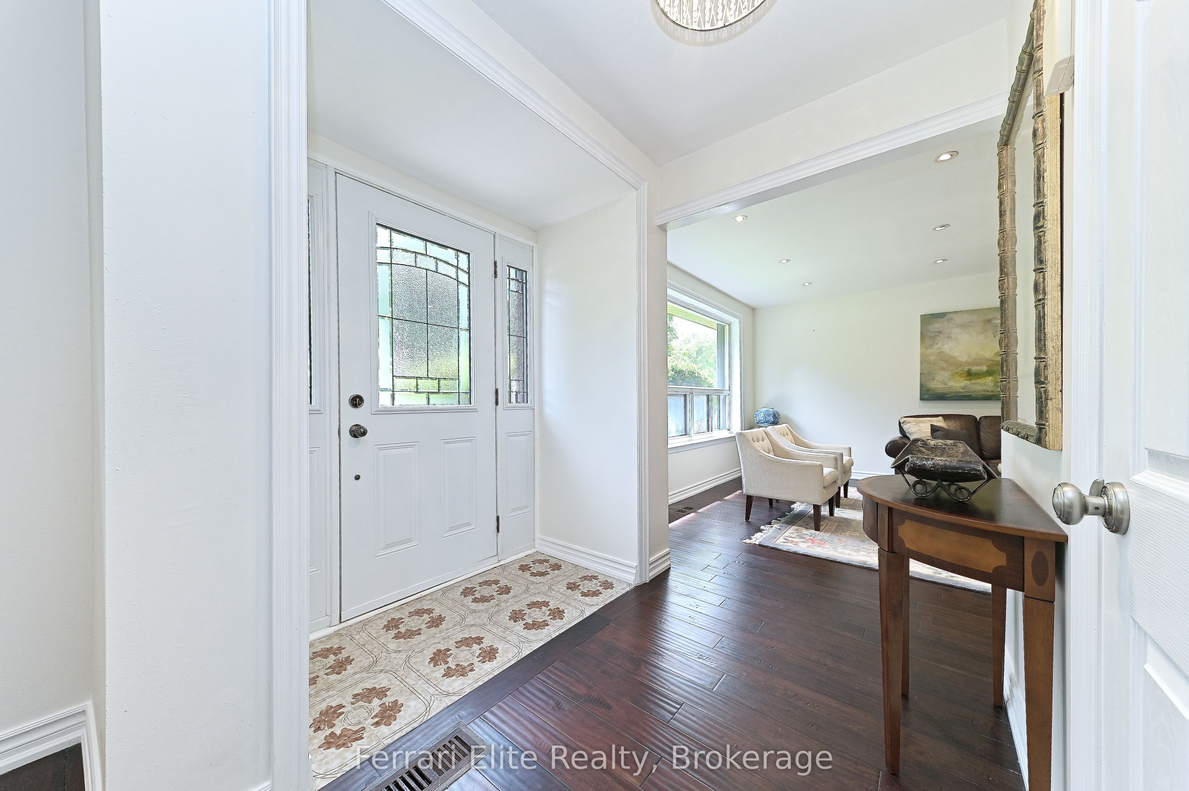
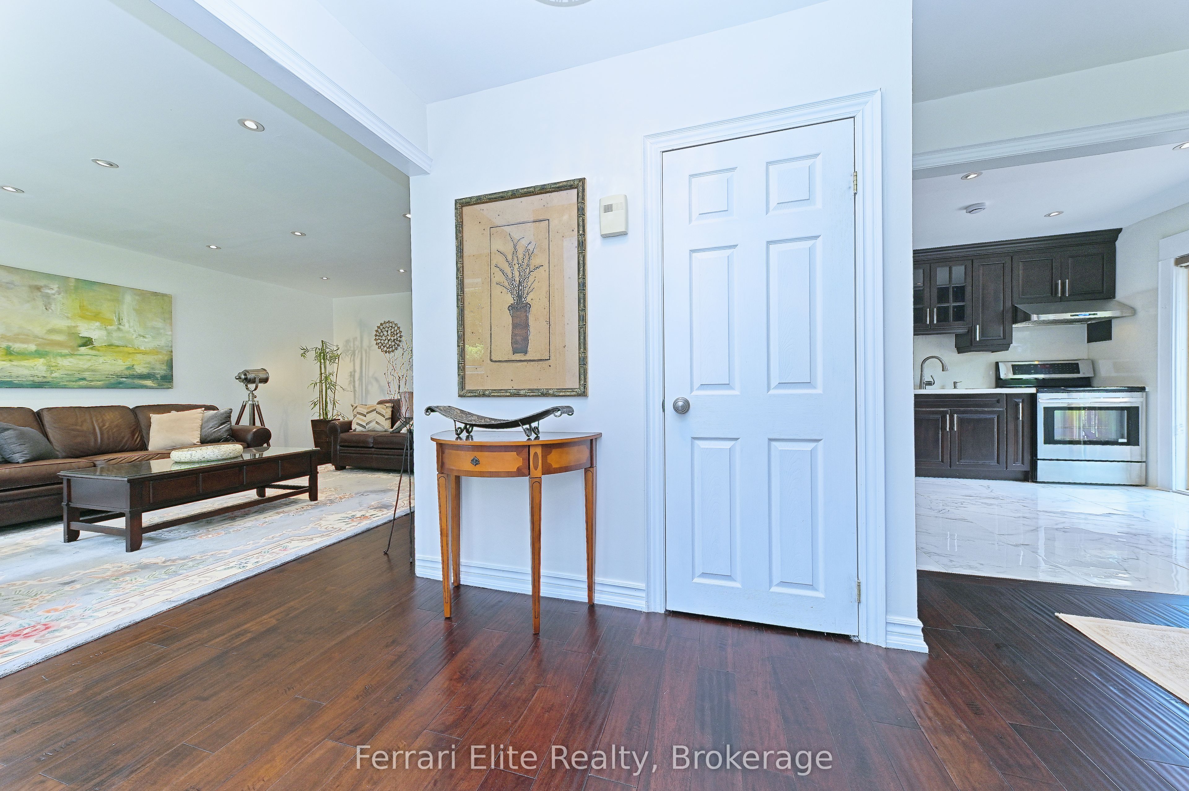
$4,512Stunning Curb appeal located in one of Etobicoke's desirable family-friendly neighborhoods. This pride of ownership bungalow sits over 1200 Sq ft situated on a HUGE, Subdividable 60 x 122 lot. Walkout from the kitchen to a large private fully fenced yard, large enough to build an addition to the existing home or even a backyard oasis with a family sized pool. The uncapped footprint potential, whether for a garden suite or other redevelopment possibilities (subject to applicable approvals). Imagine the scalable possibilities! Conveniently located near parks, playgrounds, and soccer and baseball fields. Boasting a Top rated French school across the street. This location offers excellent convenience for commuters, with the future Martin Grove-Eglinton transit station nearby, quick access to Highways 401 and 427, and Toronto Pearson Airport. With shopping, dining, public transit and everyday amenities and services, all within walking distance, 73 Farley offers a perfect balance of convenience, community and safety in the heart of Etobicoke.
| 4 days ago | Listing updated with changes from the MLS® | |
| 6 days ago | Listing first seen on site |

Listing information is provided by Participants of the Toronto Real Estate Board. VOW information is provided exclusively for personal, non-commercial use, and may not be used for any purpose other than to identify prospective properties consumers may be interested in purchasing. Information is deemed reliable but not guaranteed. Copyright 2026, Toronto Real Estate Board
Last checked 2026-08-24 09:42 PM UTC