Save
Ask
Tour
Hide
Share
$1,325,000
6 Days On Site

3631 Kelso Crescent
Mississauga, ON L5L 4R9

For Sale|Single Family Residence|Active
4
Beds
3
Total Baths
County:
Peel
Call Now: 416-570-8405
Is this the listing for you? We can help make it yours.
416-570-8405
3631 Kelso Crescent3631 Kelso Crescent3631 Kelso Crescent3631 Kelso Crescent
Save
Ask
Tour
Hide
Share

Mortgage Calculator

Monthly Payment (Est.)

$6,045
Calculator powered by Showcase IDX, a Constellation1 Company. Copyright ©2026 Information is deemed reliable but not guaranteed.

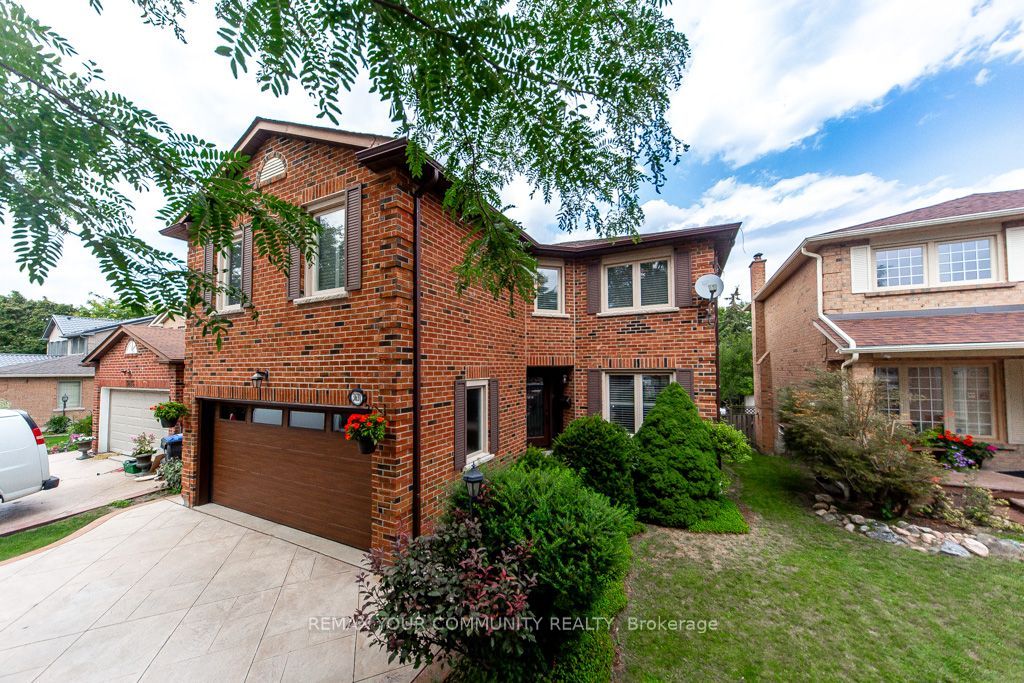
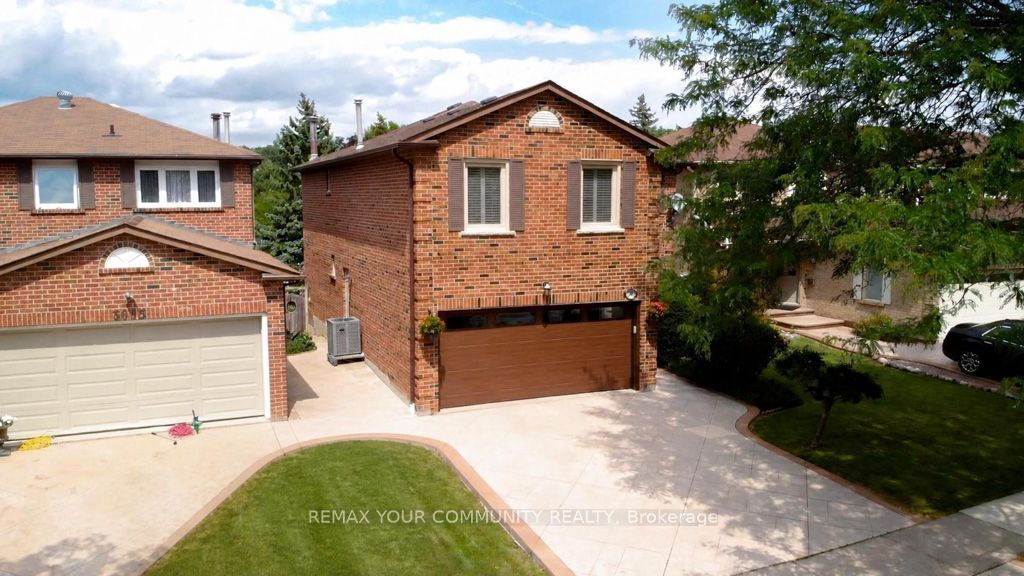
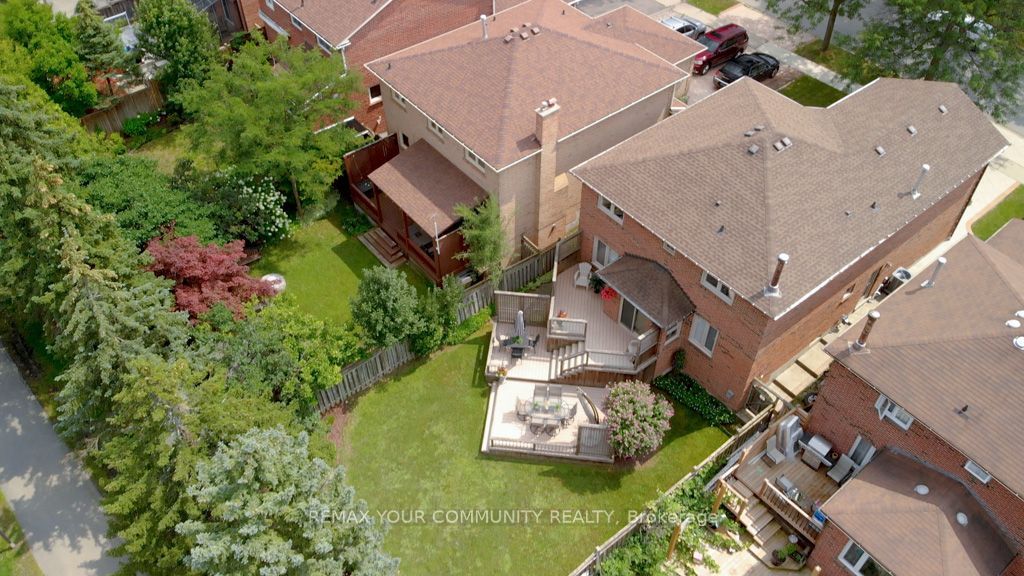
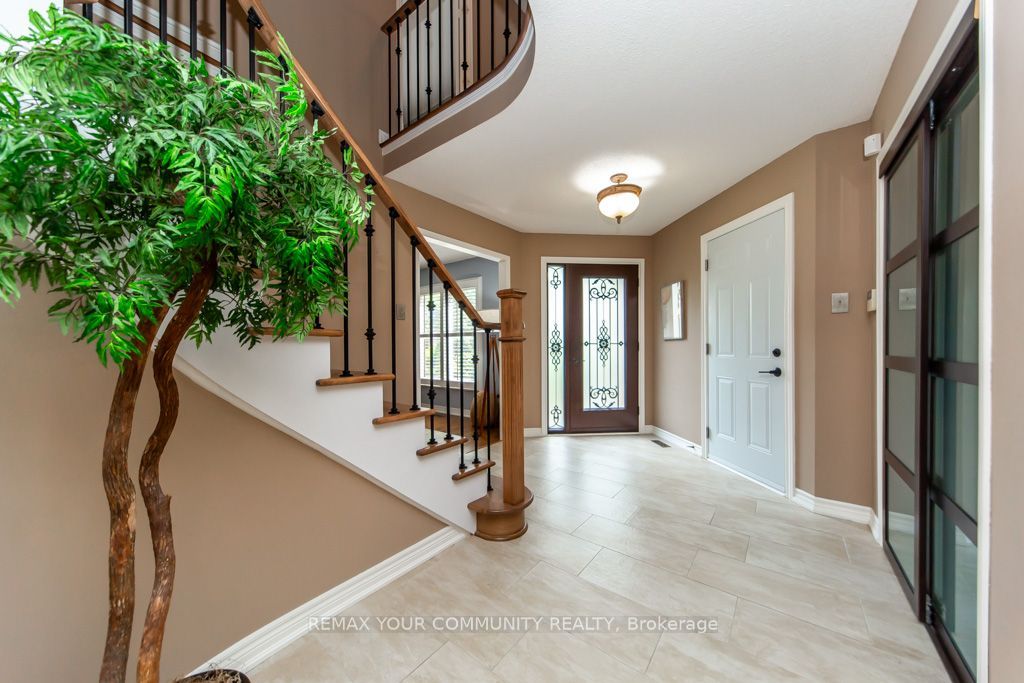
Pride of ownership begins with great curb appeal! Beautiful stamped concrete driveway & walkway. Enter this meticulously maintained 4 bedroom all brick home and find gleaming hardwood floors, a renovated kitchen complete with stainless steel appliances, granite counter tops and walk-out to a stunning 3-tier professionally built composite deck and lovely private fenced backyard (mature trees and no neighbours immediately behind). The main floor offers spacious living and dining areas perfect for entertaining and a cozy family room with wood burning fireplace. All bathrooms have been renovated. 4 large bedrooms including an impressive primary retreat complete with ensuite, walk-in closet and walk-in linen closet. Enjoy a fully finished basement with a generous sized office that could readily serve as a 5th bedroom. Large rec room with gas fireplace and wet bar offers lots of space to kick back & relax. Plenty of storage in the large utility room with built-in shelving. This is a beautiful home in a great family friendly neighbourhood with a great park (Tom Chater Park) at your doorstep. Perfect for the kids. Lots of walking paths for leisurely strolls as well. All amenities - schools, public transit, shopping (yes Costco!) & plenty of restaurants, Hwy 403, the QEW.

Save
Ask
Tour
Hide
Share
Listing Snapshot
Price 
$1,325,000
Days On Site 
6 Days
Bedrooms 
4
Inside Area (SqFt) 
N/A
Total Baths 
3
Full Baths 
N/A
Partial Baths 
N/A
Lot Size 
N/A
Year Built 
N/A
MLS® Number 
W13686276
Status 
Active
Property Tax 
$7,402
Maintenance Fees 
N/A
Sq Ft Source 
N/A
Friends & Family
Recent Activity
3 days agoListing updated with changes from the MLS®
6 days agoListing first seen on site
General Features
Attached Garage 
Yes
Cross Street 
WINSTON CHURHILL / BURNAMTHORPE
Direction Faces 
North
Garage 
Yes
Number Of Stories 
2
Parking 
Garage Door OpenerPrivateAttached
Parking Spaces 
4
Property Sub Type 
Single Family Residence
Security 
Security System
Style 
2-Storey
Water Source 
Public
Interior Features
Basement 
FullFinished
Cooling 
Central Air
Fireplace 
Yes
Fireplace Features 
GasWood Burning
Heating 
Natural GasForced Air
Interior 
Storage
Bathroom 
Dimensions - 2.38 x 1.52Level - Second
Bedroom 2 
Dimensions - 4.08 x 3.11Level - Second
Bedroom 3 
Dimensions - 4.54 x 3.11Level - Second
Bedroom 4 
Dimensions - 4.5 x 3.14Level - Second
Dining Room 
Dimensions - 4.63 x 3.11Level - Main
Family Room 
Dimensions - 5.3 x 3.04Level - Main
Foyer 
Dimensions - 6.71 x 3.02Level - Main
Kitchen 
Dimensions - 5.97 x 2.83Level - MainFeatures - Eat-in Kitchen, Granite Counters
Laundry 
Dimensions - 2.41 x 1.8Level - Main
Living Room 
Dimensions - 5.34 x 3.11Level - Main
Master Bedroom 
Dimensions - 6.89 x 5.36Level - SecondFeatures - Walk-In Closet(s)
Office 
Dimensions - 4.27 x 2.96Level - Lower
Powder Room 
Dimensions - 1.71 x 1.31Level - Main
Recreation 
Dimensions - 9.08 x 5.52Level - LowerFeatures - Wet Bar
Utility Room 
Dimensions - 4.85 x 3.26Level - Lower
Save
Ask
Tour
Hide
Share
Exterior Features
Construction Details 
Brick
Fencing 
Fenced
Pool Features 
None
Roof 
Shingle
Listing courtesy of REMAX YOUR COMMUNITY REALTY

Listing information is provided by Participants of the Toronto Real Estate Board. VOW information is provided exclusively for personal, non-commercial use, and may not be used for any purpose other than to identify prospective properties consumers may be interested in purchasing. Information is deemed reliable but not guaranteed. Copyright 2026, Toronto Real Estate Board
Last checked 2026-08-24 09:42 PM UTC

Neighborhood & Commute
Source: Walkscore
Save
Ask
Tour
Hide
Share