
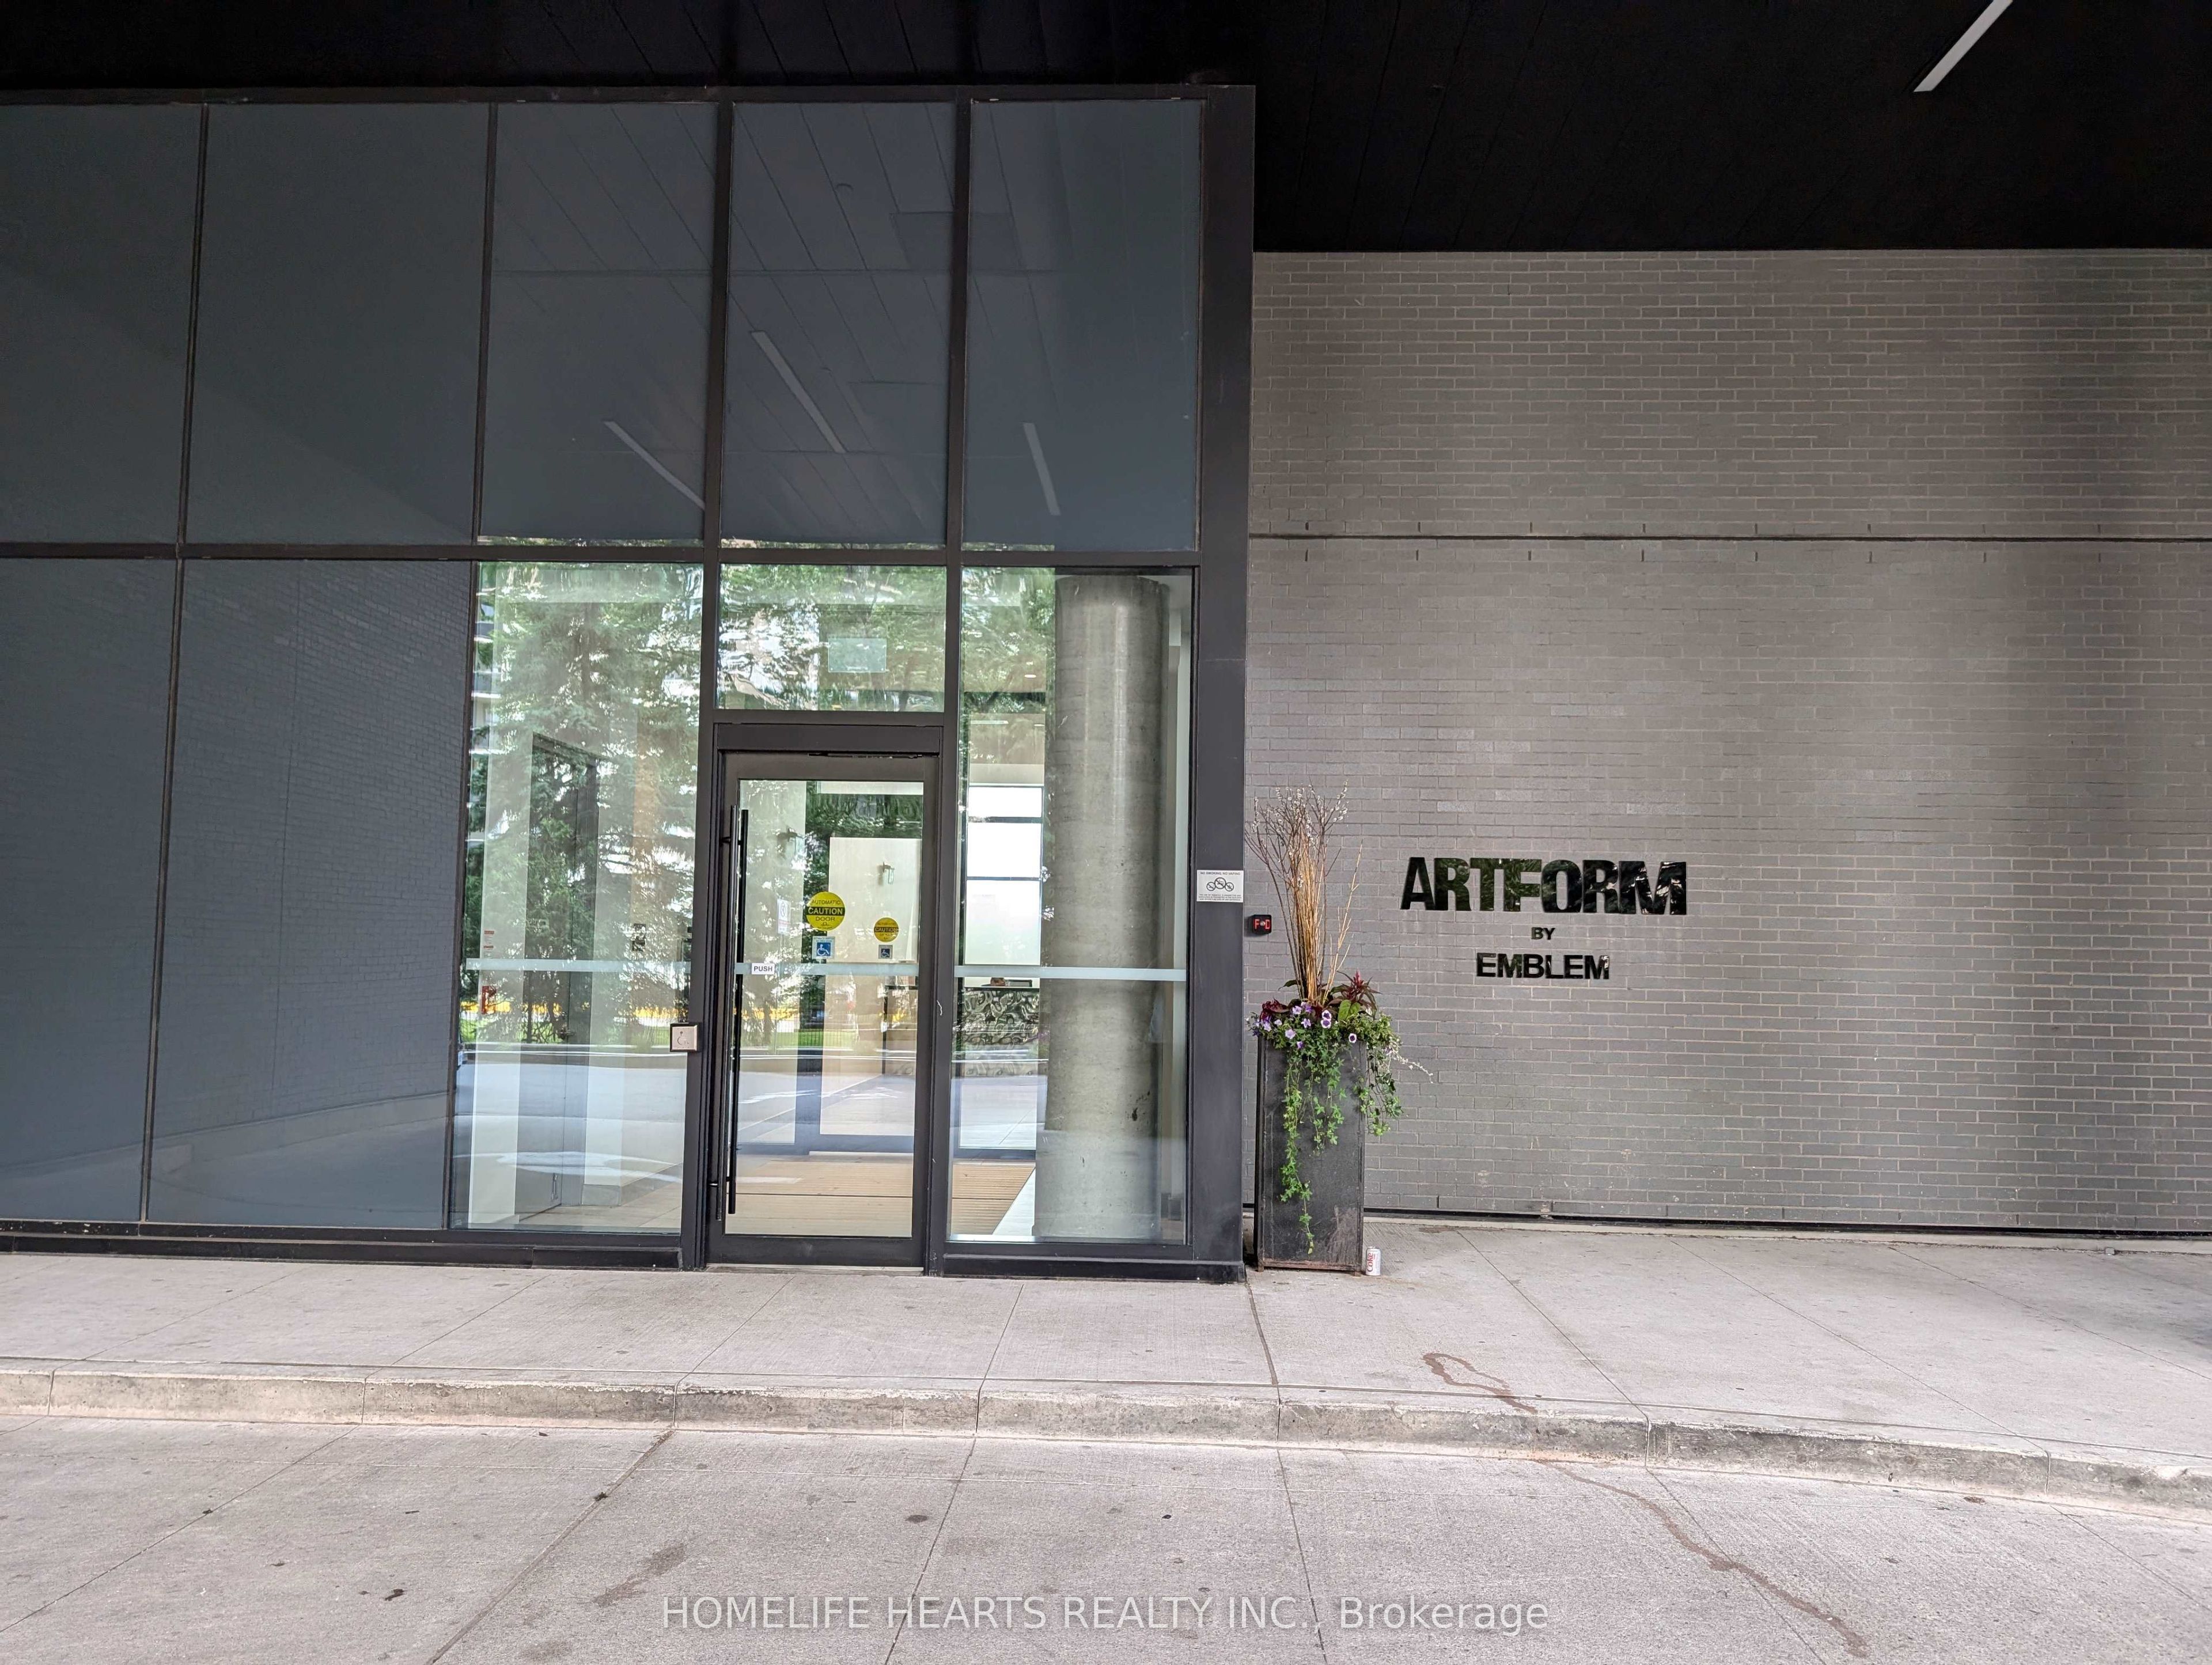
Art Form86 Dundas Street E 421Mississauga, ON L5A 1W4
Mortgage Calculator
Monthly Payment (Est.)
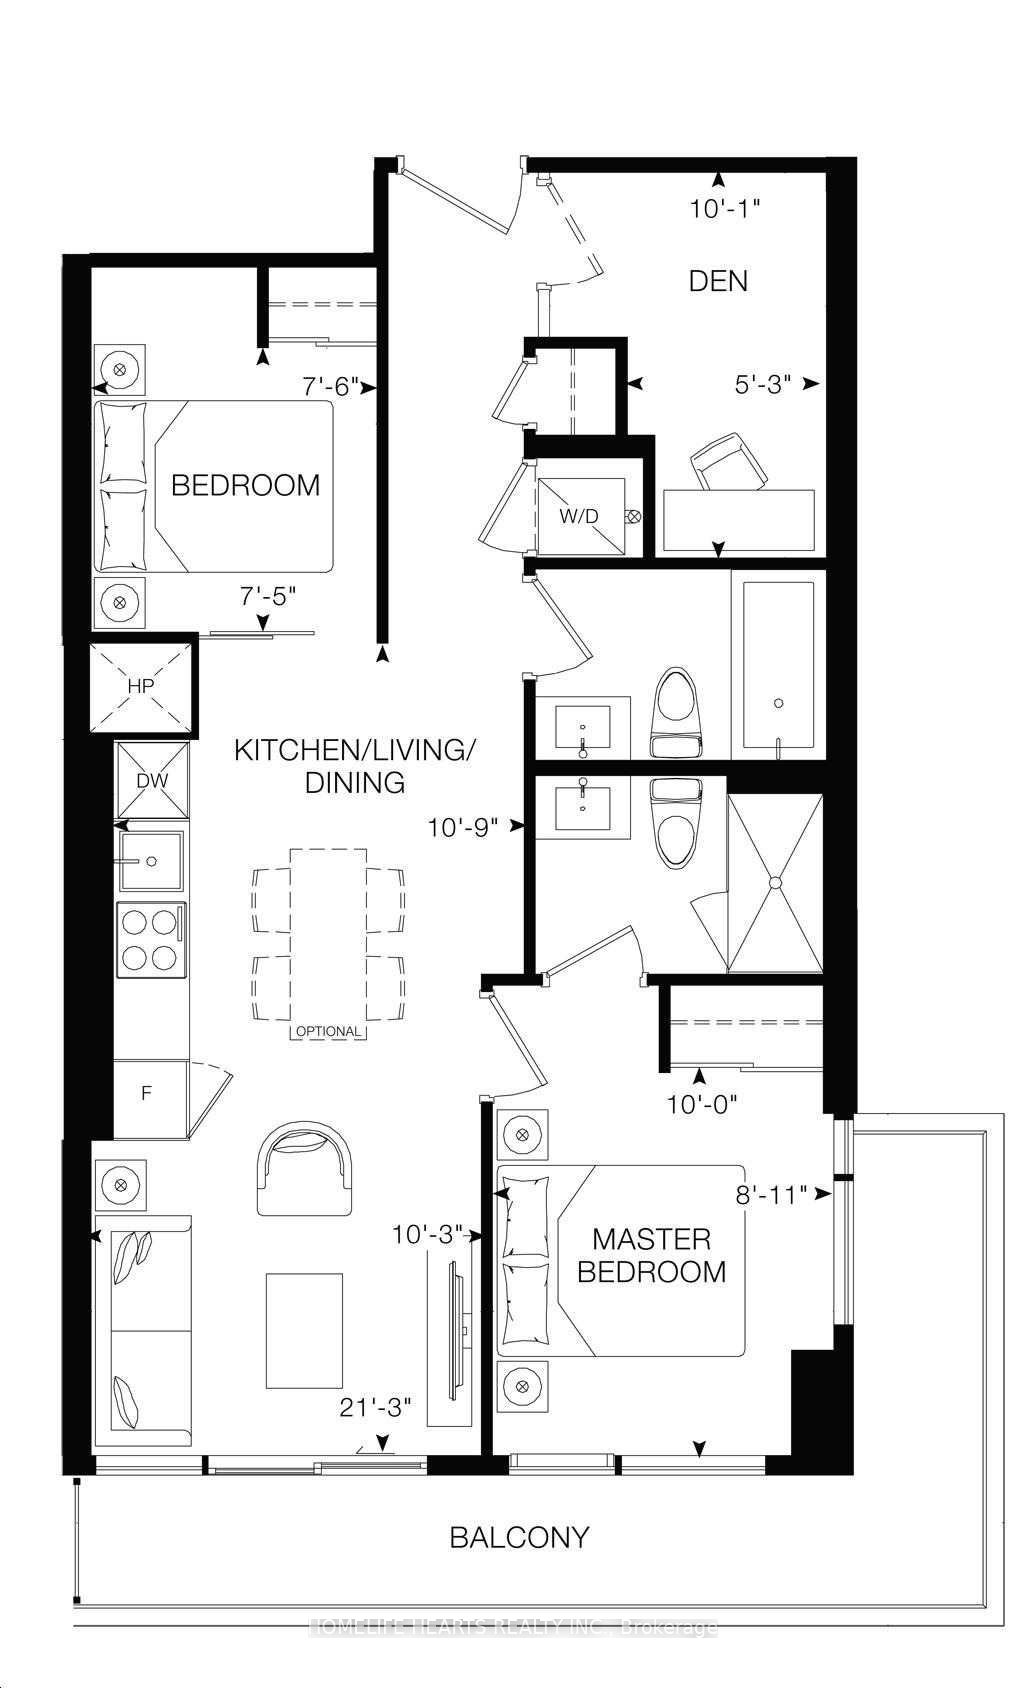
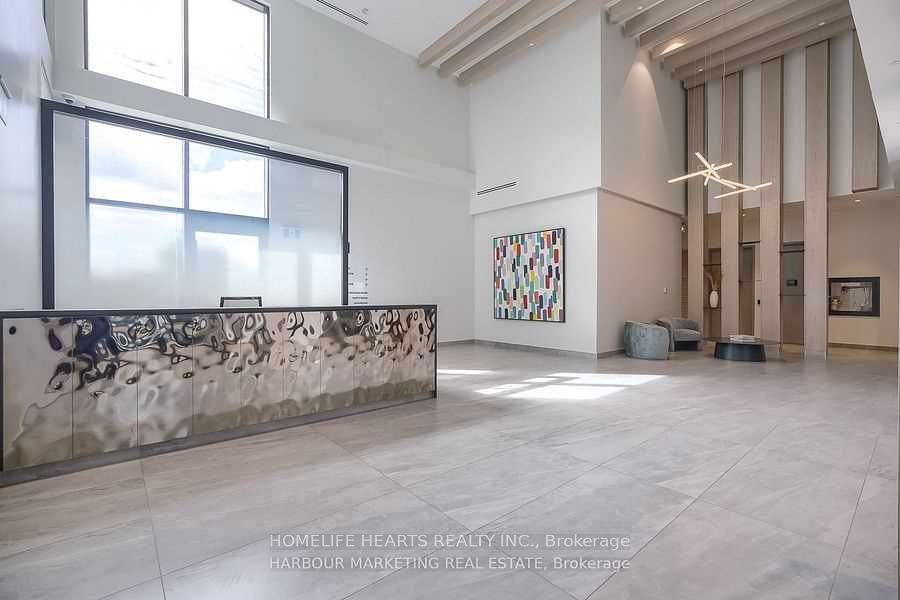
$2,441Welcome To This Open Concept CORNER UNIT Condo Situated In Mississauga, Cooksville Central, Prime Location; Open Concept Living with 2 Bedrooms, Primary Has A 3-piece Ensuite Washroom; Good-sized 2nd Bedroom Plus A Den That Can Be Used As An Extra Living Space For Guests Or Home Office; 2 Full Washrooms Spacious Open Concept Layout Living And Dining Filled With Natural Light, A Modern Kitchen With Quartz Countertop, Backsplash, And Stainless Steel Appliances; Wraparound Open Balcony That Provides Abundance Of Natural Light, Relaxation, and Breathtaking Views From The Privacy Of the Balcony. The Location Offers Multiple Convenient Access Points To Restaurants, Groceries, Major Public Transportation (Mississauga Transit, Go Train, Go Bus,) Major Highway QEW, 403, And Hospitals, And The Upcoming Hurontario LRT And Bus Rapid Transit Stops.
| 6 days ago | Listing first seen on site | |
| 6 days ago | Listing updated with changes from the MLS® |

Listing information is provided by Participants of the Toronto Real Estate Board. VOW information is provided exclusively for personal, non-commercial use, and may not be used for any purpose other than to identify prospective properties consumers may be interested in purchasing. Information is deemed reliable but not guaranteed. Copyright 2026, Toronto Real Estate Board
Last checked 2026-08-24 09:42 PM UTC