
6560 Opera Glass CrescentMississauga, ON L5W 1S1
Mortgage Calculator
Monthly Payment (Est.)
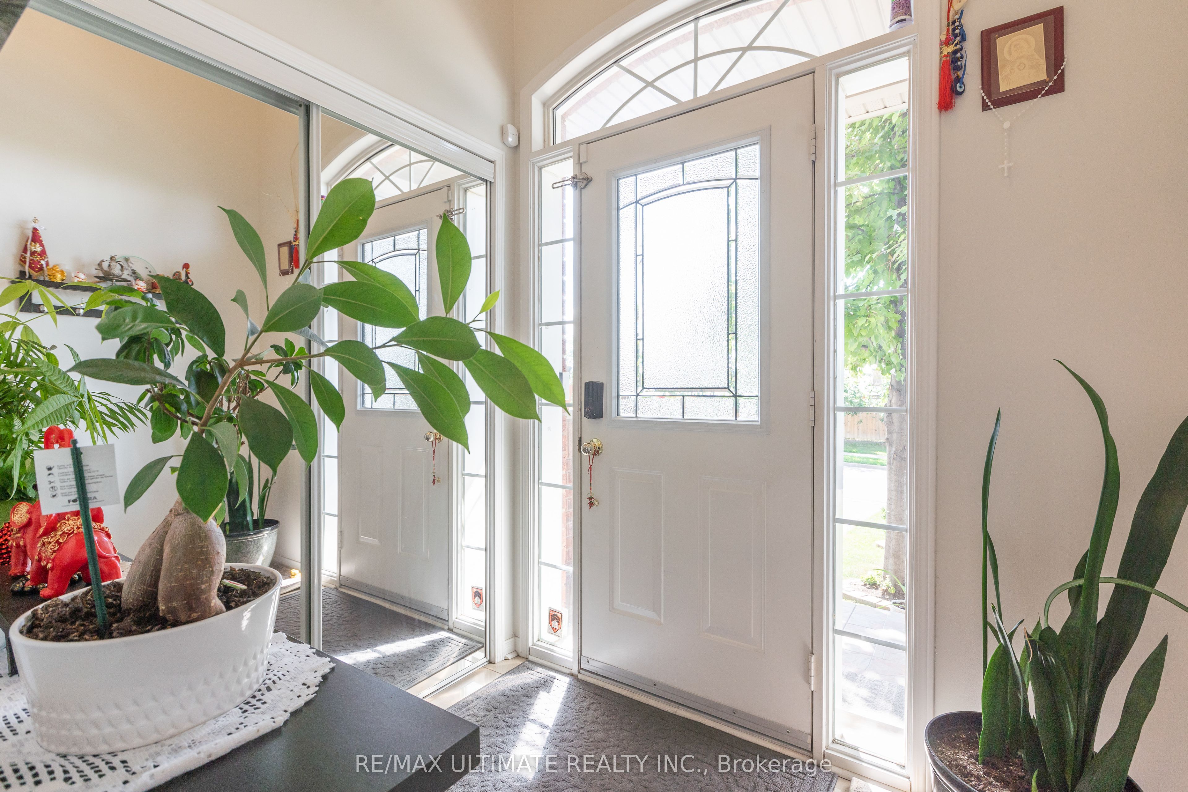
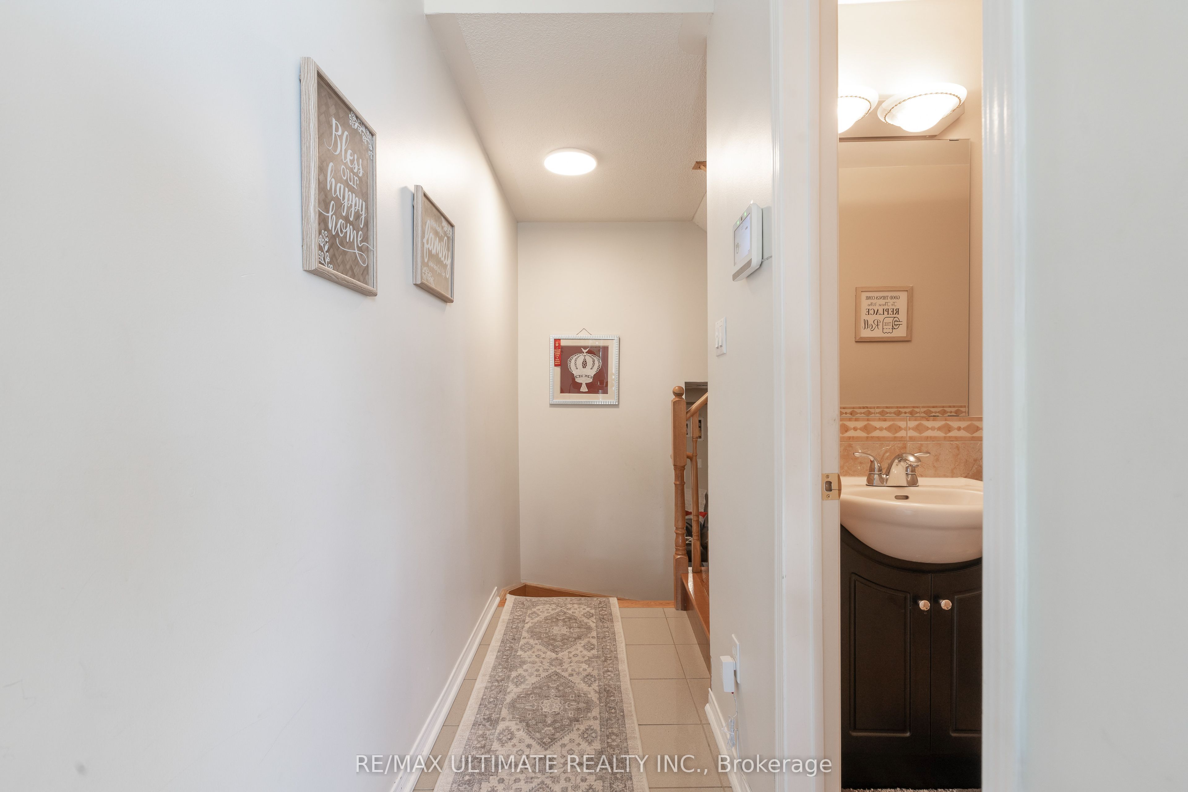
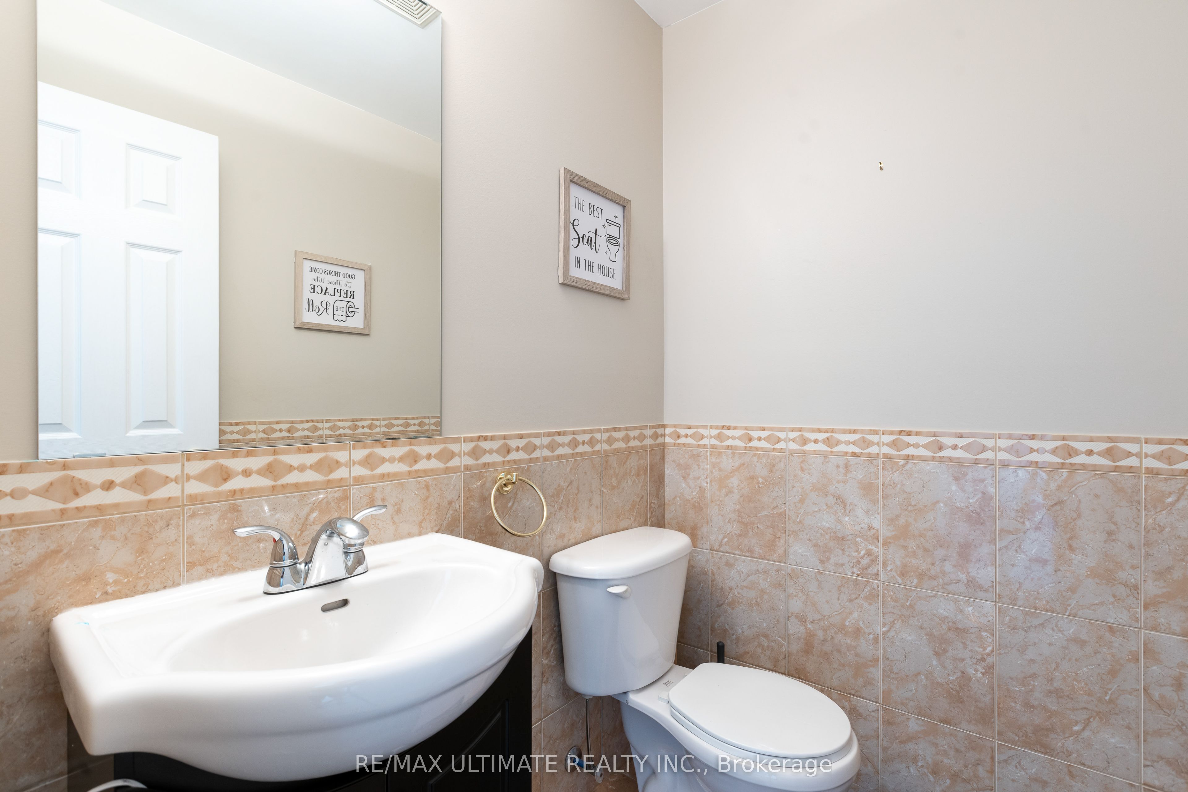
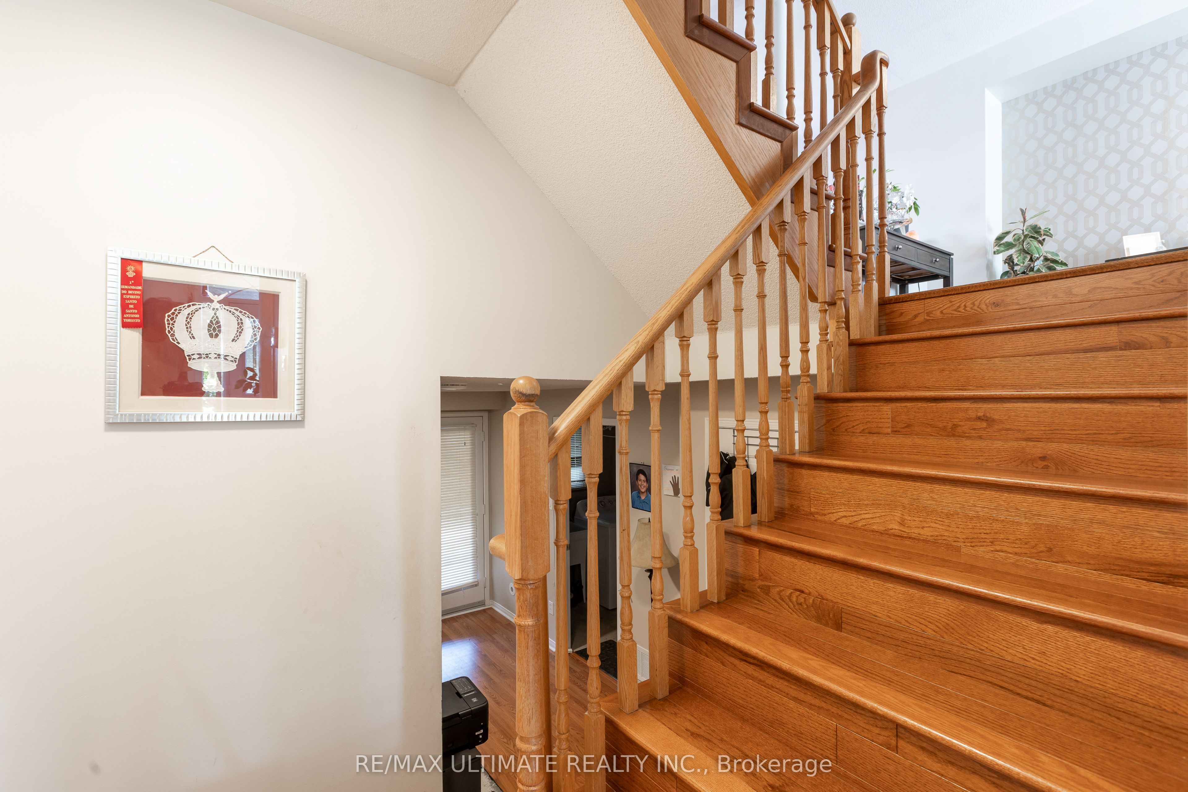
$3,786This meticulously maintained townhouse in desirable Meadowvale Village offers a blend of comfort, style, and thoughtful upgrades throughout. Freshly painted and filled with natural light, the home features a gourmet kitchen with stainless steel appliances (2020), upgraded light fixtures, and a walkout to a large deck overlooking a private, fully fenced yard. The bright and inviting living and dining area creates an ideal space for everyday living and entertaining. Upstairs, you'll find three spacious, sun-filled bedrooms, including a primary suite with a large walk-in closet fitted with custom cabinetry and a spa-like 3-piece ensuite. The finished lower level adds valuable living space with a cozy rec room and a second walkout to an expansive deck, along with convenient direct access from the garage through a man door. Major updates include bathrooms completed in 2022, attic insulation added in 2022, stainless steel appliances in 2020, and a furnace installed in 2019. Move-in ready and perfectly situated near parkland, walking trails, and the Credit Valley Conservation Area, this home offers exceptional care, comfort, and convenience.
| 6 hours ago | Listing updated with changes from the MLS® | |
| 6 days ago | Listing first seen on site |

Listing information is provided by Participants of the Toronto Real Estate Board. VOW information is provided exclusively for personal, non-commercial use, and may not be used for any purpose other than to identify prospective properties consumers may be interested in purchasing. Information is deemed reliable but not guaranteed. Copyright 2026, Toronto Real Estate Board
Last checked 2026-08-24 09:42 PM UTC