
4379 Radisson CrescentMississauga, ON L5M 4C4
Mortgage Calculator
Monthly Payment (Est.)
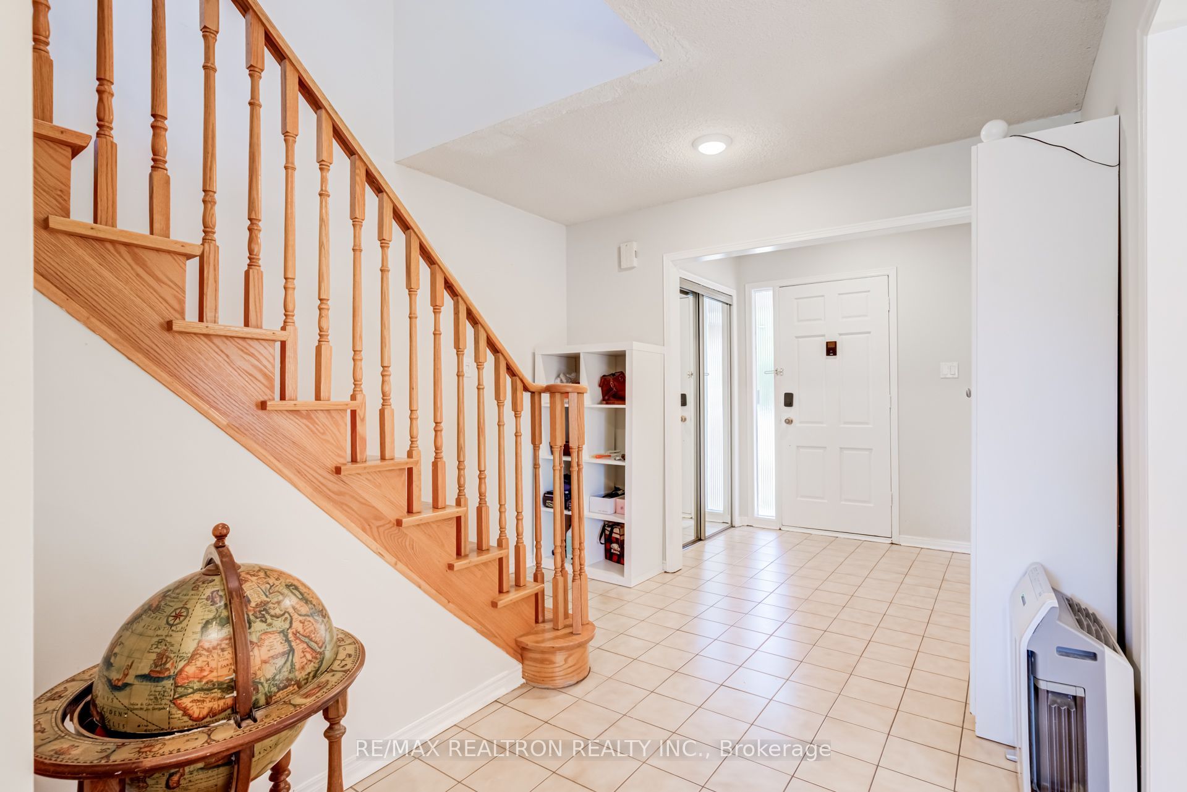
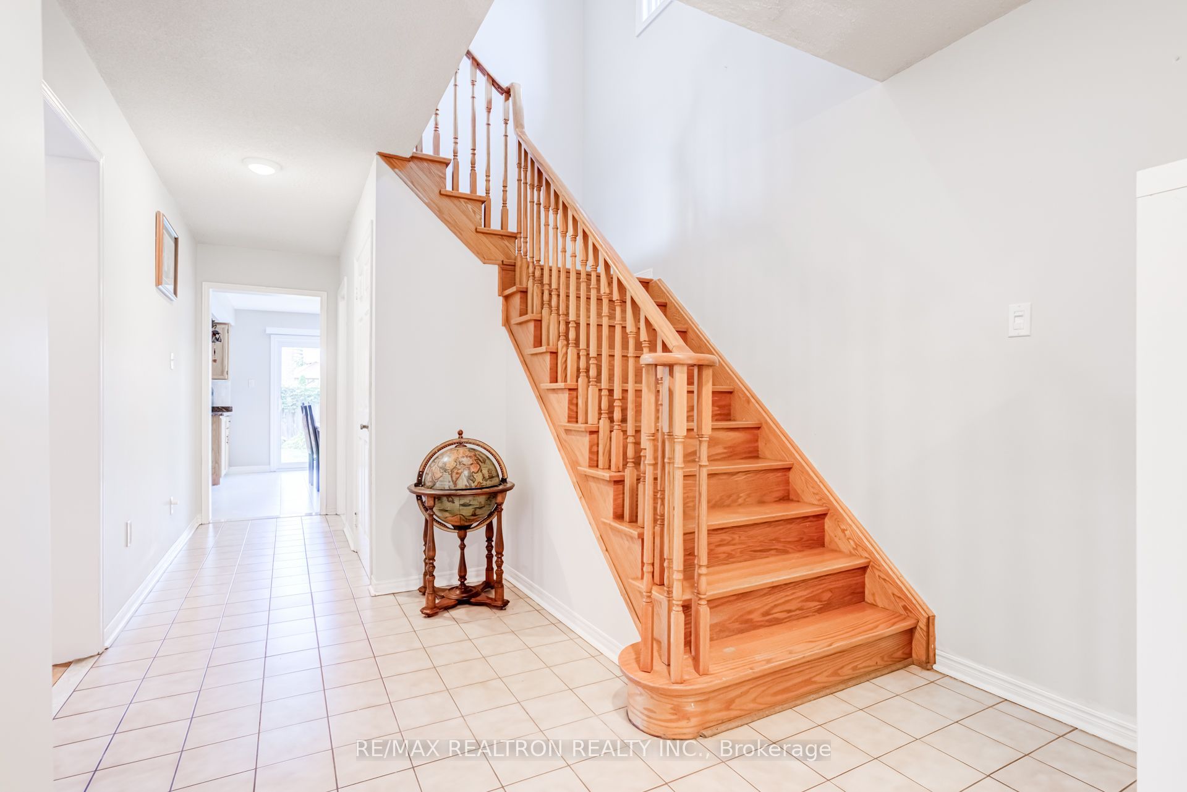
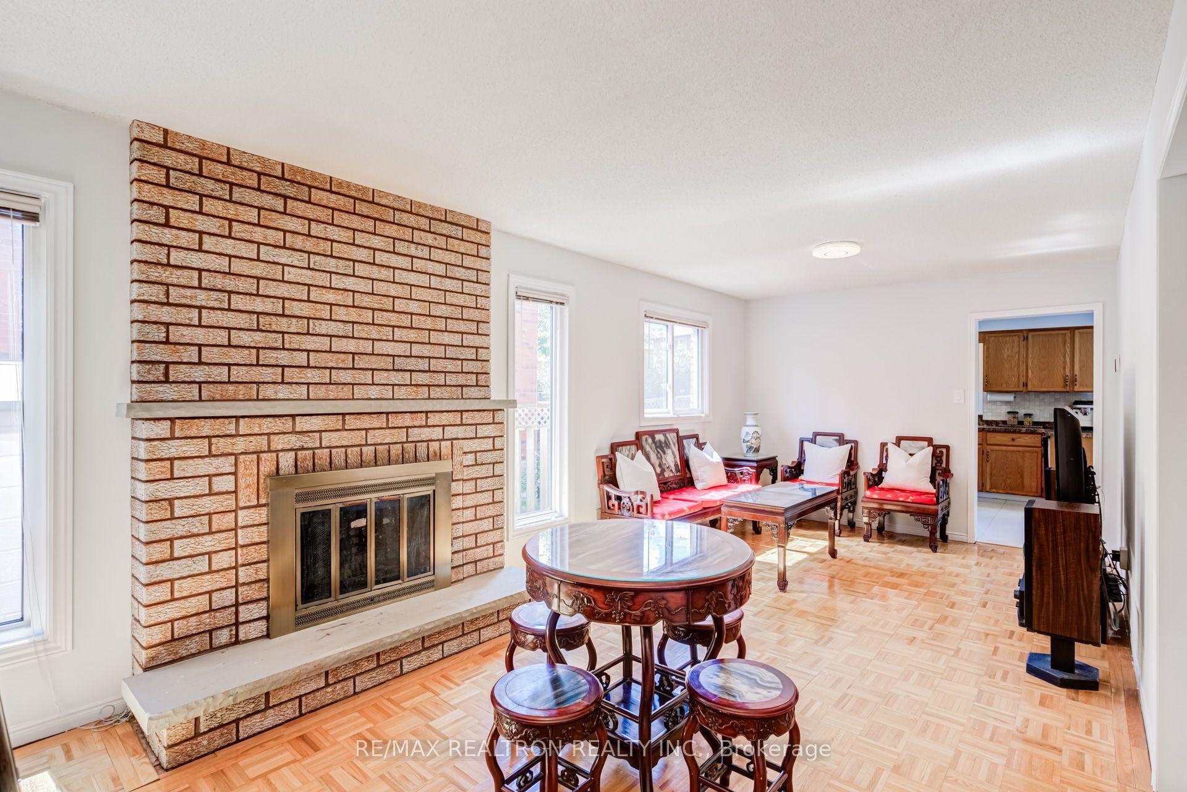
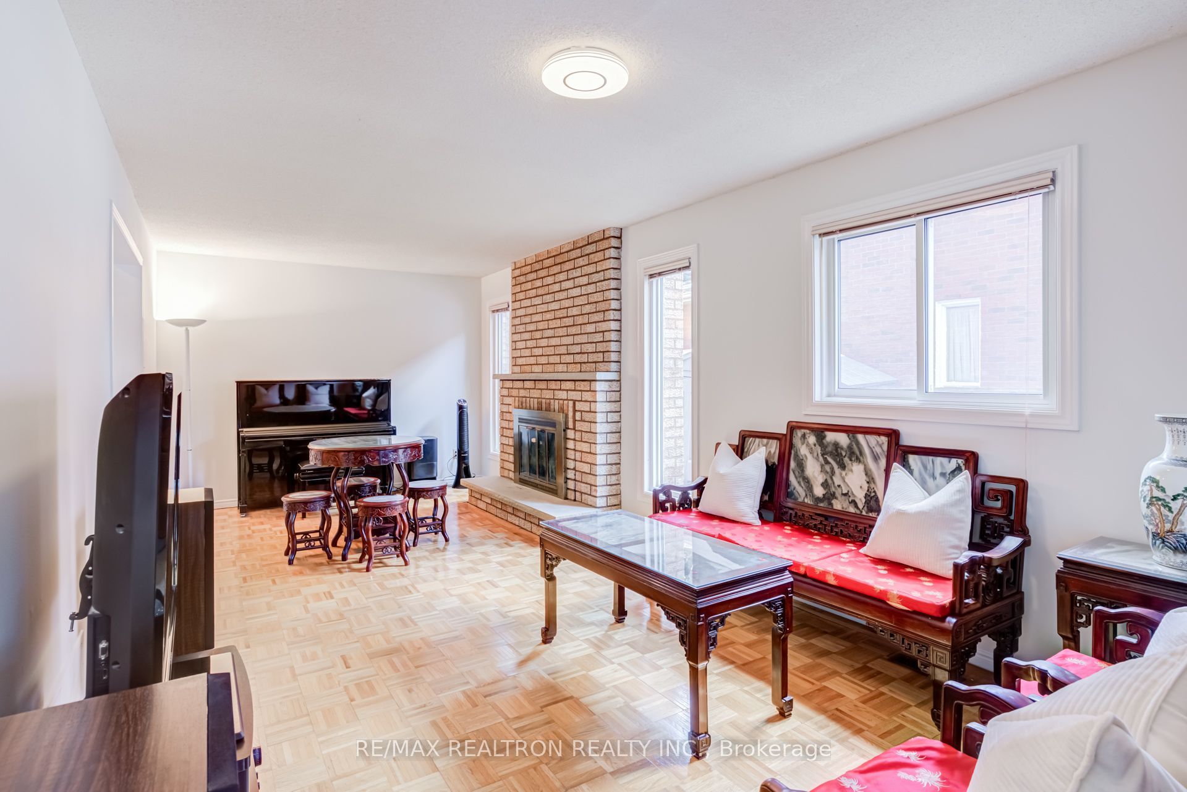
$4,334Welcome To This Charming & Beautifully Maintained Original-Owner Home, Nestled In A Quiet, Family-Friendly Neighbourhood In One Of Mississauga's Most Established Communities. Lovingly Cared For Over The Years, This 3+1 Bedroom, 3-Bathroom Home Offers A Wonderful Combination Of Comfort, Space & Opportunity-Move In & Enjoy Today Or Update Over Time To Create A Home That's Truly Your Own. With Over 1,900 SqFt Of Living Space, Step Inside To A Bright & Functional Layout Designed With Family Living In Mind. The Kitchen Features Granite Countertops & Ample Cabinetry, While The Living & Dining Areas Offer Comfortable Spaces To Gather, Entertain & Enjoy Time Together. Upstairs, You'll Find 3 Generously Sized Bedrooms, Including A Spacious Primary Retreat Complete With Its Own Private Ensuite. The Finished Lower Levels Add Even More Flexibility, Featuring A Spacious Recreation Area & Additional Bedroom-Perfect For Overnight Guests, Extended Family, A Home Office, Playroom Or Additional Living Space. Adding To The Home's Move-In Ready Appeal, Several Major Updates Have Already Been Completed, Including Roof Shingles (2022), A Recently Replaced Furnace & Heat Pump (Approx. 3 Years) & A Recently Redone Driveway. Outside, A Generous Backyard & Garden Provide Plenty Of Room For Children To Play, Summer Entertaining, Gardening Or Simply Relaxing Outdoors. The Location Completes The Package. Enjoy Excellent Schools Within Walking Distance, Beautiful Parks & Trails Nearby, Plus Convenient Access To Credit Valley Hospital, UTM, Erin Mills Town Centre, Grocery Stores & Everyday Amenities. With Highways 403, QEW & 401 Along With Nearby GO Transit, Commuting Throughout Mississauga & The GTA Is Simple & Convenient. Offering Pride Of Ownership, Generous Living Space & The Freedom To Make It Your Own, This Is A Wonderful Opportunity To Put Down Roots & Create Your Next Chapter In An Established Mississauga Community.
| 6 days ago | Listing first seen on site | |
| 6 days ago | Listing updated with changes from the MLS® |

Listing information is provided by Participants of the Toronto Real Estate Board. VOW information is provided exclusively for personal, non-commercial use, and may not be used for any purpose other than to identify prospective properties consumers may be interested in purchasing. Information is deemed reliable but not guaranteed. Copyright 2026, Toronto Real Estate Board
Last checked 2026-08-24 09:42 PM UTC