
3420 South Millway N/A 53Mississauga, ON L5L 3V4
Mortgage Calculator
Monthly Payment (Est.)
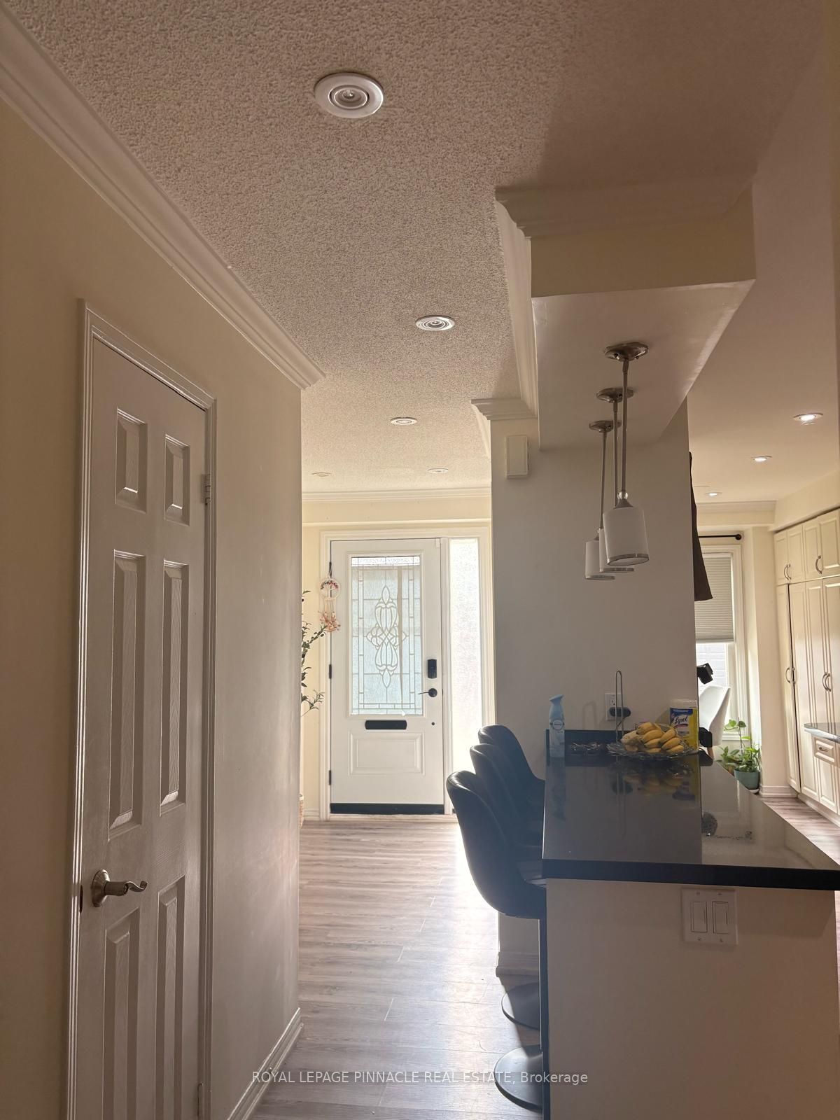
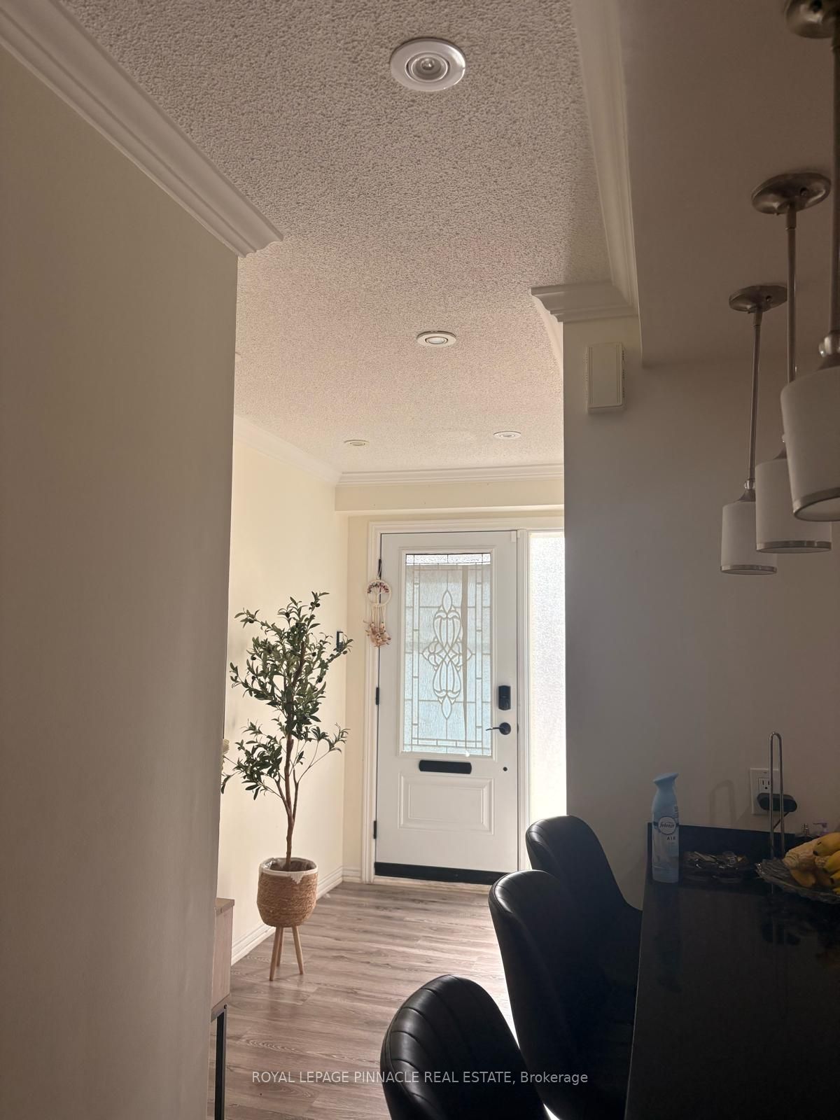
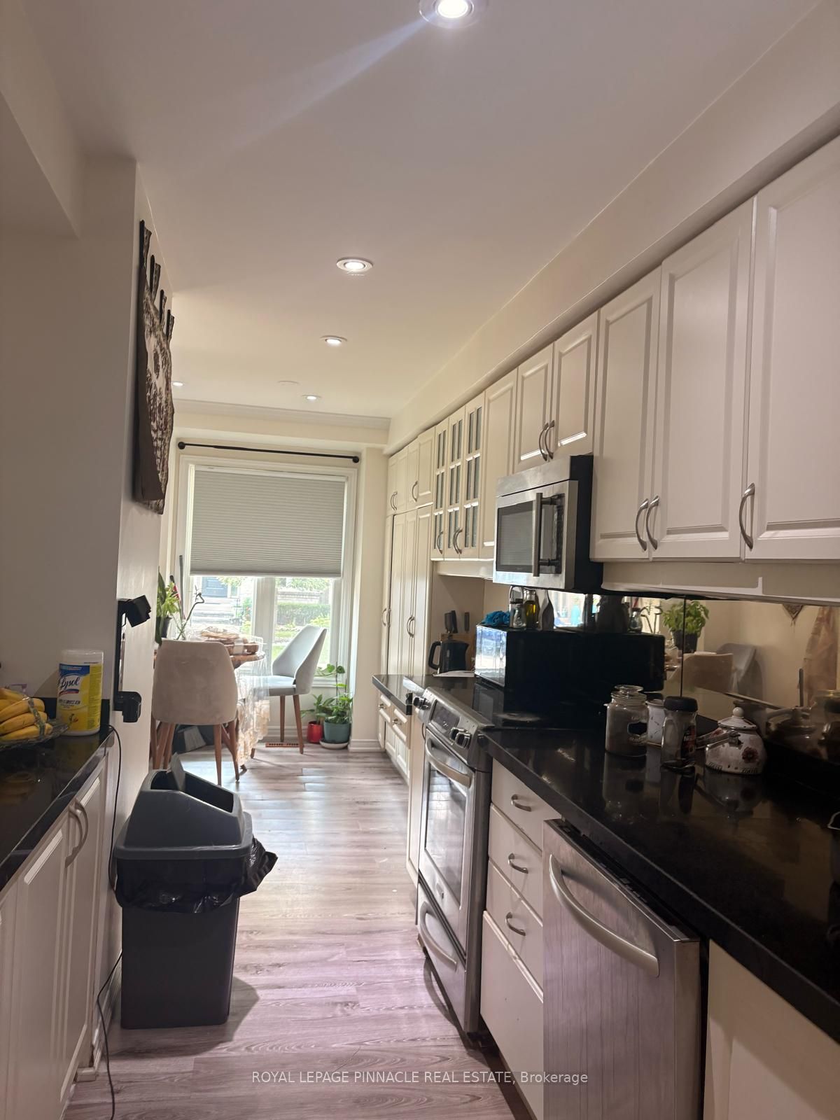
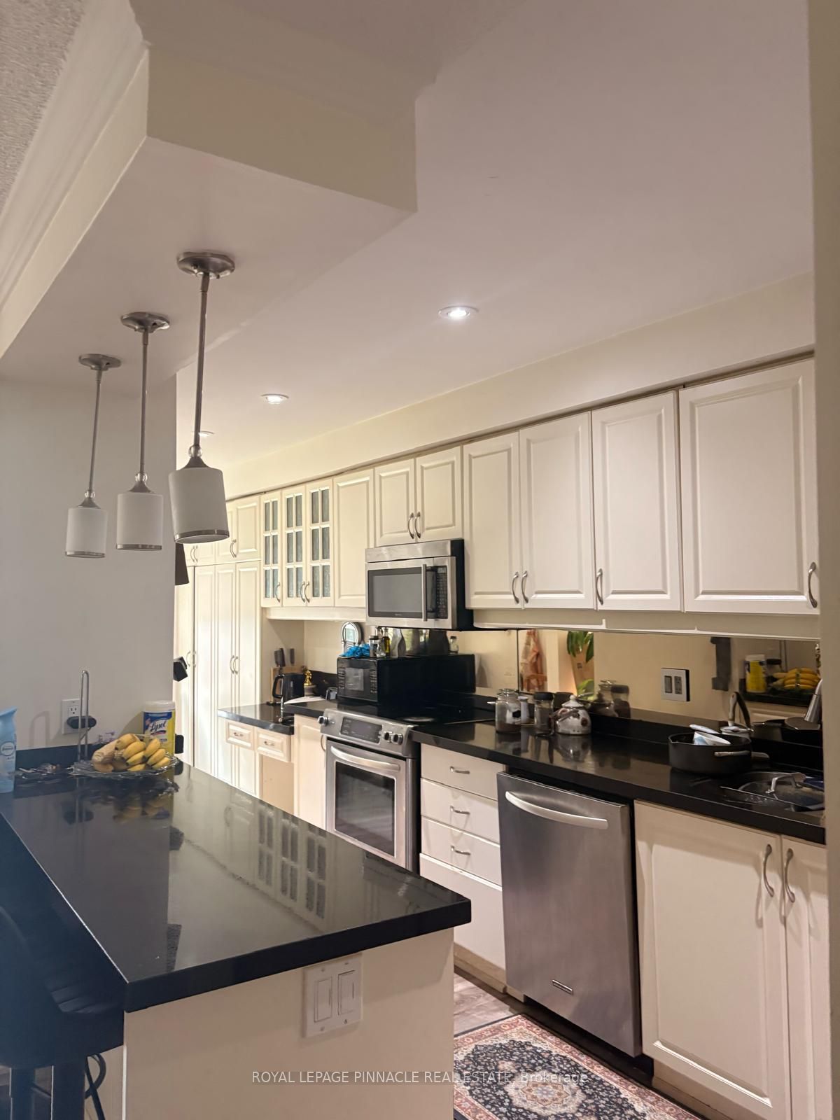
$3,924Welcome to "The Enclave" by Daniels, located in the highly desirable Erin Mills neighbourhood of Mississauga. This spacious 3-bedroom, 3-bathroom townhome features generously sized principal rooms, excellent outdoor space, and plenty of storage throughout. The large finished basement offers additional living space, ideal for a recreation room, home office, gym, or guest area. Enjoy the convenience of a built-in garage, private driveway, and visitor parking.Residents can enjoy community amenities including a seasonal swimming pool. Ideally located close to schools, shopping, restaurants, churches, parks, trails, public transit, and everyday amenities. Minutes to the University of Toronto Mississauga, Sheridan College, South Common Centre, and major highways including the 403 and 407. An excellent location for families, students, and professionals, with convenient access to transit and major GTA routes.A wonderful opportunity to own a spacious home in a well-established and highly connected Mississauga community!
| yesterday | Listing first seen on site | |
| yesterday | Listing updated with changes from the MLS® |

Listing information is provided by Participants of the Toronto Real Estate Board. VOW information is provided exclusively for personal, non-commercial use, and may not be used for any purpose other than to identify prospective properties consumers may be interested in purchasing. Information is deemed reliable but not guaranteed. Copyright 2026, Toronto Real Estate Board
Last checked 2026-08-20 02:05 PM UTC