
32 Bradfield Avenue WToronto W08, ON M8Z 2A3
Mortgage Calculator
Monthly Payment (Est.)
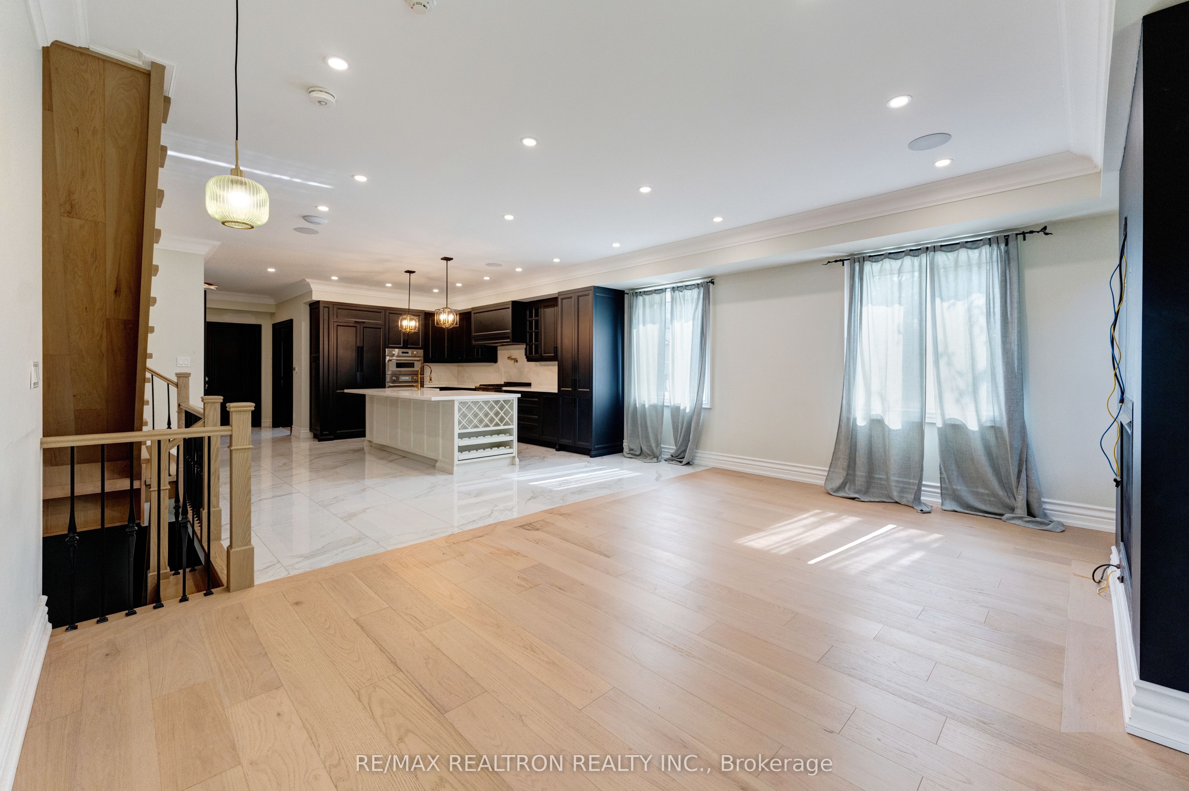
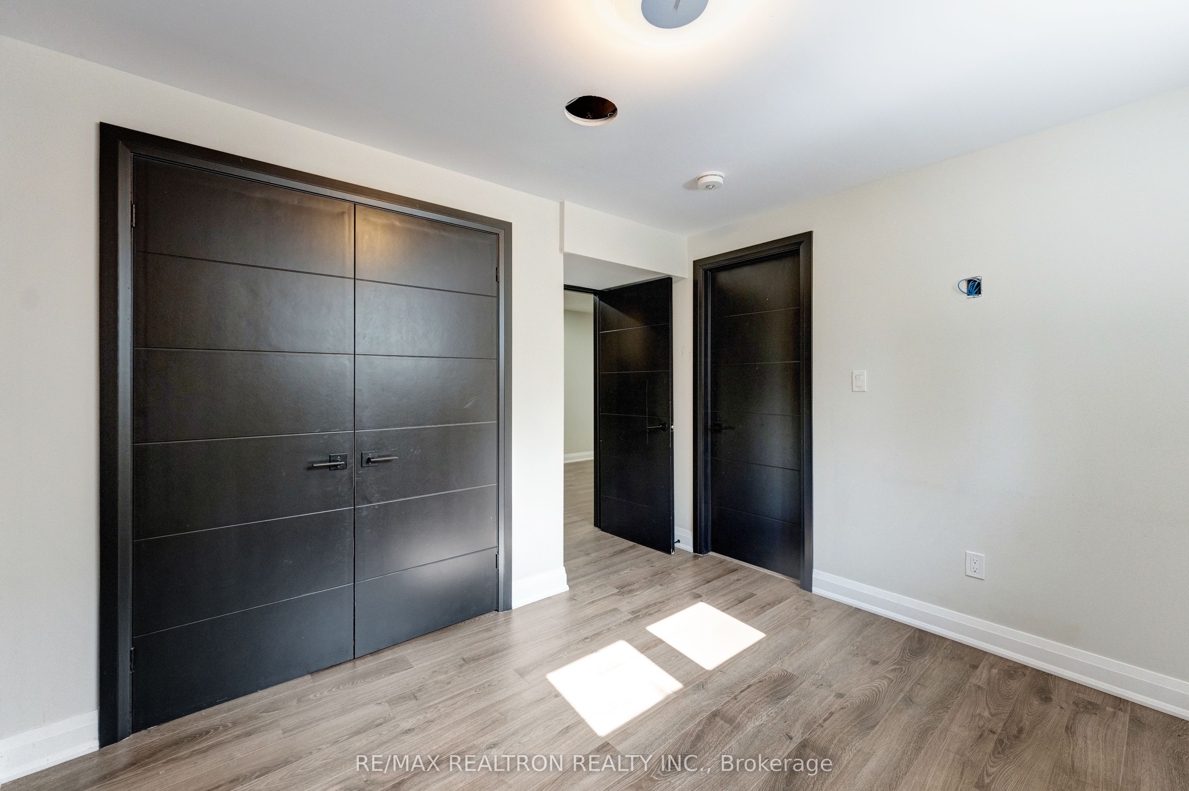
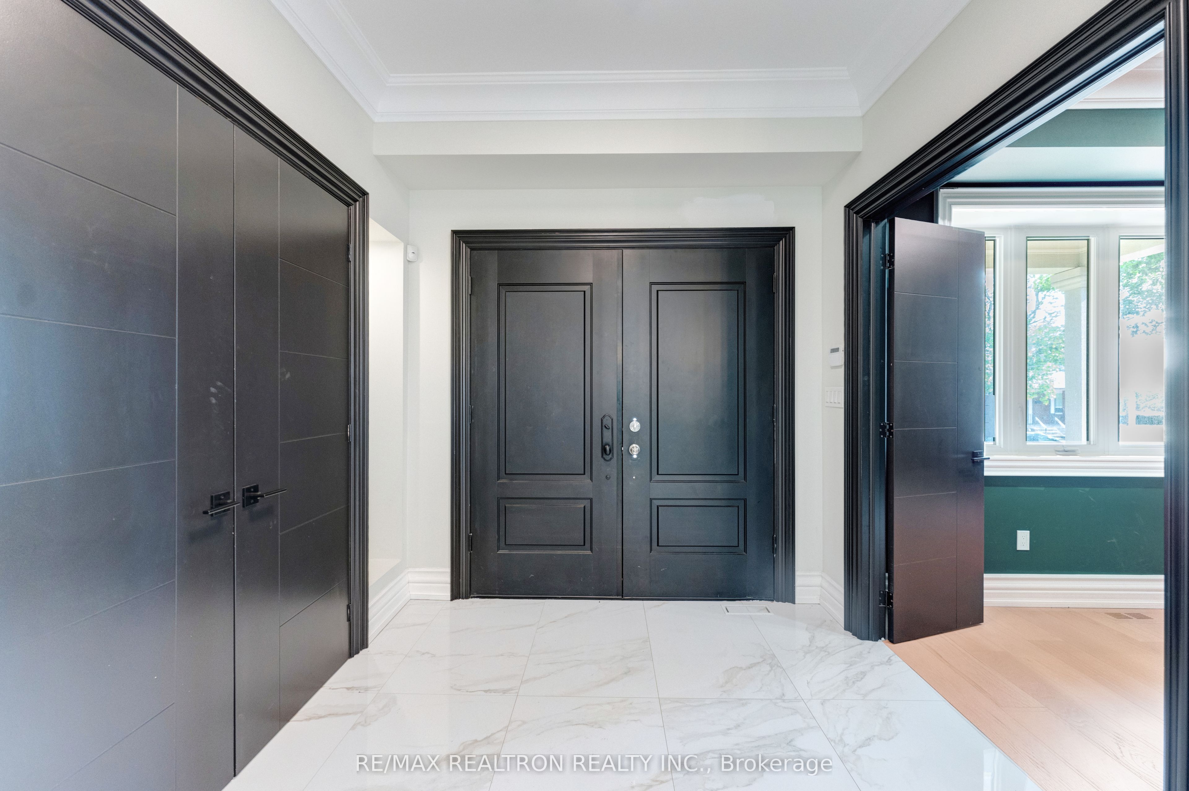
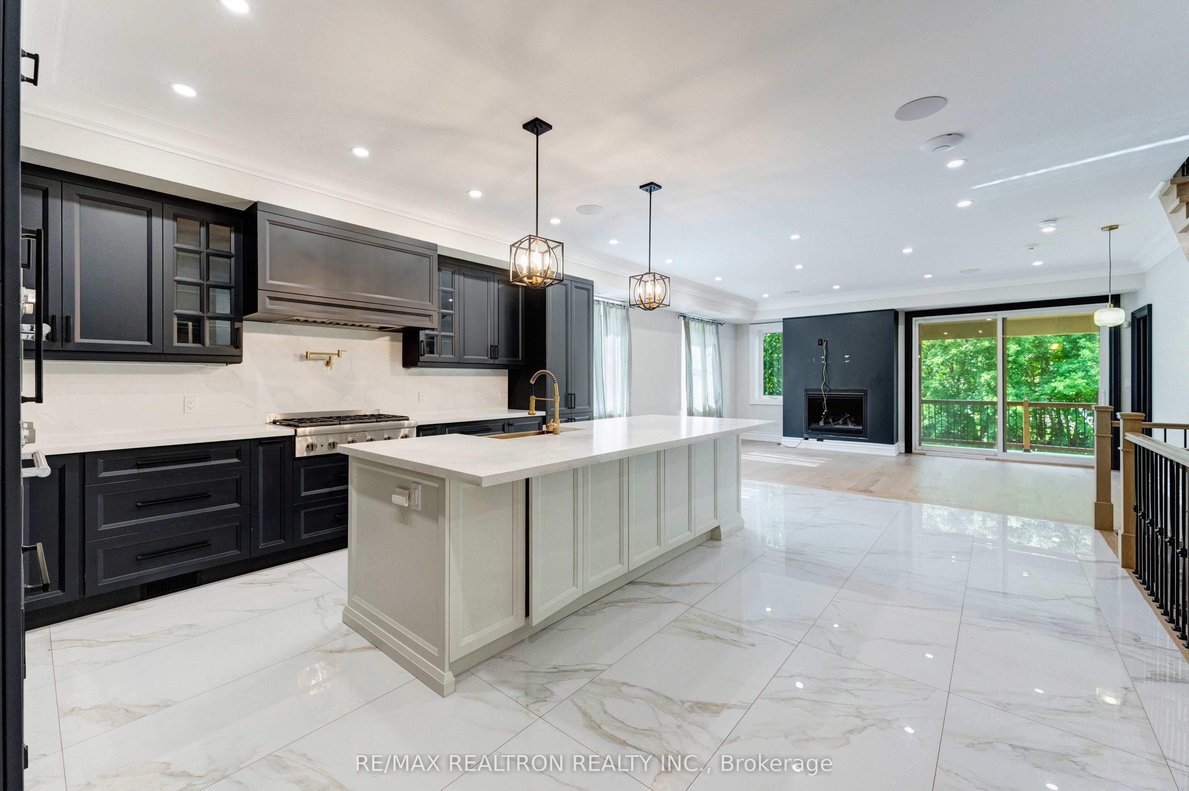
$8,805Sold under POWER OF SALE. "Sold" as is - where is. Power of Sale Opportunity... Welcome to 32 Bradfield Avenue - a fully renovated home in the heart of Etobicoke. Renovated from top to bottom, this home offers a modern, functional layout with updated finishes throughout, spacious bedrooms, refreshed bathrooms, and bright, inviting living spaces. The private backyard provides additional outdoor space, while the quiet residential setting is conveniently located close to transit, schools, parks, shopping, and everyday amenities. The interior renovation is complete, with some driveway paving work remaining. An excellent opportunity to acquire a substantially renovated home in an established Etobicoke neighborhood. Sold under POWER OF SALE. "sold" as is - where is. Must attach schedules "B, C and D" and use Seller's sample offer when drafting offer, copy in attachment section of MLS. Easy booking through BrokerBay. 48 business hours minimum for irrevocable
| yesterday | Listing first seen on site | |
| yesterday | Listing updated with changes from the MLS® |

Listing information is provided by Participants of the Toronto Real Estate Board. VOW information is provided exclusively for personal, non-commercial use, and may not be used for any purpose other than to identify prospective properties consumers may be interested in purchasing. Information is deemed reliable but not guaranteed. Copyright 2026, Toronto Real Estate Board
Last checked 2026-08-20 02:37 PM UTC