
Save
Ask
Tour
Hide
$5,900,000
1 Day On Site
18 Herne HillToronto W08, ON M9A 2X1
For Sale|Single Family Residence|Active
5
Beds
7
Total Baths
County:
Toronto
Call Now: 416-570-8405
Is this the listing for you? We can help make it yours.
416-570-8405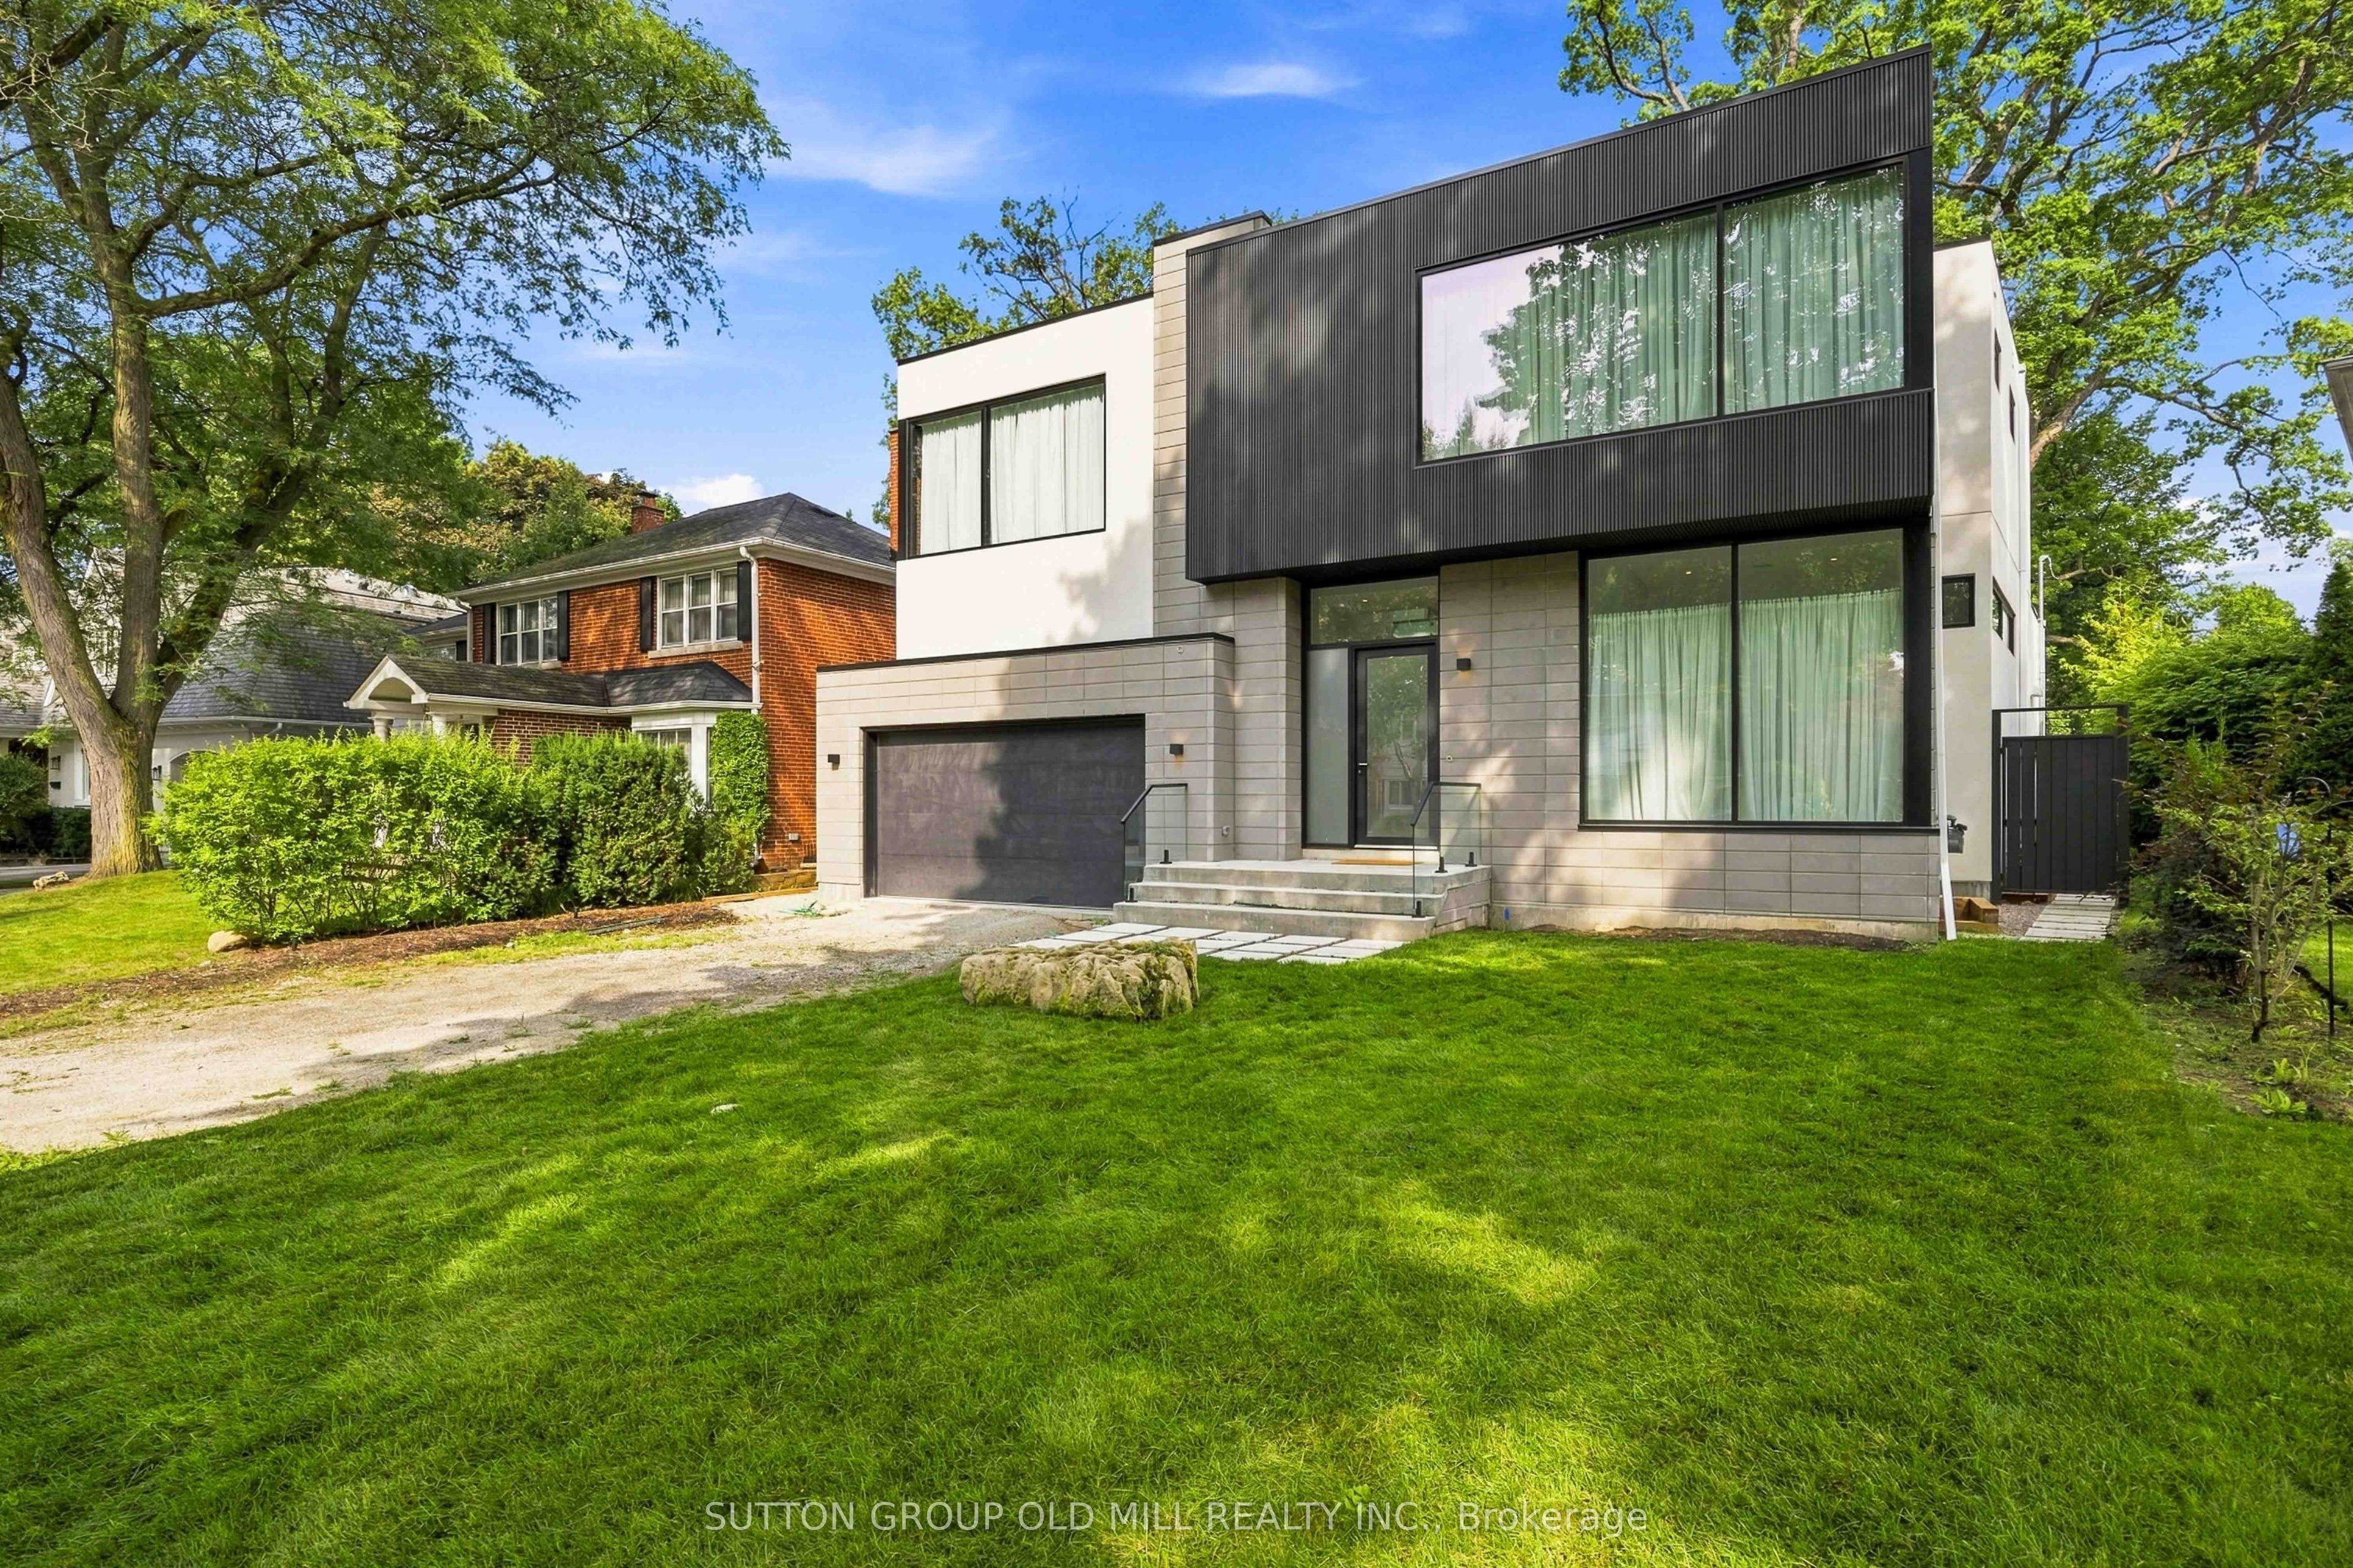
Save
Ask
Tour
Hide
Mortgage Calculator
Monthly Payment (Est.)
$26,918Calculator powered by Showcase IDX, a Constellation1 Company. Copyright ©2026 Information is deemed reliable but not guaranteed.
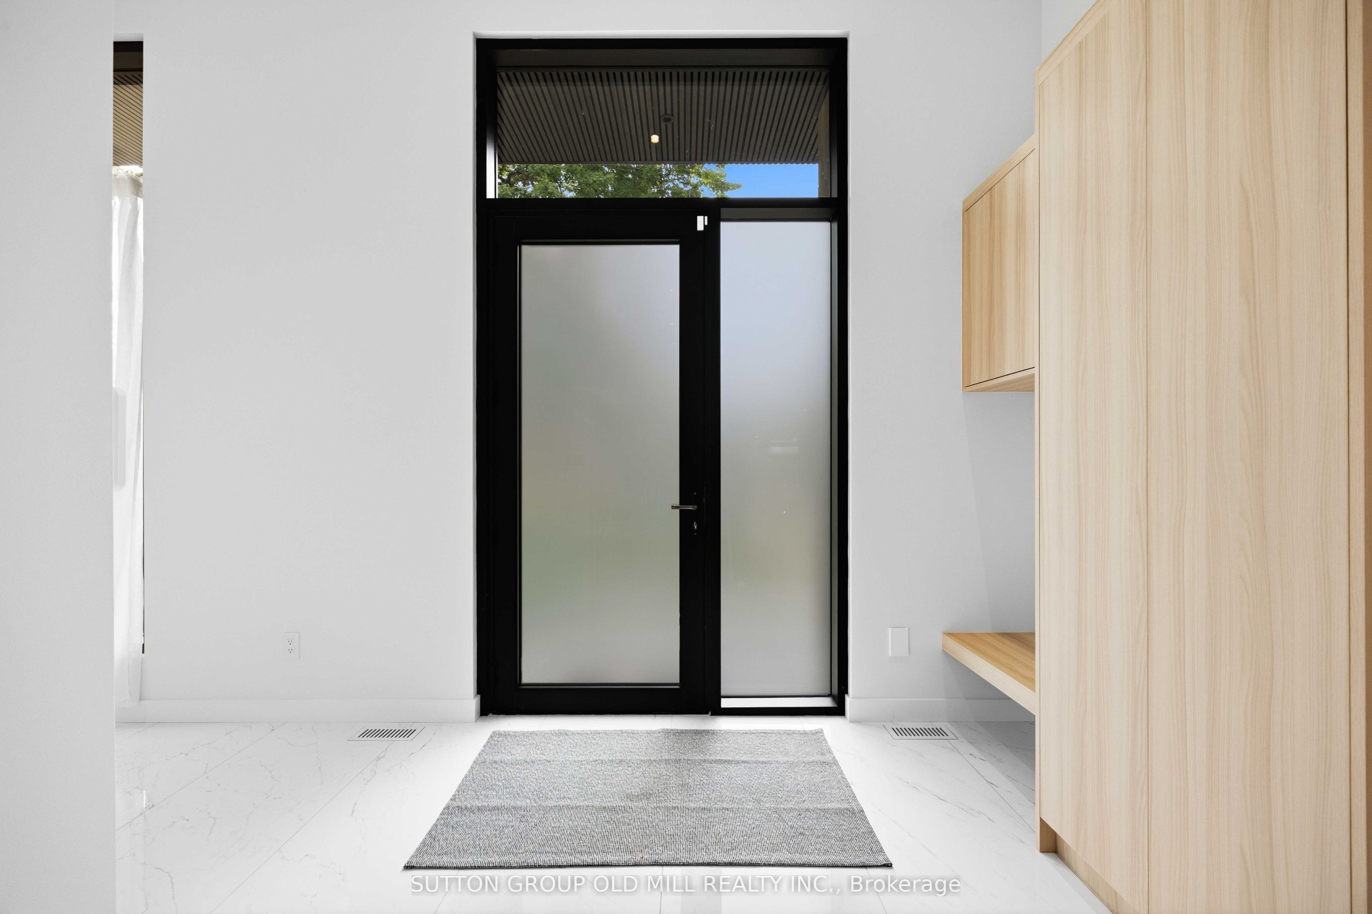
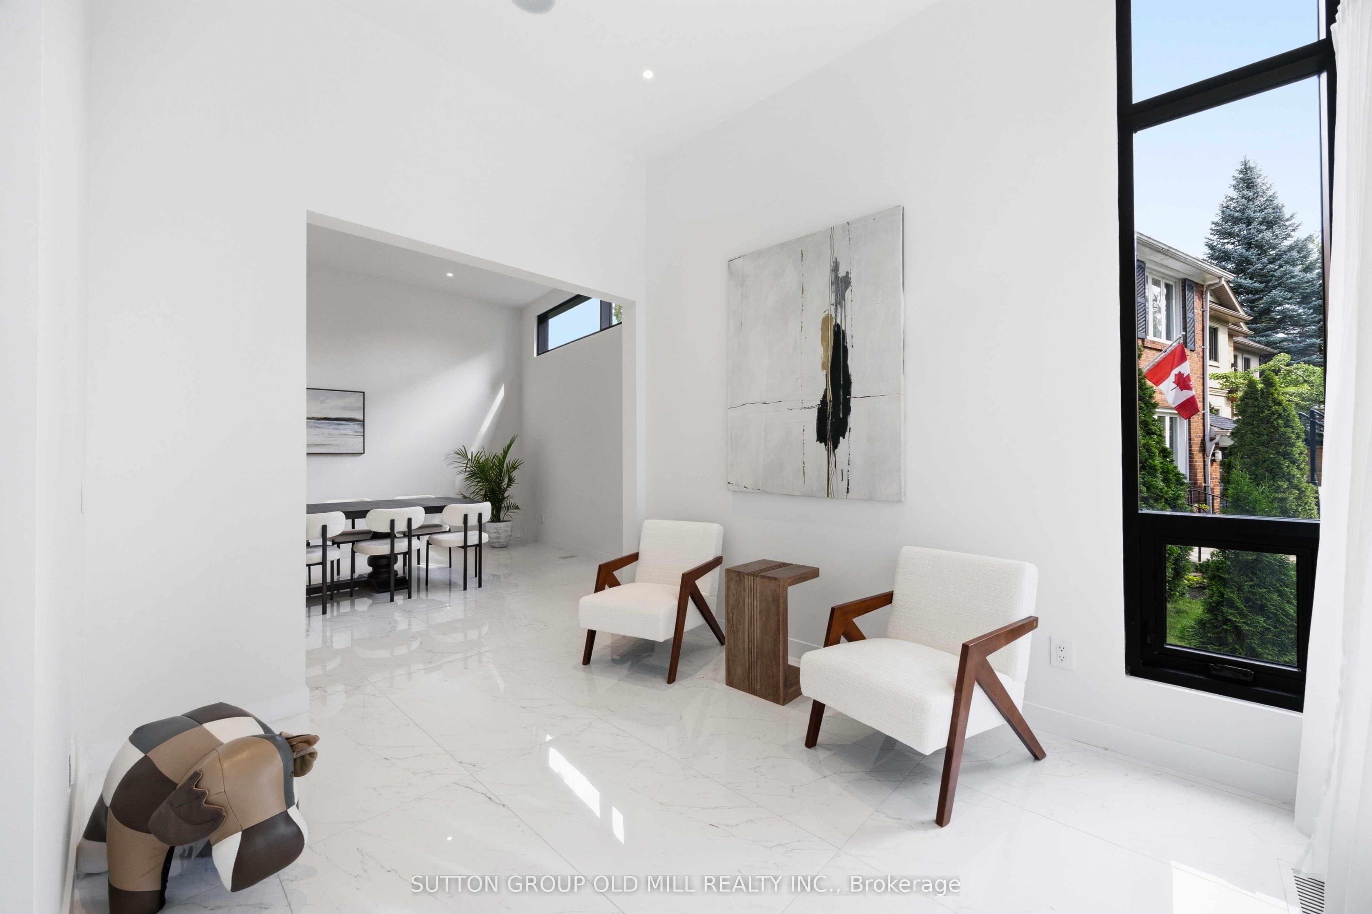
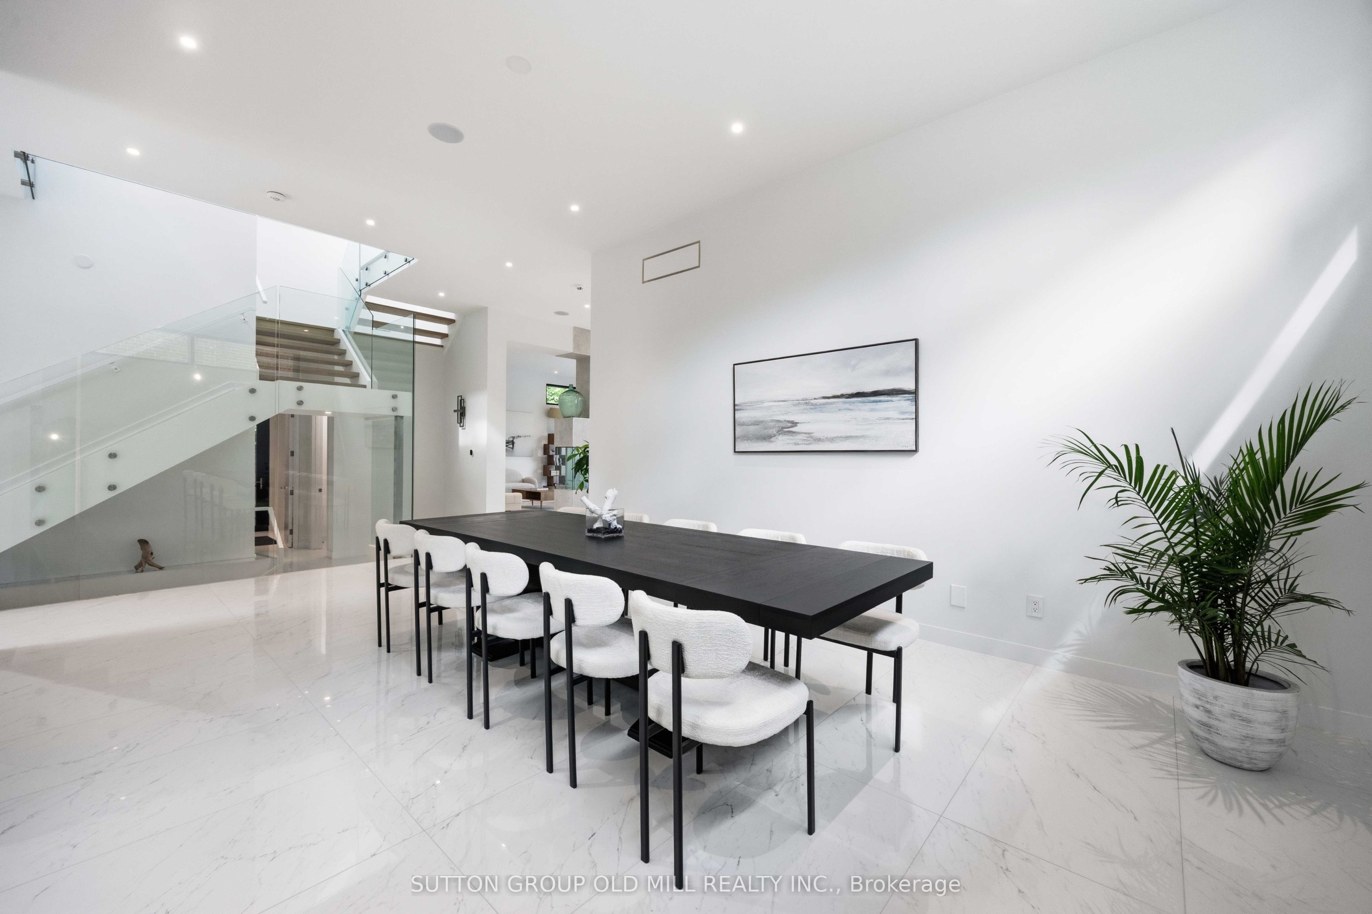
Exceptional living space with many upgraded features. Indirect light from the clerestory windows diffuse natural calming light throughout the home. High ceilings are featured on all levels. All tiled surfaces have infloor heating. Lower level entertainment area (1000sq. ft) features luxurious vinyl flooring with natural cork underlay (heated floor), fireplace, wet bar and large walkout.(snow melt heating). Concrete driveway completion is included in purchase price and will have snow melt system. Very large lot. Control 4 lighting automation. In ceiling speakers.
Save
Ask
Tour
Hide
Listing Snapshot
Price
$5,900,000
Days On Site
1 Day
Bedrooms
5
Inside Area (SqFt)
N/A
Total Baths
7
Full Baths
N/A
Partial Baths
N/A
Lot Size
0.239 Acres
Year Built
N/A
MLS® Number
W13690334
Status
Active
Property Tax
$8,823
Maintenance Fees
N/A
Sq Ft Source
N/A
Friends & Family
Recent Activity
| yesterday | Listing first seen on site | |
| yesterday | Listing updated with changes from the MLS® |
General Features
Attached Garage
Yes
Cross Street
Dundas/Royal York
Direction Faces
West
Garage
Yes
Number Of Stories
2
Parking
Garage Door OpenerAttached
Parking Spaces
6
Property Sub Type
Single Family Residence
Style
2-Storey
Water Source
Public
Interior Features
Basement
Walk-Out Access
Cooling
Central Air
Fireplace
Yes
Fireplace Features
Family Room
Fireplaces
3
Heating
ElectricForced Air
Interior
Elevator
Save
Ask
Tour
Hide
Exterior Features
Construction Details
StuccoStone
Patio And Porch
Deck
Pool Features
None
Roof
Membrane
View
Trees/Woods
Waterview
Trees/Woods
Listing courtesy of SUTTON GROUP OLD MILL REALTY INC.

Listing information is provided by Participants of the Toronto Real Estate Board. VOW information is provided exclusively for personal, non-commercial use, and may not be used for any purpose other than to identify prospective properties consumers may be interested in purchasing. Information is deemed reliable but not guaranteed. Copyright 2026, Toronto Real Estate Board
Last checked 2026-08-20 02:37 PM UTC
Listing information is provided by Participants of the Toronto Real Estate Board. VOW information is provided exclusively for personal, non-commercial use, and may not be used for any purpose other than to identify prospective properties consumers may be interested in purchasing. Information is deemed reliable but not guaranteed. Copyright 2026, Toronto Real Estate Board
Last checked 2026-08-20 02:37 PM UTC
Neighborhood & Commute
Source: Walkscore
Save
Ask
Tour
Hide