Save
Ask
Tour
Hide
Share
$3,499,000
1 Day On Site

25 Bearwood Drive
Toronto W08, ON M9A 4G5

For Sale|Single Family Residence|Active
5
Beds
5
Total Baths
County:
Toronto
Call Now: 416-570-8405
Is this the listing for you? We can help make it yours.
416-570-8405
Upcoming Open Houses
Sat, Aug 22, 11:00 AM - 1:00 PM
Sun, Aug 23, 11:00 AM - 1:00 PM
25 Bearwood Drive25 Bearwood Drive25 Bearwood Drive25 Bearwood Drive
Save
Ask
Tour
Hide
Share

Mortgage Calculator

Monthly Payment (Est.)

$15,964
Calculator powered by Showcase IDX, a Constellation1 Company. Copyright ©2026 Information is deemed reliable but not guaranteed.

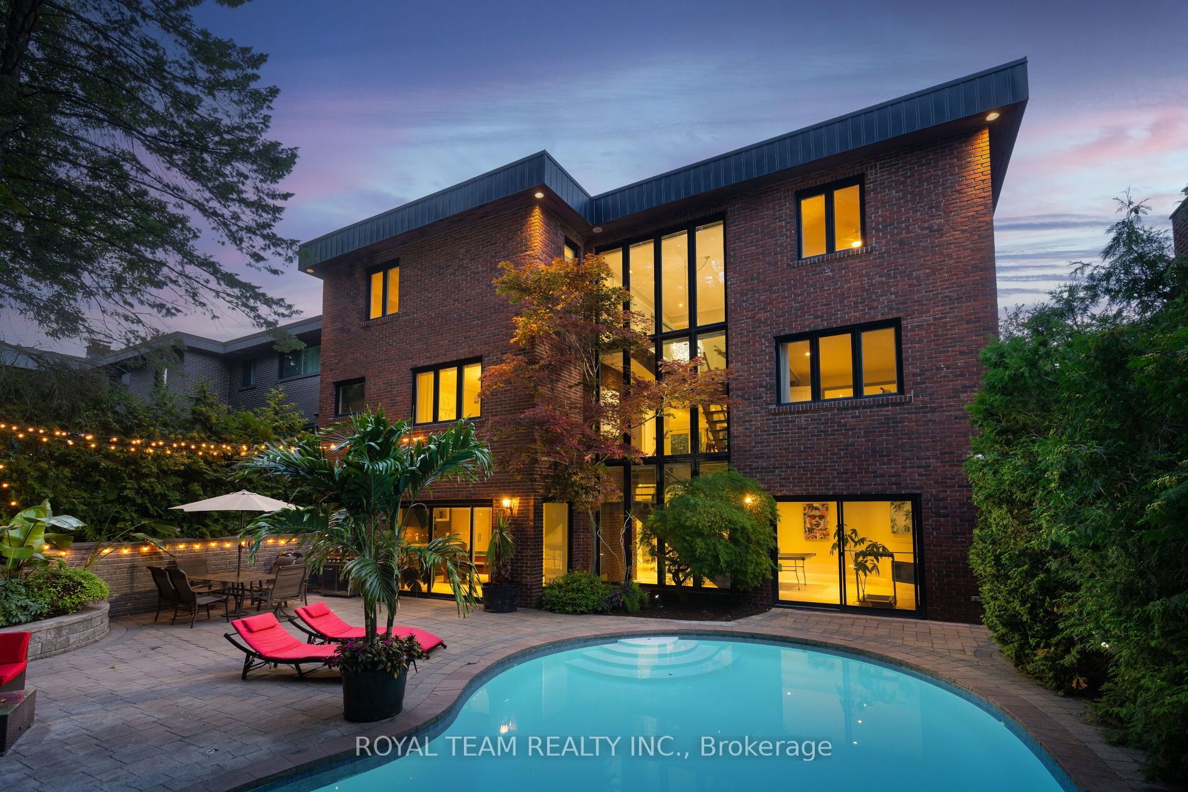
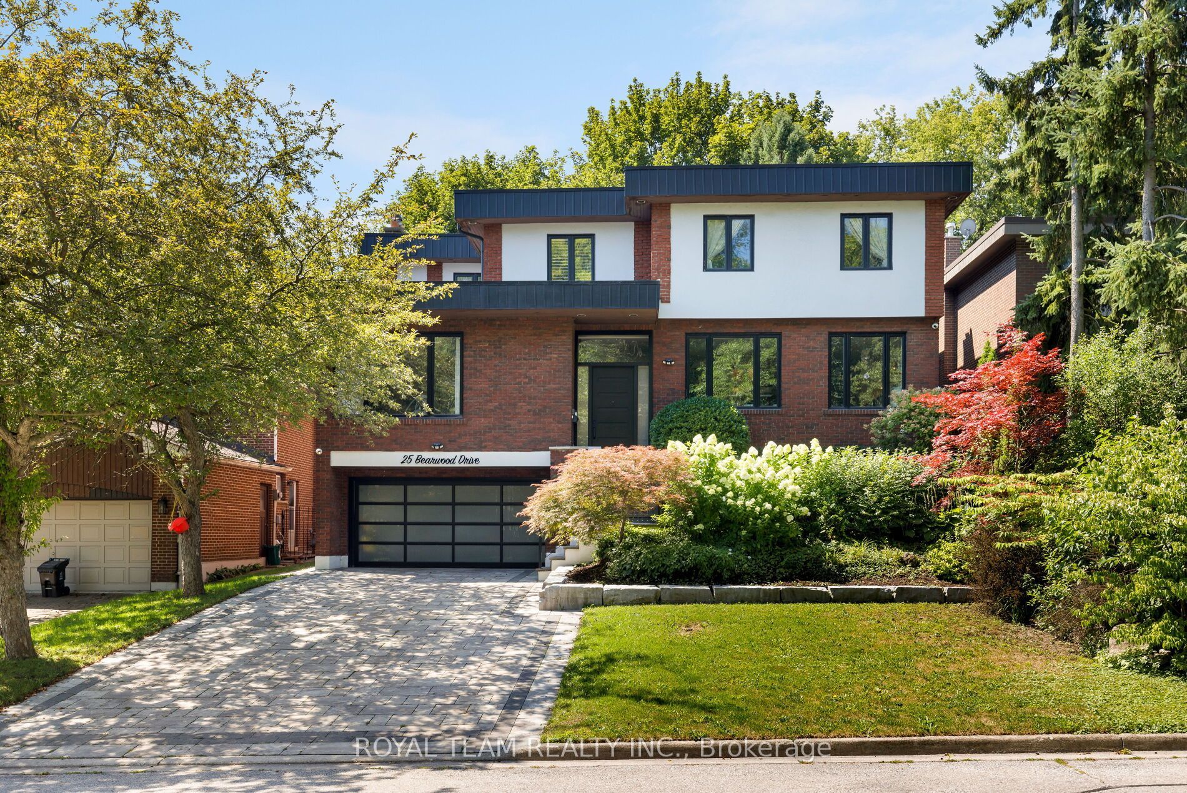
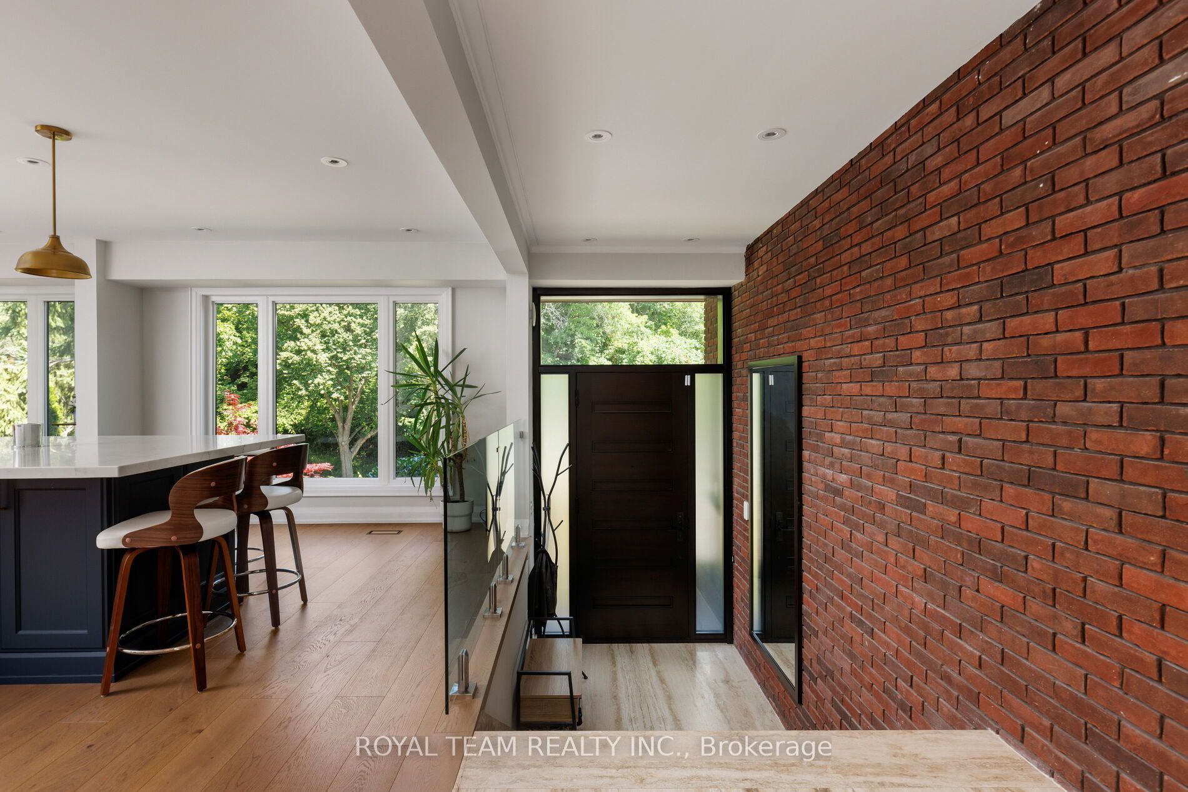
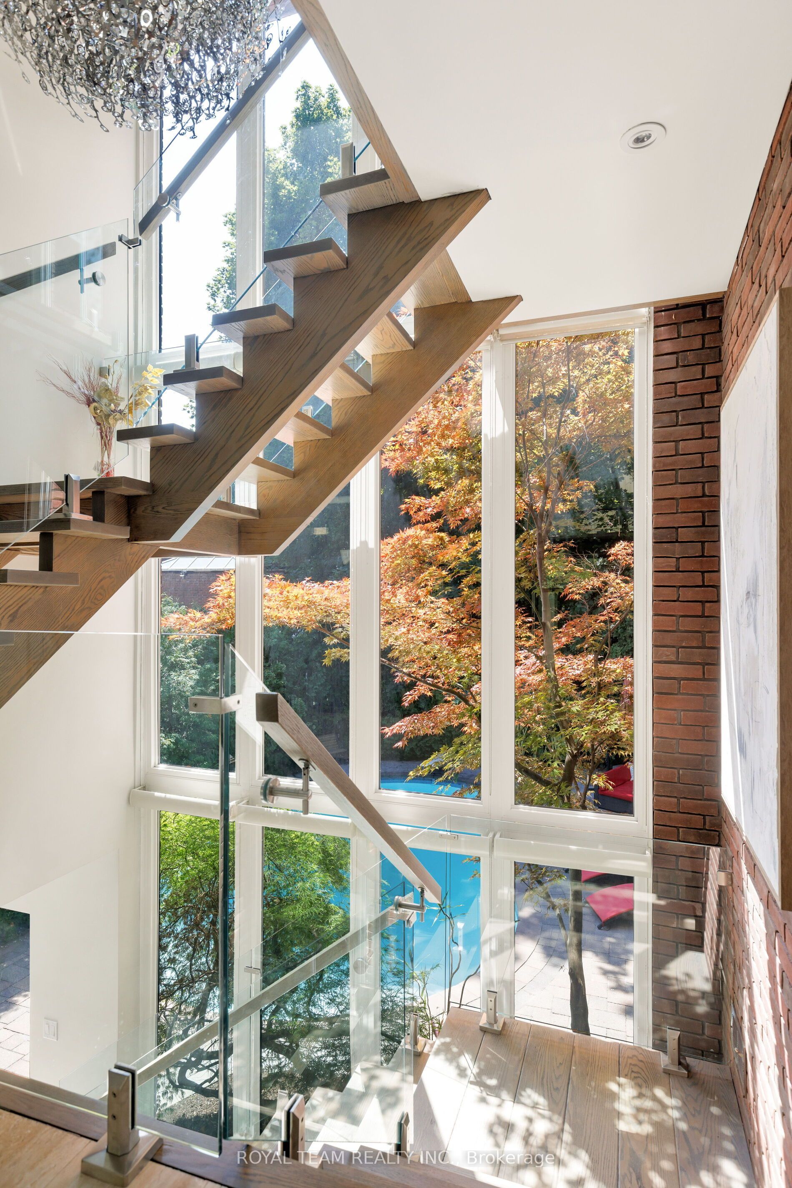
Rare opportunity on a serene cul-de-sac in the coveted Edenbridge-Humber Valley neighbourhood! Completely renovated and redesigned throughout, this stunning 5-bedroom, 5-washroom home combines modern luxury with an incredibly private setting. Soaring ceilings, engineered hardwood throughout, heated floors, exposed brick and a dramatic floating staircase with glass railings! The newly opened-up designer kitchen features premium Miele appliances and flows seamlessly into the spacious living and dining areas. An impressive 3-storey wall of windows overlooks the resort-style backyard with a heated in-ground pool, stone patio and lush, private surroundings. No neighbours directly across, with beautiful ravine and treetop views adding to the sense of privacy! Spacious bedrooms and beautifully renovated bathrooms, including an expanded primary ensuite and walk-in closet, plus added closet space throughout. The lower level features a second kitchenette with dishwasher, wine fridge and mini fridge, plus multiple walk-outs to the backyard! New washer & dryer, new garage door and expanded interlock driveway with integrated lighting. Private drive and garage. Located in the top-rated school district, walking distance to James Gardens and transit, with an easy commute to the city and close proximity to Lambton, Islington and St. George's Golf Clubs!

Save
Ask
Tour
Hide
Share
Listing Snapshot
Price 
$3,499,000
Days On Site 
1 Day
Bedrooms 
5
Inside Area (SqFt) 
N/A
Total Baths 
5
Full Baths 
N/A
Partial Baths 
N/A
Lot Size 
N/A
Year Built 
N/A
MLS® Number 
W13691006
Status 
Active
Property Tax 
$10,519.83
Maintenance Fees 
N/A
Sq Ft Source 
N/A
Friends & Family
Recent Activity
yesterdayListing first seen on site
yesterdayListing updated with changes from the MLS®
General Features
Attached Garage 
Yes
Cross Street 
Royal York/Edenbridge Drive
Direction Faces 
South
Garage 
Yes
Number Of Stories 
2
Parking 
Attached
Parking Spaces 
6
Property Sub Type 
Single Family Residence
Style 
2-Storey
Water Source 
Public
Interior Features
Basement 
Walk-Out AccessFull
Cooling 
Central Air
Fireplace 
Yes
Heating 
Natural GasForced Air
Bedroom 2 
Dimensions - 4.17 x 3.47Level - UpperArea - 14Area Source - OtherArea Units - Square MetersDescription - Bedroom 2
Bedroom 3 
Dimensions - 5.82 x 3.90Level - UpperArea - 22Area Source - OtherArea Units - Square MetersFeatures - Ceiling Fan(s), Walk-In Closet(s)Description - Bedroom 3
Bedroom 4 
Dimensions - 3.69 x 3.69Level - UpperArea - 13Area Source - OtherArea Units - Square MetersDescription - Bedroom 4
Bedroom 5 
Dimensions - 3.69 x 3.71Level - LowerArea - 13Area Source - OtherArea Units - Square MetersDescription - Bedroom 5
Dining Room 
Dimensions - 5.91 x 3.23Level - MainArea - 19Area Source - OtherArea Units - Square MetersDescription - Dining Room
Kitchen 
Dimensions - 7.55 x 3.59Level - MainArea - 27Area Source - OtherArea Units - Square MetersDescription - Kitchen
Library 
Dimensions - 4.79 x 3.93Level - MainArea - 18Area Source - OtherArea Units - Square MetersDescription - Library
Living Room 
Dimensions - 6.13 x 5.18Level - MainArea - 31Area Source - OtherArea Units - Square MetersDescription - Living Room
Master Bedroom 
Dimensions - 6.37 x 6.16Level - UpperArea - 39Area Source - OtherArea Units - Square MetersFeatures - Walk-In Closet(s)Description - Primary Bedroom
Recreation 
Dimensions - 4.82 x 12.83Level - LowerArea - 61Area Source - OtherArea Units - Square MetersDescription - Recreation
Utility Room 
Dimensions - 3.26 x 3.99Level - LowerArea - 13Area Source - OtherArea Units - Square MetersDescription - Utility Room
Save
Ask
Tour
Hide
Share
Exterior Features
Construction Details 
BrickConcrete
Fencing 
Fenced
Lot Features 
On Golf CourseIrregular Lot
Pool Features 
In Ground
Roof 
Flat
Community Features
MLS Area 
Toronto W08
Listing courtesy of ROYAL TEAM REALTY INC.

Listing information is provided by Participants of the Toronto Real Estate Board. VOW information is provided exclusively for personal, non-commercial use, and may not be used for any purpose other than to identify prospective properties consumers may be interested in purchasing. Information is deemed reliable but not guaranteed. Copyright 2026, Toronto Real Estate Board
Last checked 2026-08-20 02:05 PM UTC

Neighborhood & Commute
Source: Walkscore
Save
Ask
Tour
Hide
Share