Save
Ask
Tour
Hide
Share
$519,999
2 Days On Site

7 Smith Crescent 717
Toronto W07, ON M8Z 0G3

For Sale|Condominium|Active
2
Beds
1
Total Bath
County:
Toronto
Call Now: 416-570-8405
Is this the listing for you? We can help make it yours.
416-570-8405
7 Smith Crescent 7177 Smith Crescent 7177 Smith Crescent 7177 Smith Crescent 717
Save
Ask
Tour
Hide
Share

Mortgage Calculator

Monthly Payment (Est.)

$2,372
Calculator powered by Showcase IDX, a Constellation1 Company. Copyright ©2026 Information is deemed reliable but not guaranteed.

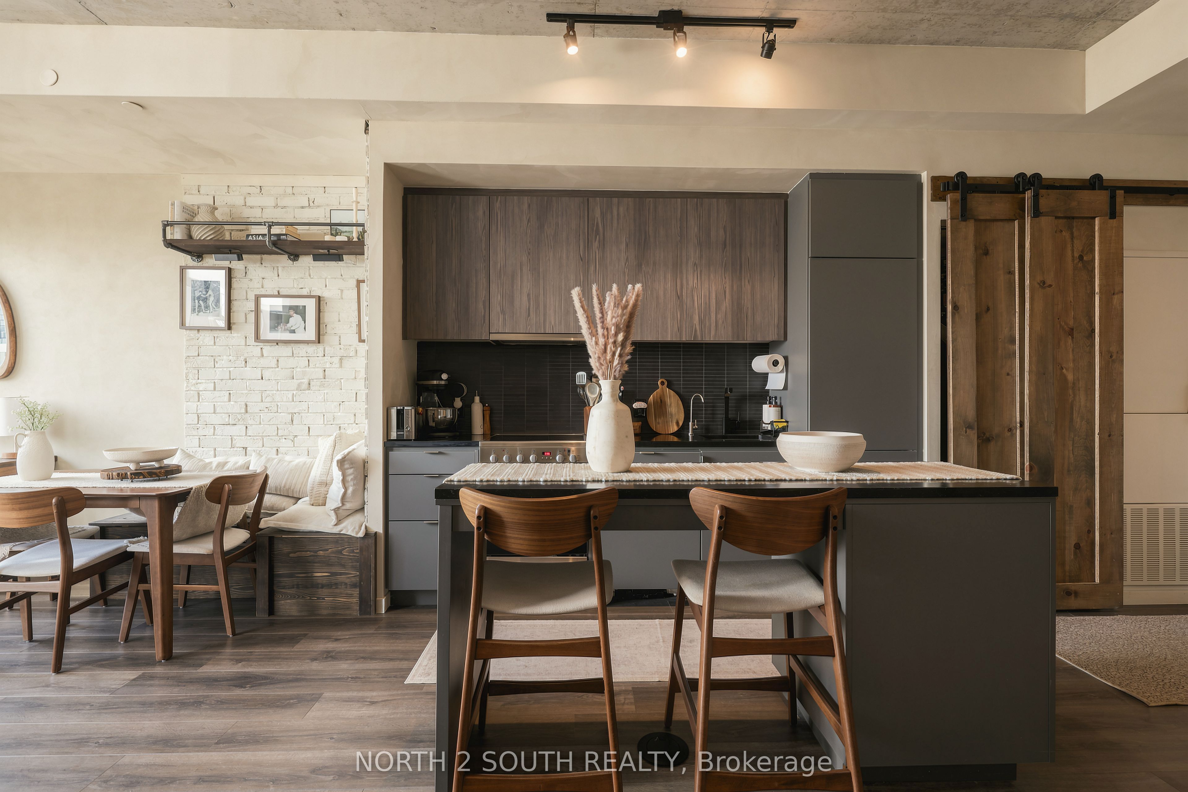
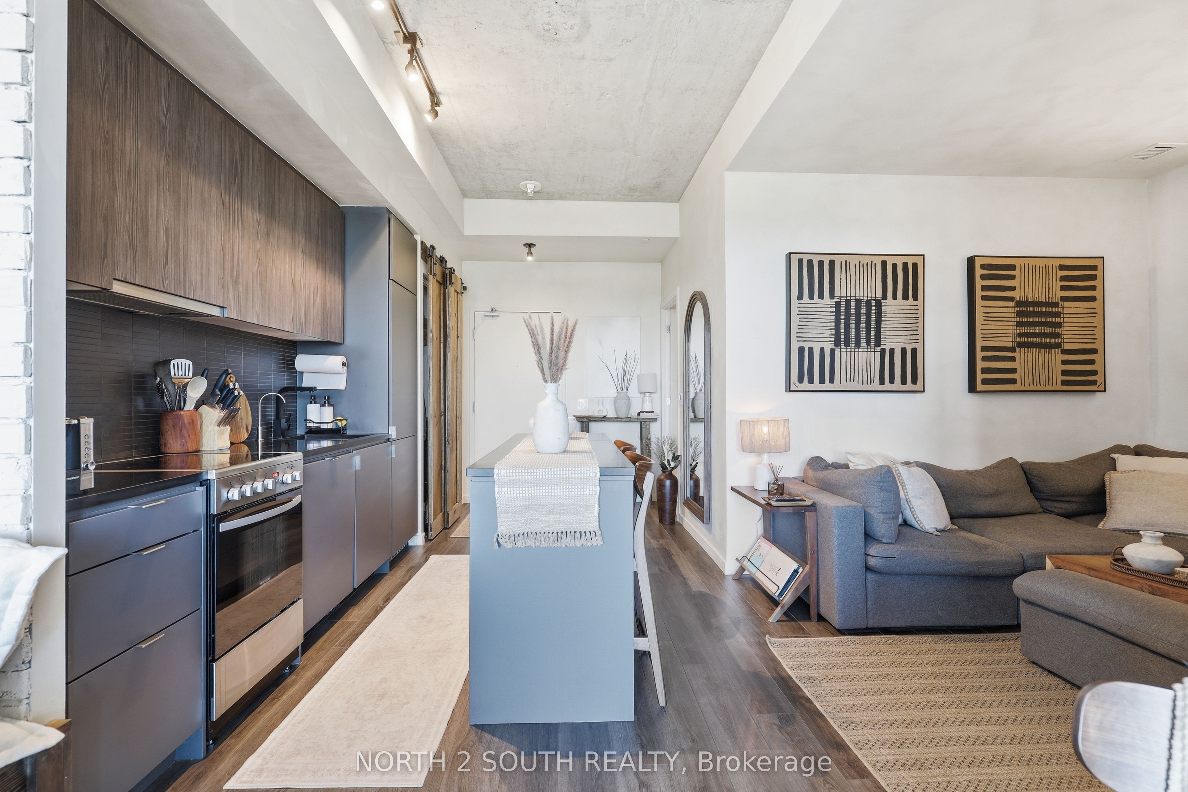
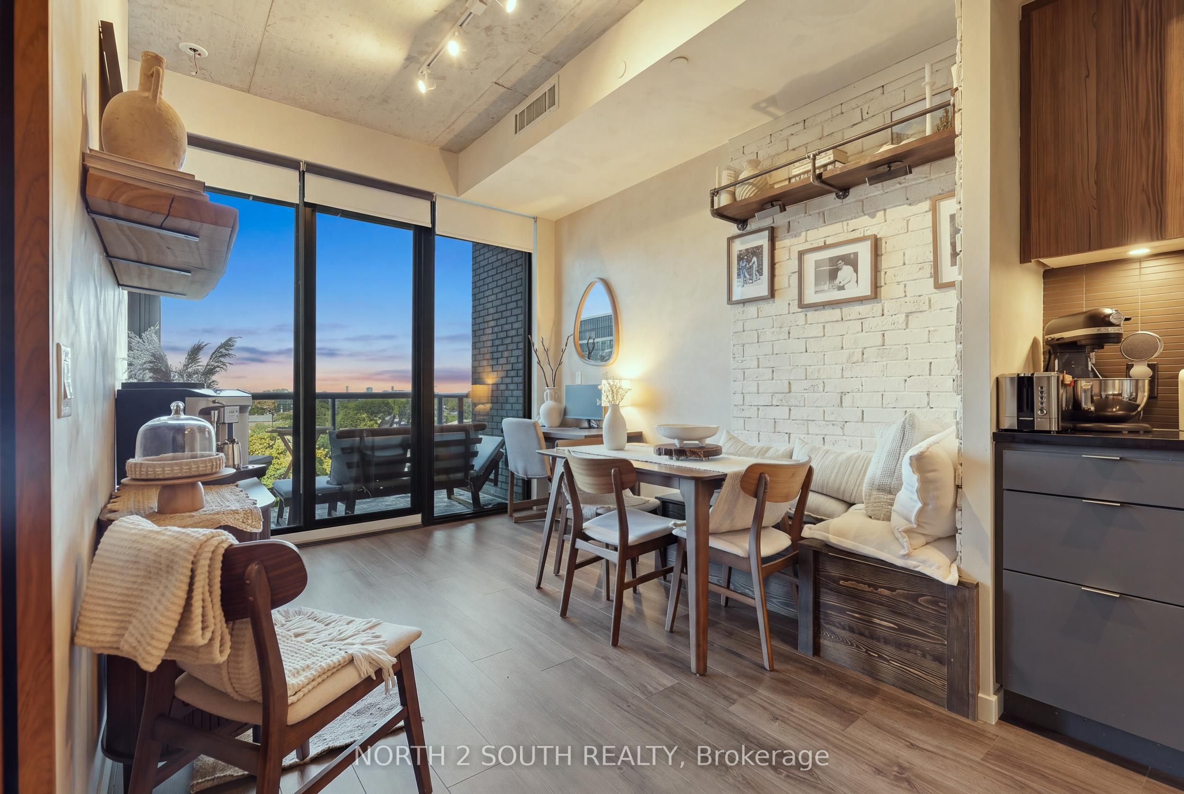
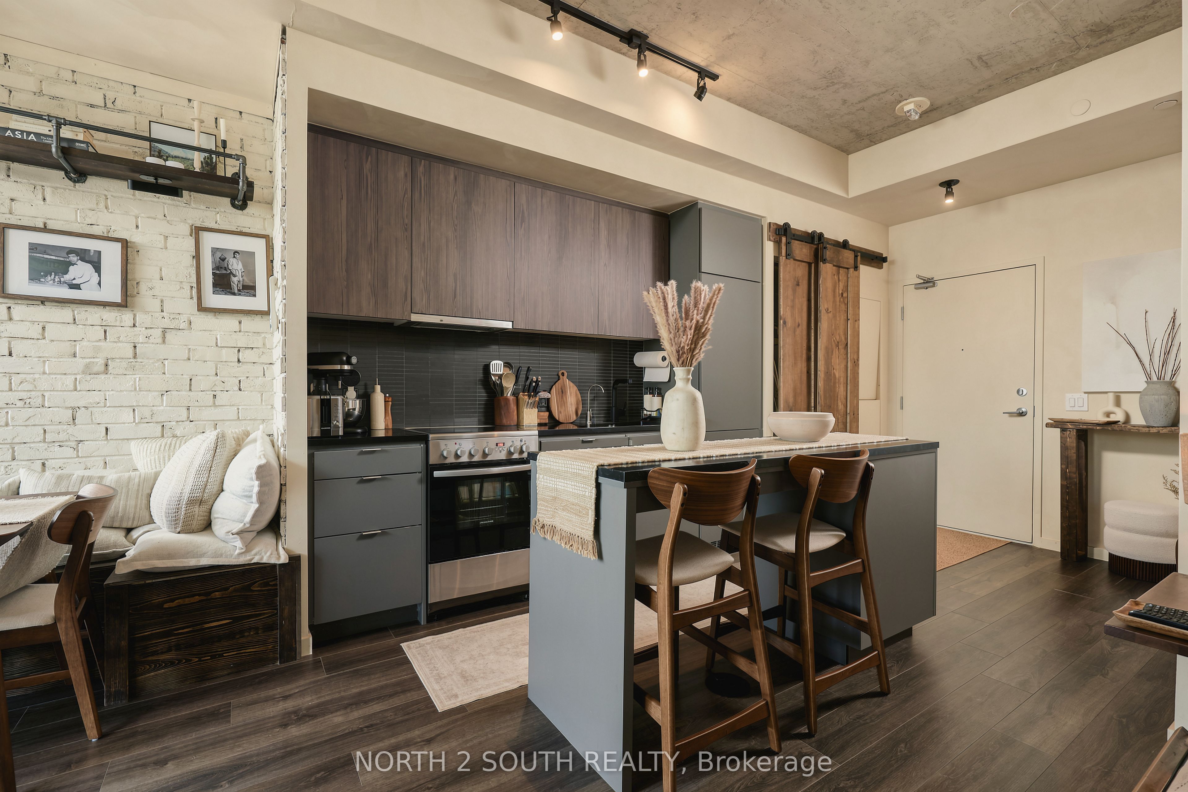
European-inspired 1+1 with parking and bike rack space in a prime Queensway location. This upgraded suite offers one of the building's most functional layouts, with the den currently styled as a cozy living/lounge area for a more separated and home-like feel. Features include10 ft exposed concrete ceilings, limewash walls throughout, Venetian plaster finishes, custom wood slat feature wall, upgraded barn doors, built-in breakfast bench with storage, and an upgraded full kitchen countertop. A rare blend of character, warmth, and functionality just minutes to Humber Bay Shores, Mimico, the waterfront, shops, restaurants, transit, Gardiner/QEW, Hwy 427, and downtown Toronto. Building backs onto newly updated Queensway Park with skating rink and baseball diamonds. Amenities include gym, rooftop terrace with BBQ areas, lounge, games/hobby room, kids playroom, and community garden plots. Select furnishings negotiable.

Save
Ask
Tour
Hide
Share
Listing Snapshot
Price 
$519,999
Days On Site 
2 Days
Bedrooms 
2
Inside Area (SqFt) 
N/A
Total Baths 
1
Full Baths 
N/A
Partial Baths 
N/A
Lot Size 
N/A
Year Built 
N/A
MLS® Number 
W13691078
Status 
Active
Property Tax 
$3,092.26
Maintenance Fees 
$557.8
Sq Ft Source 
N/A
Friends & Family
Recent Activity
2 days agoListing first seen on site
2 days agoListing updated with changes from the MLS®
General Features
Cross Street 
Royal York Rd & The Queensway
Direction Faces 
Southwest
Garage 
Yes
Number Of Stories 
7
Parking 
Underground
Parking Spaces 
1
Pets 
Yes
Property Sub Type 
Condominium
Style 
Apartment
Interior Features
Appliances 
Oven
Basement 
None
Cooling 
Central Air
Heating 
Natural GasForced Air
Laundry Features 
In Bathroom
Bathroom 
Dimensions - 2.8 x 1.57
Den 
Dimensions - 3.01 x 2.86
Dining Room 
Dimensions - 3.61 x 2.98
Kitchen 
Dimensions - 4.92 x 2.98
Master Bedroom 
Dimensions - 2.87 x 3.34
Save
Ask
Tour
Hide
Share
Exterior Features
Construction Details 
Concrete
Exterior 
Balcony
Community Features
Association Amenities 
Concierge
Maintenance Fee 
557.8
Listing courtesy of NORTH 2 SOUTH REALTY

Listing information is provided by Participants of the Toronto Real Estate Board. VOW information is provided exclusively for personal, non-commercial use, and may not be used for any purpose other than to identify prospective properties consumers may be interested in purchasing. Information is deemed reliable but not guaranteed. Copyright 2026, Toronto Real Estate Board
Last checked 2026-08-21 03:17 PM UTC

Neighborhood & Commute
Source: Walkscore
Save
Ask
Tour
Hide
Share