Save
Ask
Tour
Hide
Share
$3,750,000
32 Days On Site

503 MEADOW WOOD Road
Mississauga, ON L5J 2S4

For Sale|Single Family Residence|Active
5
Beds
4
Total Baths
County:
Peel
Call Now: 416-570-8405
Is this the listing for you? We can help make it yours.
416-570-8405
503 MEADOW WOOD Road503 MEADOW WOOD Road503 MEADOW WOOD Road503 MEADOW WOOD Road
Save
Ask
Tour
Hide
Share

Mortgage Calculator

Monthly Payment (Est.)

Enter an interest rate to see your estimated monthly payment.
Calculator powered by Showcase IDX, a Constellation1 Company. Copyright ©2026 Information is deemed reliable but not guaranteed.

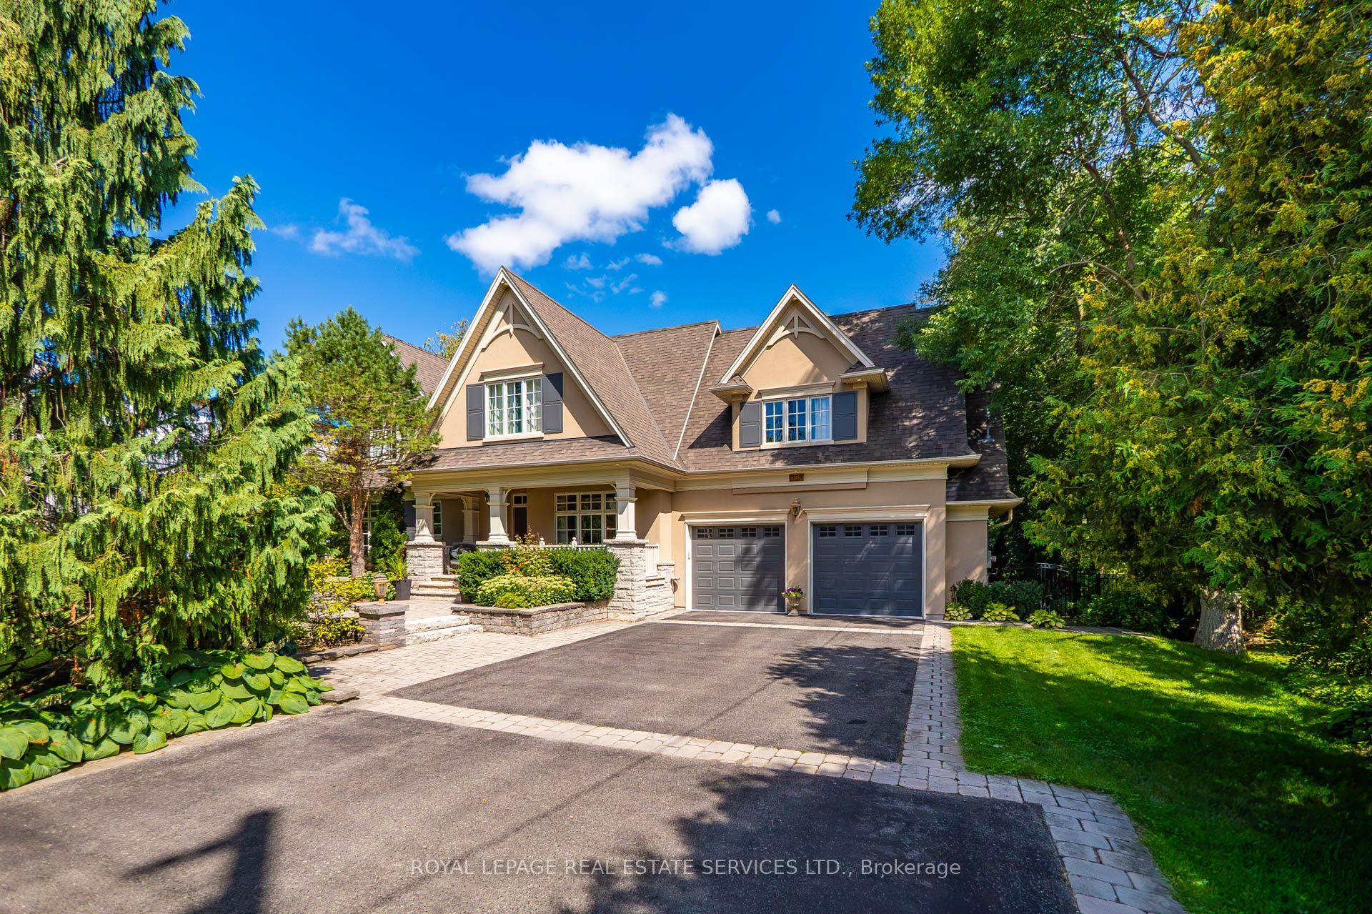
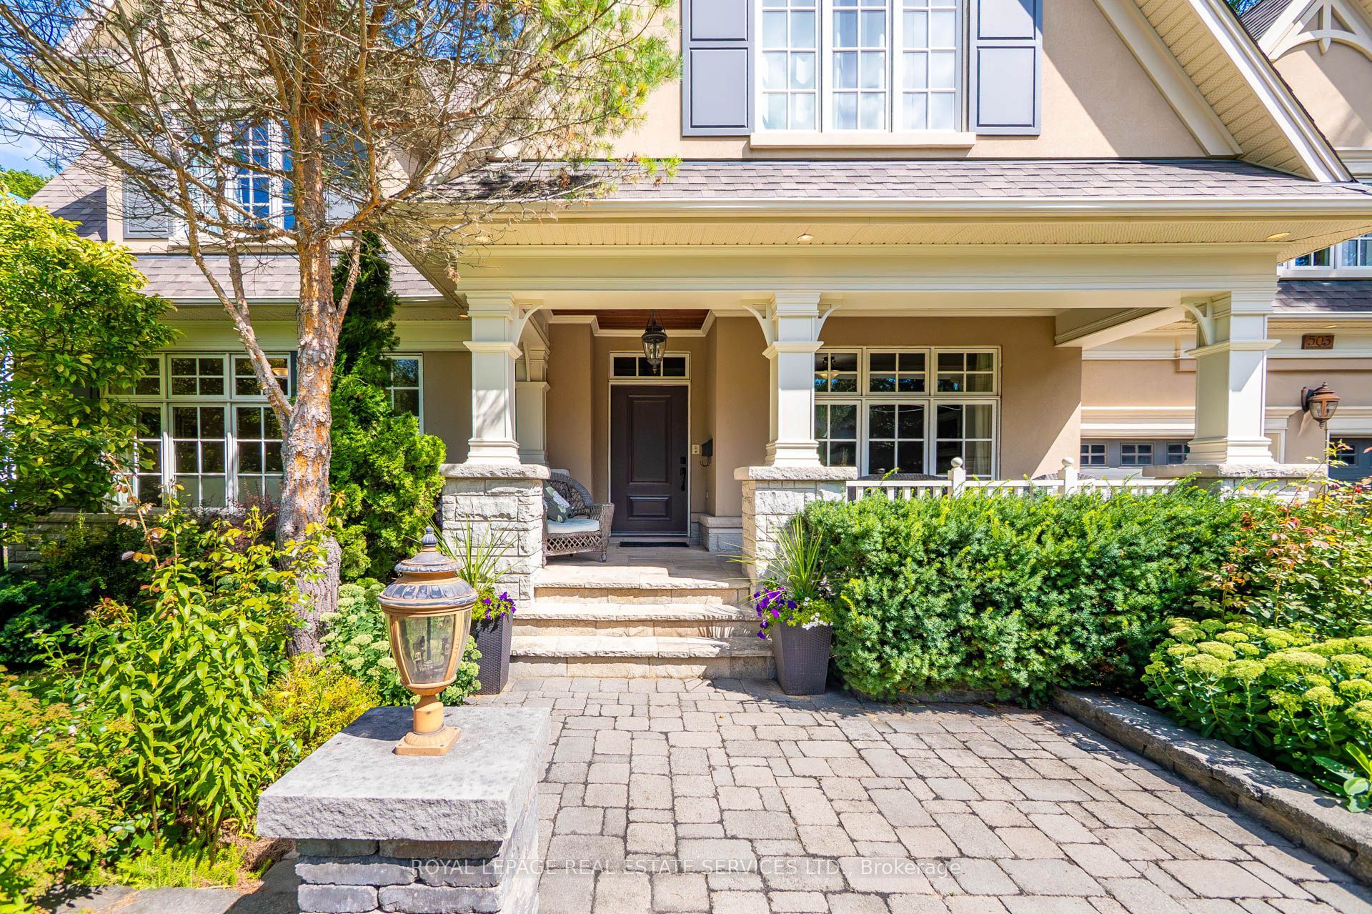
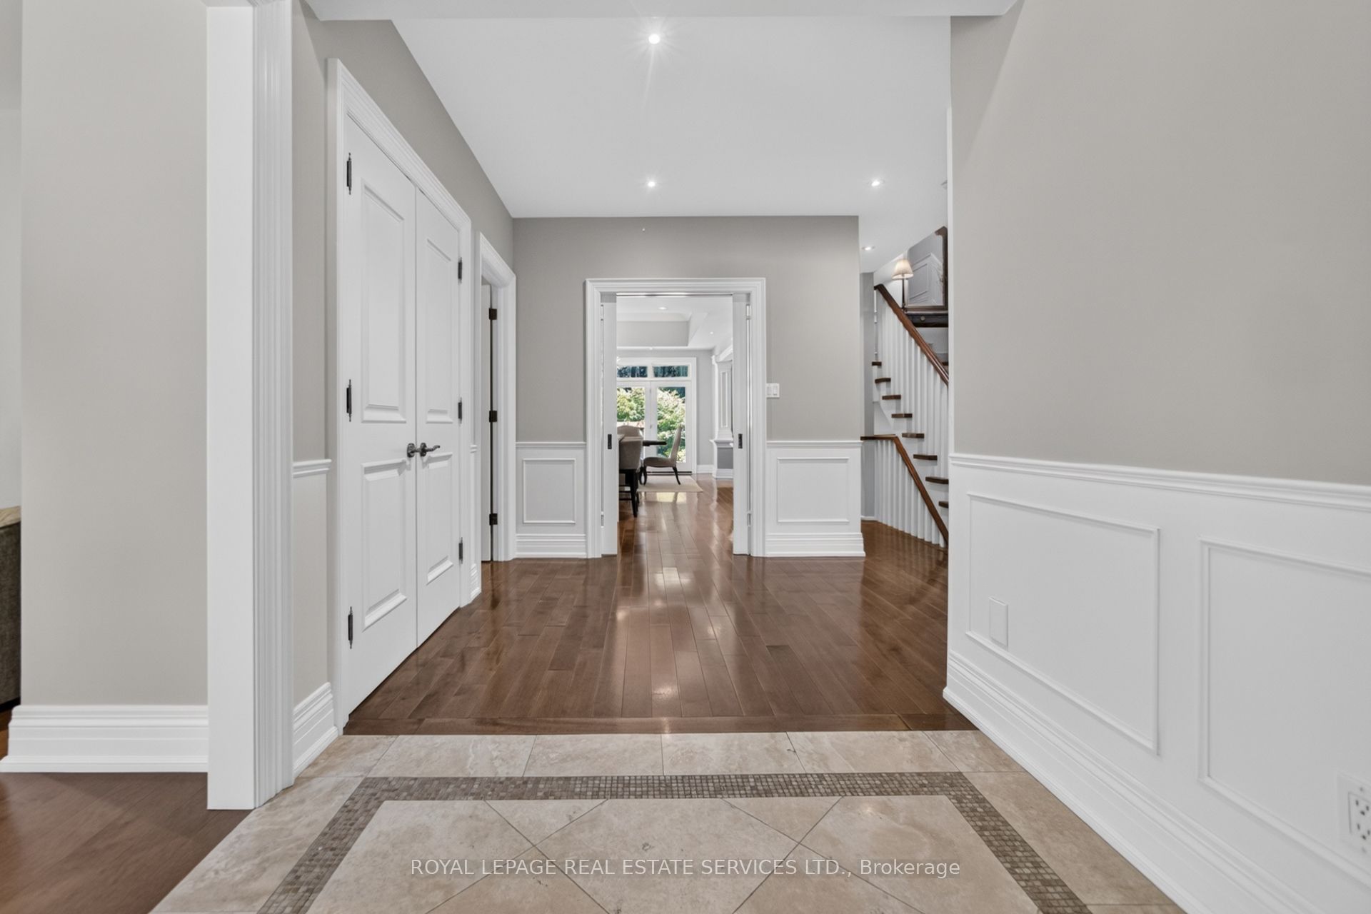
This residence is situated just steps from Lake Ontario, the Rattray Marsh walking trails, Meadow Wood Tennis Club and Meadow Wood Lakefront Park in Mississauga. The recently created elegant formal living room has picturesque windows, beautifully appointed dining room features hardwood floors French doors all just steps from the kitchen. The recently created office/study is full of natural light and offers wall to wall glass windows inclusive of w/o to private deck. The gourmet kitchen is a stunning focal point, featuring quartz countertops, an oversized centre island and premium appliances, Wall-to-wall windows bathe the space in natural light and create a seamless connection to the backyard. The upper level offers a perfect layout for families of all ages. Fully finished lower level with fireplace, workout room, kitchen and bedroom. The backyard oasis is designed for both relaxation and entertaining, featuring a pool with waterfall, hot tub, pergola and a covered outdoor kitchen.

Save
Ask
Tour
Hide
Share
Listing Snapshot
Price 
$3,750,000
Days On Site 
32 Days
Bedrooms 
5
Inside Area (SqFt) 
N/A
Total Baths 
4
Full Baths 
N/A
Partial Baths 
N/A
Lot Size 
N/A
Year Built 
N/A
MLS® Number 
W13701698
Status 
Active
Property Tax 
$19,364.6
Maintenance Fees 
N/A
Sq Ft Source 
N/A
Friends & Family
Recent Activity
a month agoListing first seen on site
a month agoListing updated with changes from the MLS®
General Features
Attached Garage 
Yes
Cross Street 
Meadow Wood and Lakeshore Rd W.
Direction Faces 
East
Foundation 
Block
Garage 
Yes
Number Of Stories 
2
Parking 
PrivateAttached
Parking Spaces 
8
Property Sub Type 
Single Family Residence
Style 
2-Storey
Water Source 
Public
Zoning 
Residential
Interior Features
Basement 
Finished
Cooling 
Central Air
Fireplace 
Yes
Fireplace Features 
Wood Burning
Fireplaces 
2
Heating 
Natural GasForced Air
Bedroom 2 
Dimensions - 5.52 x 4.0Level - UpperFeatures - Vaulted Ceiling(s)
Bedroom 3 
Dimensions - 4.0 x 3.7Level - Upper
Bedroom 4 
Dimensions - 7.11 x 4.82Level - UpperFeatures - Walk-In Closet(s)
Dining Room 
Dimensions - 4.57 x 3.89Level - Main
Family Room 
Dimensions - 5.85 x 5.52Level - MainFeatures - Vaulted Ceiling(s)
Foyer 
Dimensions - 5.02 x 2.3Level - Main
Kitchen 
Dimensions - 4.75 x 2.84Level - Lower
Living Room 
Dimensions - 6.86 x 4.5Level - Main
Master Bedroom 
Dimensions - 6.74 x 5.03Level - UpperFeatures - Cathedral Ceiling(s)
Office 
Dimensions - 6.86 x 4.2Level - Main
Recreation 
Dimensions - 10.79 x 7.8Level - Lower
Save
Ask
Tour
Hide
Share
Exterior Features
Construction Details 
StuccoStone
Lot Features 
GreenbeltWooded
Pool Features 
In Ground
Roof 
Asphalt
Listing courtesy of ROYAL LEPAGE REAL ESTATE SERVICES LTD.

Listing information is provided by Participants of the Toronto Real Estate Board. VOW information is provided exclusively for personal, non-commercial use, and may not be used for any purpose other than to identify prospective properties consumers may be interested in purchasing. Information is deemed reliable but not guaranteed. Copyright 2026, Toronto Real Estate Board
Last checked 2026-09-22 10:47 PM UTC

Neighborhood & Commute
Source: Walkscore
Save
Ask
Tour
Hide
Share