
12 Vanderbrent CrescentToronto W09, ON M9R 3W8
Mortgage Calculator
Monthly Payment (Est.)
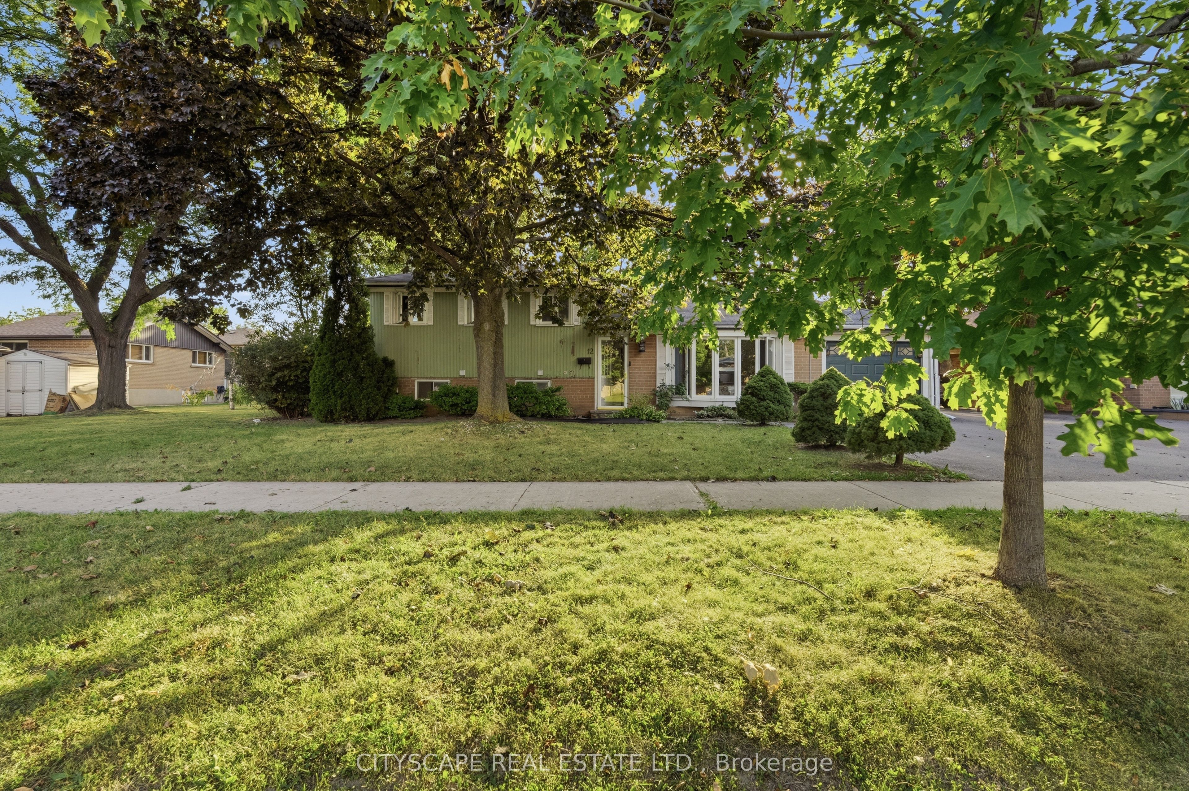
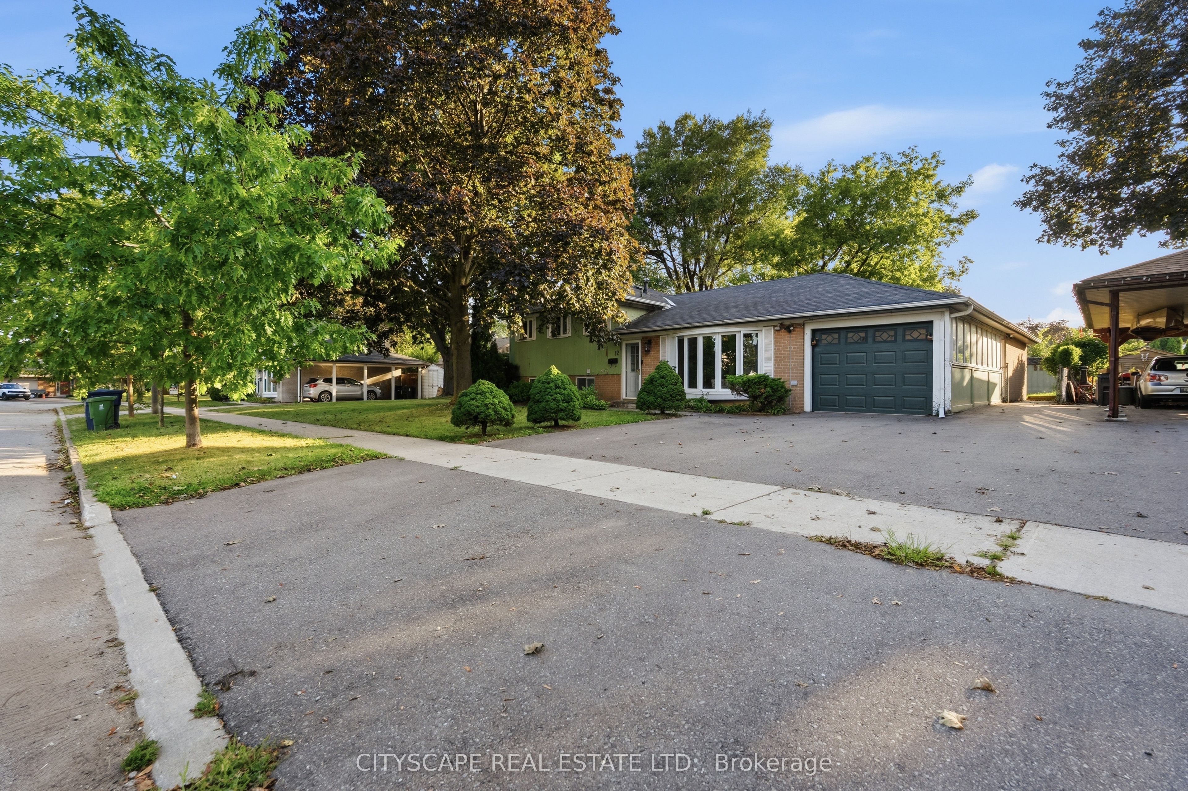
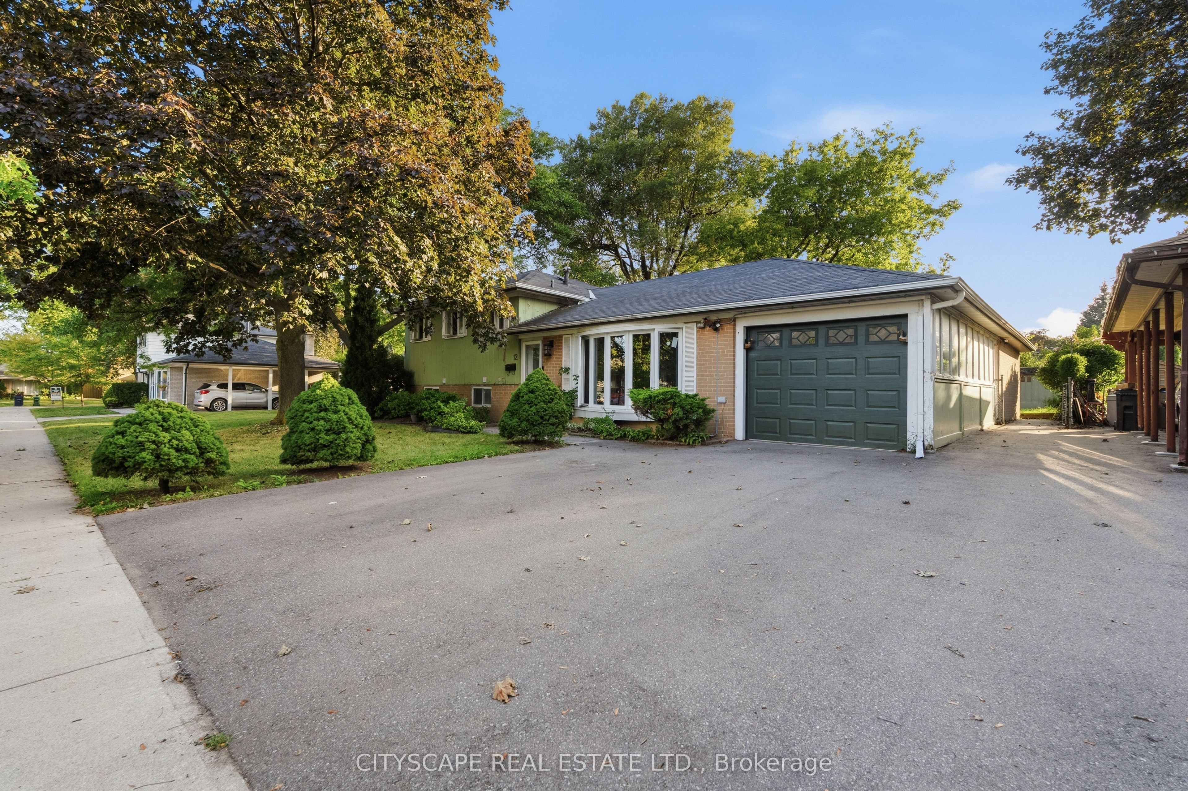
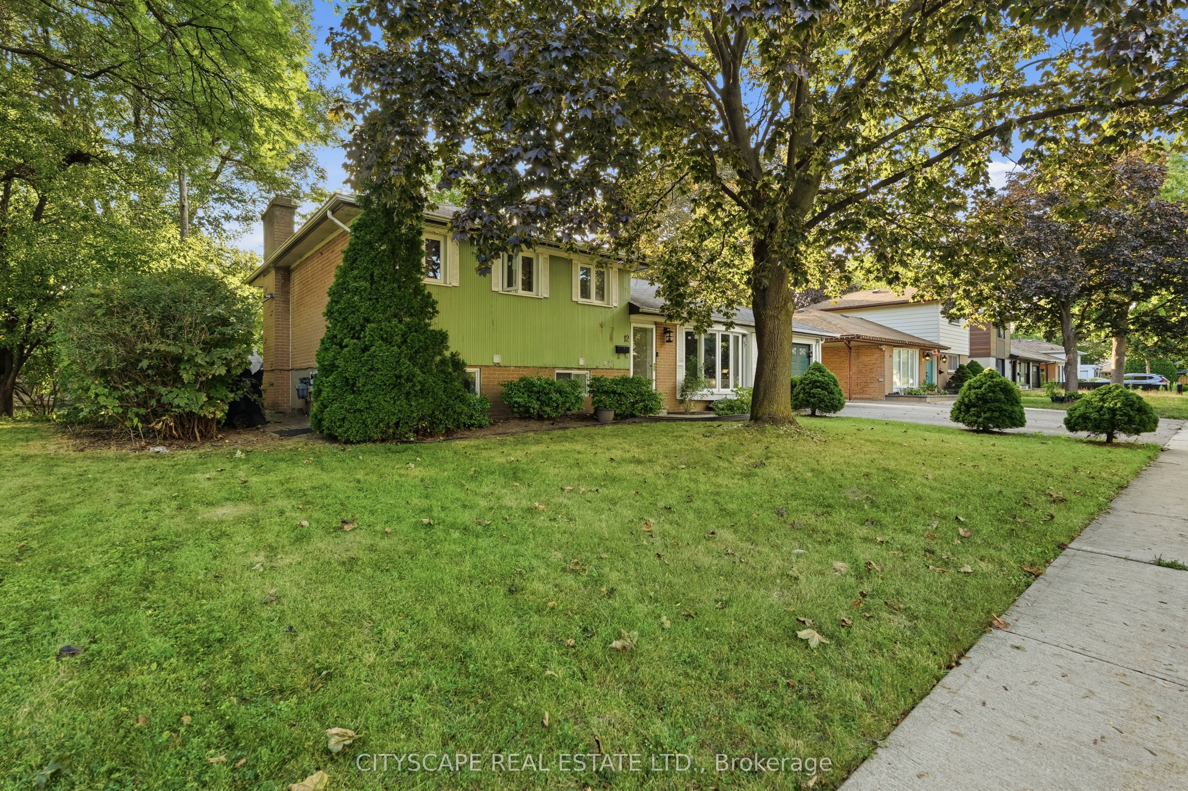
$5,698Welcome to this charming and spacious 4-bedroom detached home nestled on a quiet, family-friendly street and situated on an impressive 60 x 143 ft lot. Offering plenty of space both inside and out, this home features beautiful hardwood flooring throughout and a bright, functional layout that provides comfortable living areas and generously sized bedrooms. The expansive lot offers excellent outdoor space for families to enjoy, along with ample parking and the convenience of a peaceful residential setting. The house is split into two sections, one is occupied by the tenants and the other is occupied by the landlord. Perfectly positioned for commuters and families alike, the home is just minutes from Hwy 401 and Hwy 427 and offers easy access to public transit, including a direct one-bus connection to Kipling Subway Station. Enjoy close proximity to schools, parks, shopping, restaurants, and a wide range of everyday amenities. A great opportunity to lease a well-maintained detached home in a convenient and highly accessible location.
| 7 hours ago | Listing first seen on site | |
| 7 hours ago | Listing updated with changes from the MLS® |

Listing information is provided by Participants of the Toronto Real Estate Board. VOW information is provided exclusively for personal, non-commercial use, and may not be used for any purpose other than to identify prospective properties consumers may be interested in purchasing. Information is deemed reliable but not guaranteed. Copyright 2026, Toronto Real Estate Board
Last checked 2026-09-01 05:19 AM UTC