
410 The Kingsway N/AToronto W08, ON M9A 3V9
Mortgage Calculator
Monthly Payment (Est.)
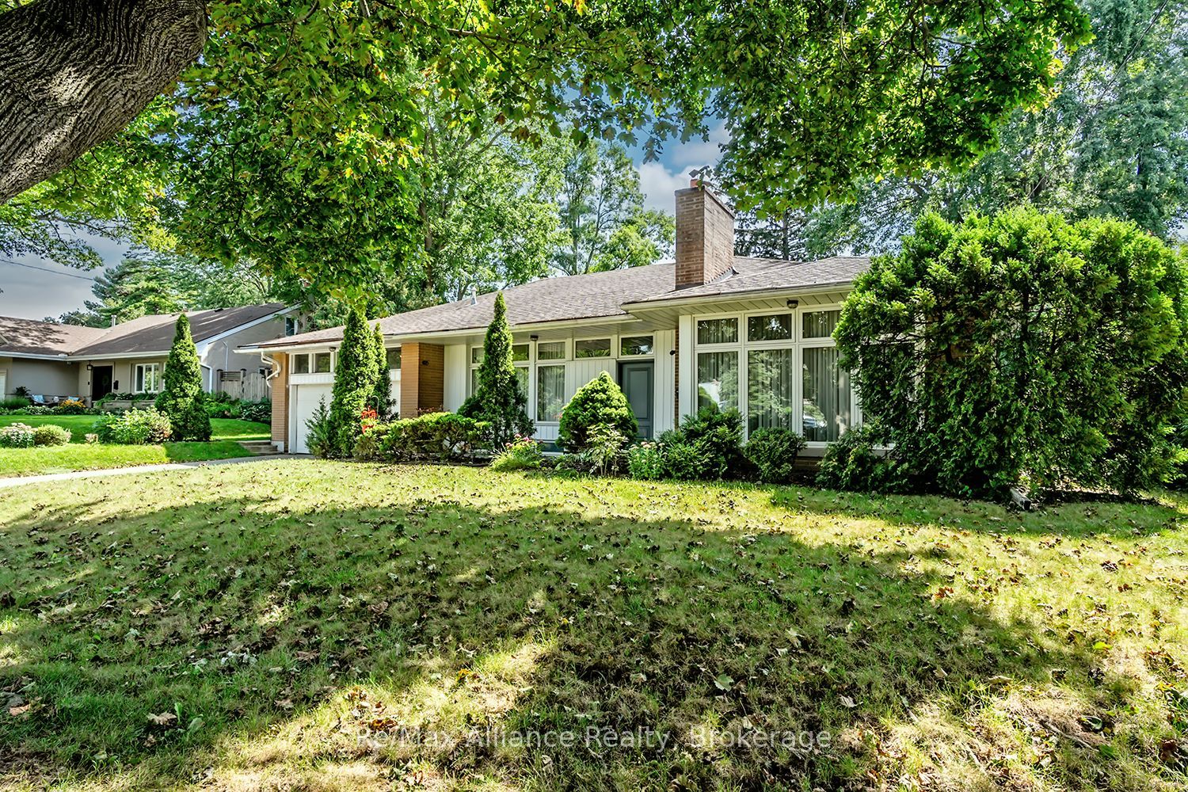
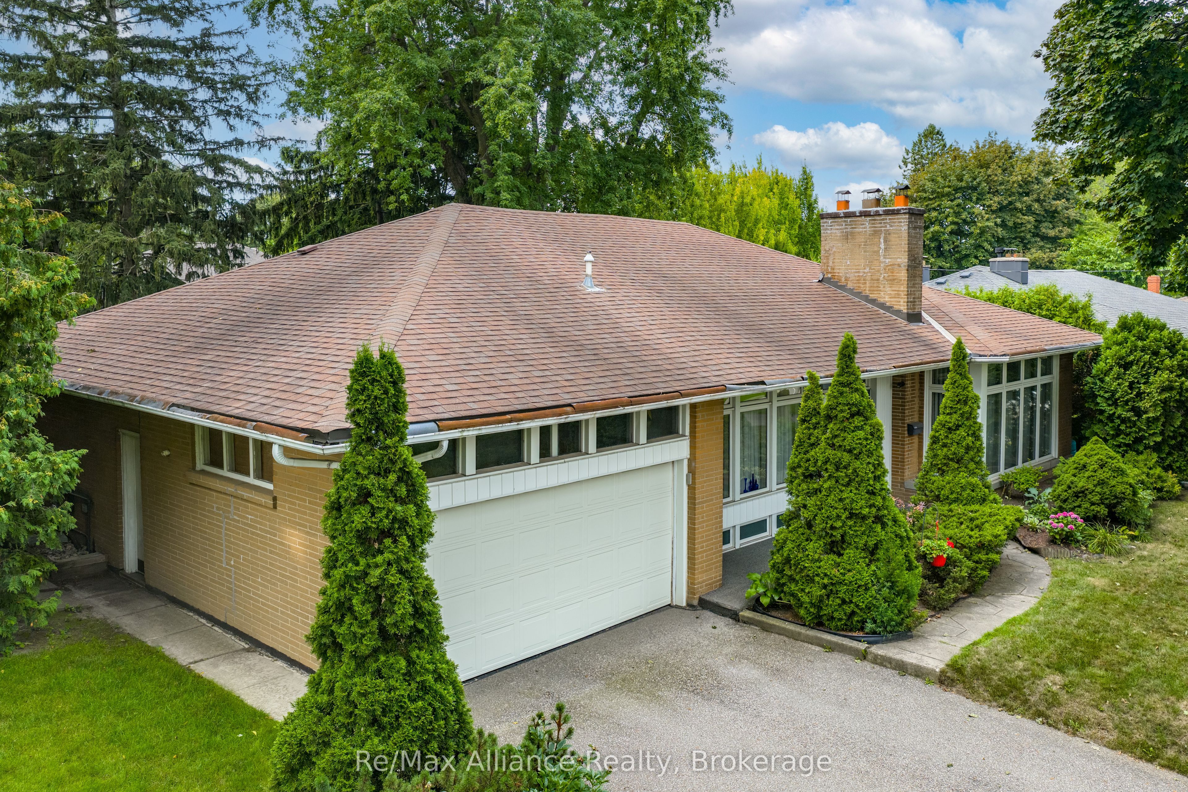
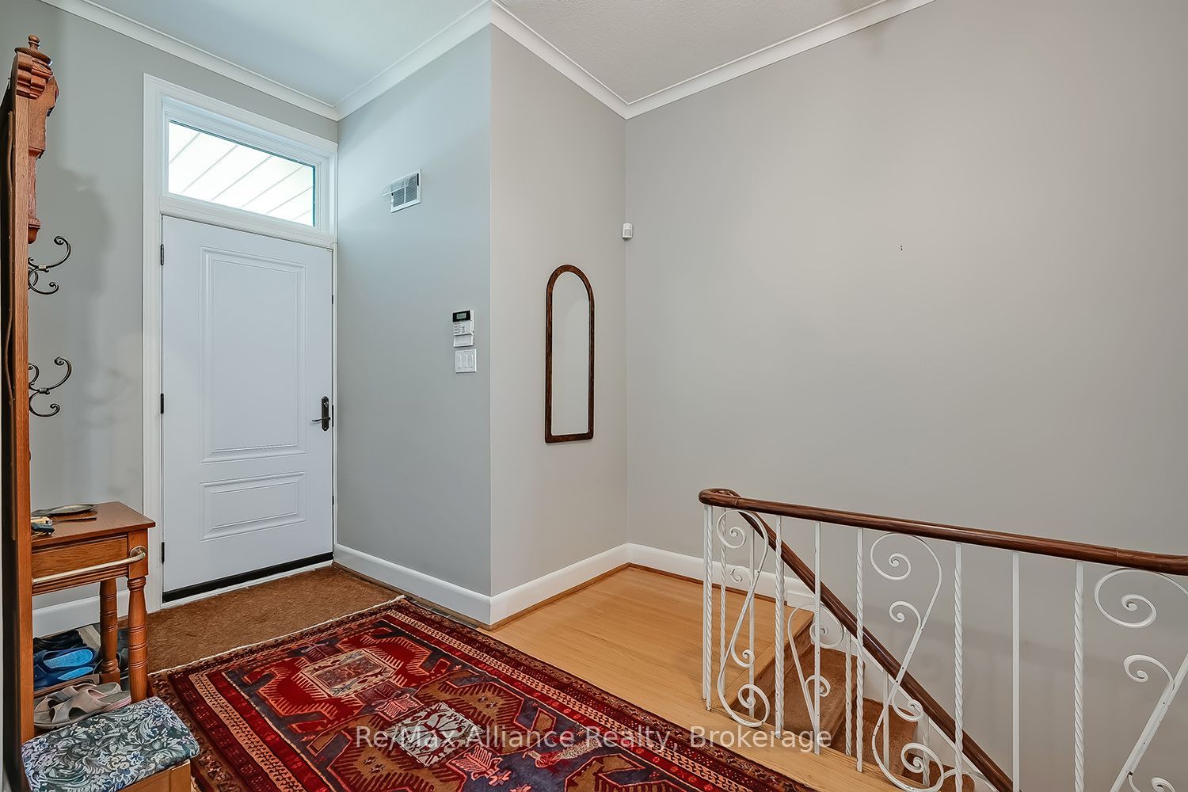
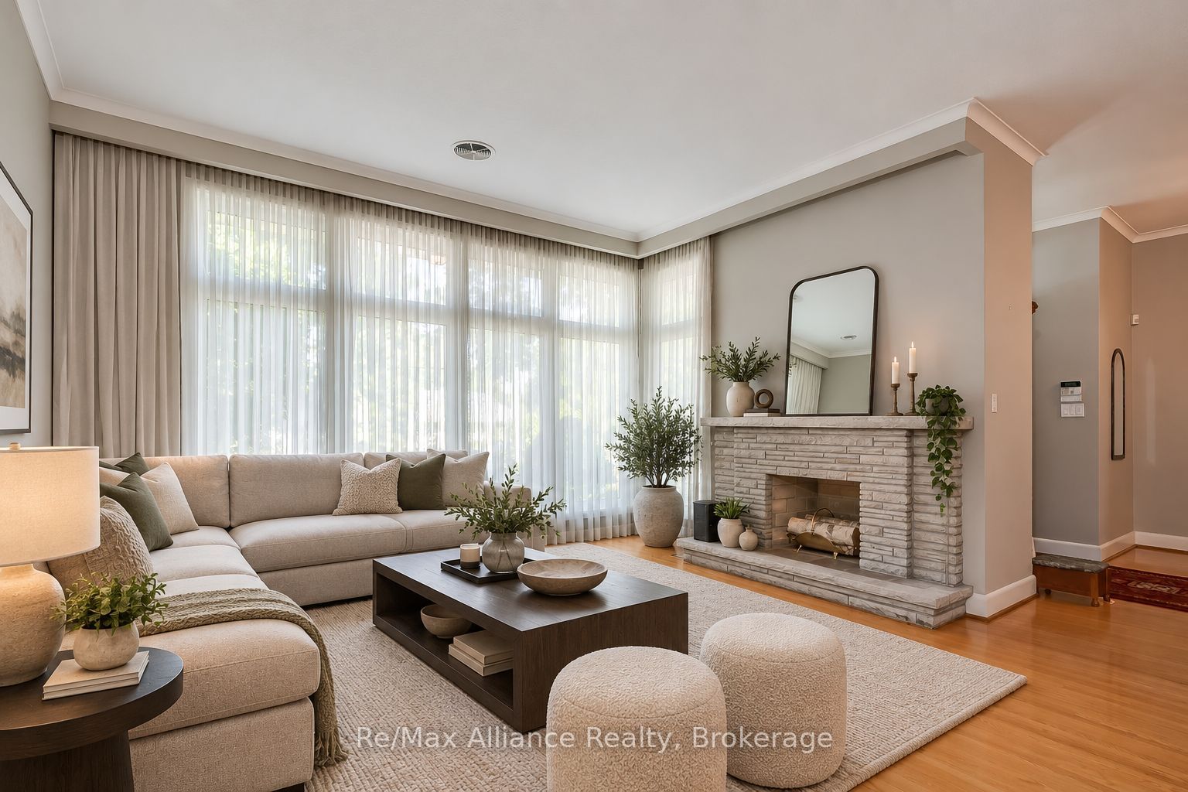
$9,581Welcome to 410 The Kingsway, an exceptional opportunity in the heart of one of Etobicoke's most established & sought-after neighbourhoods. Situated on an impressive 80 x 140 ft lot, this approximately 1,900 sq. ft. 3-bedroom bungalow offers generous living space, a functional layout & endless potential to make it your own. Whether you're looking to move in & enjoy, renovate to suit your personal style, or customize the home to meet your family's needs, this property provides an incredible canvas in a location that is difficult to replicate. The expansive lot offers plenty of outdoor space for entertaining, gardening & family living. Enjoy the convenience of being close to excellent schools, parks, shopping, restaurants, public transit & everyday amenities. Commuters will appreciate easy access to major highways & Downtown Toronto, while still enjoying the charm, mature surroundings & community atmosphere The Kingsway is known for. A rare combination of a substantial lot, spacious bungalow & premier location, 410 The Kingsway presents an exciting opportunity to create the home you've been looking for in one of Etobicoke's most desirable communities.
| 2 weeks ago | Listing first seen on site | |
| 2 weeks ago | Listing updated with changes from the MLS® |

Listing information is provided by Participants of the Toronto Real Estate Board. VOW information is provided exclusively for personal, non-commercial use, and may not be used for any purpose other than to identify prospective properties consumers may be interested in purchasing. Information is deemed reliable but not guaranteed. Copyright 2026, Toronto Real Estate Board
Last checked 2026-09-20 04:47 PM UTC