Save
Ask
Tour
Hide
Share
$759,000
New Listing

701 Burnhamthorpe Road 105
Toronto W08, ON M9C 2Z6

For Sale|Residential|Active
3
Beds
2
Total Baths
County:
Toronto
Call Now: 416-570-8405
Is this the listing for you? We can help make it yours.
416-570-8405
Upcoming Open Houses
Sat, Sep 12, 2:00 PM - 4:00 PM
Sun, Sep 13, 2:00 PM - 4:00 PM
701 Burnhamthorpe Road 105701 Burnhamthorpe Road 105701 Burnhamthorpe Road 105701 Burnhamthorpe Road 105
Save
Ask
Tour
Hide
Share

Mortgage Calculator

Monthly Payment (Est.)

$3,463
Calculator powered by Showcase IDX, a Constellation1 Company. Copyright ©2026 Information is deemed reliable but not guaranteed.

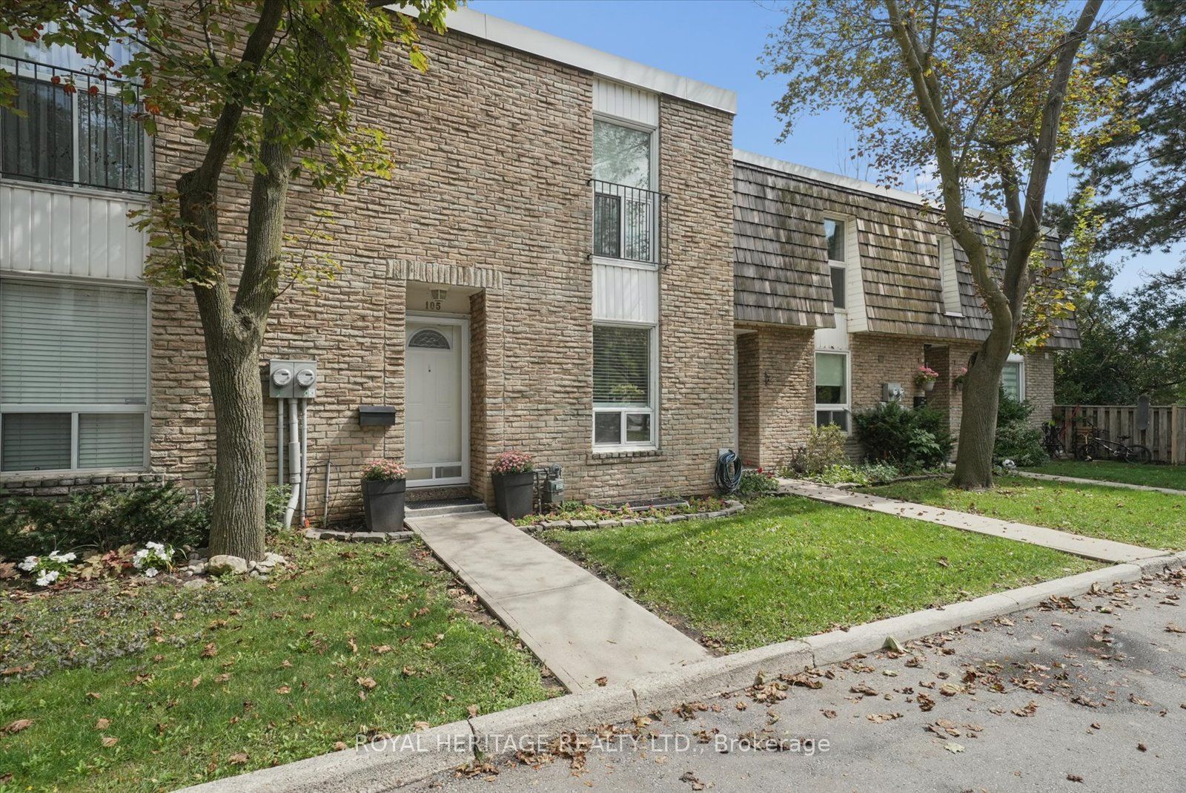
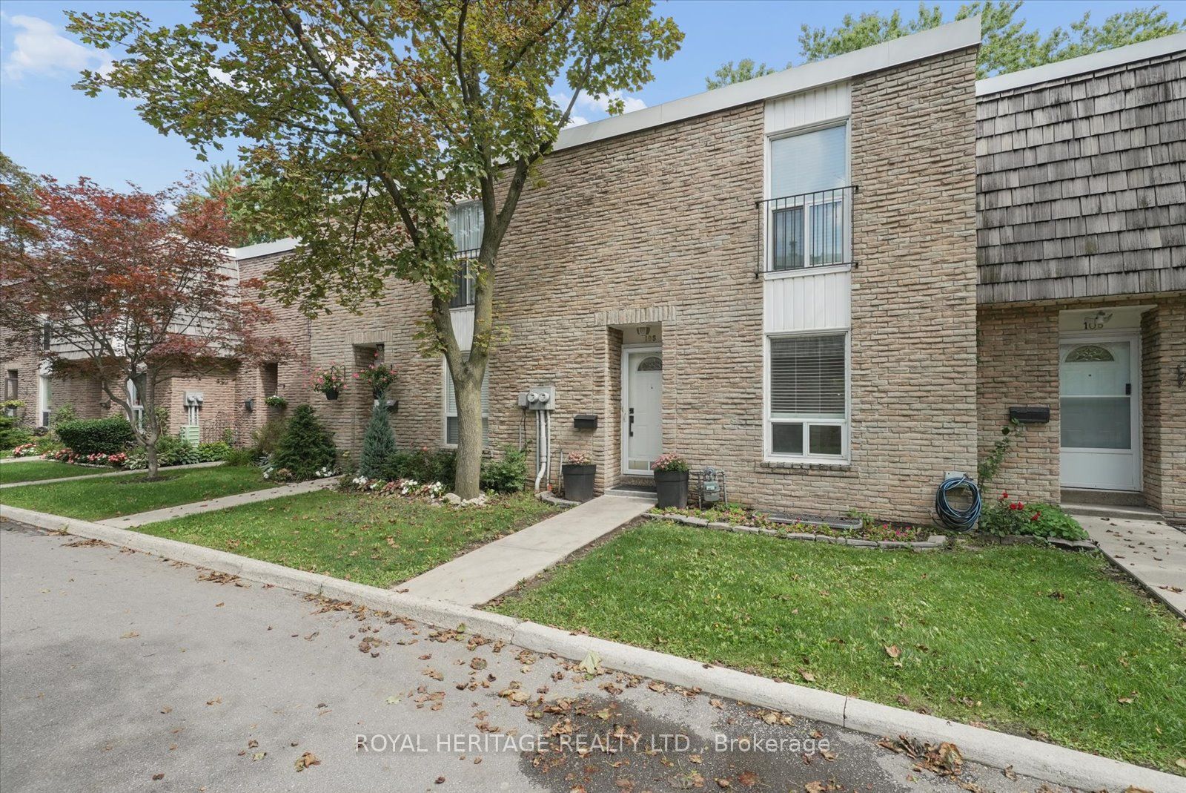
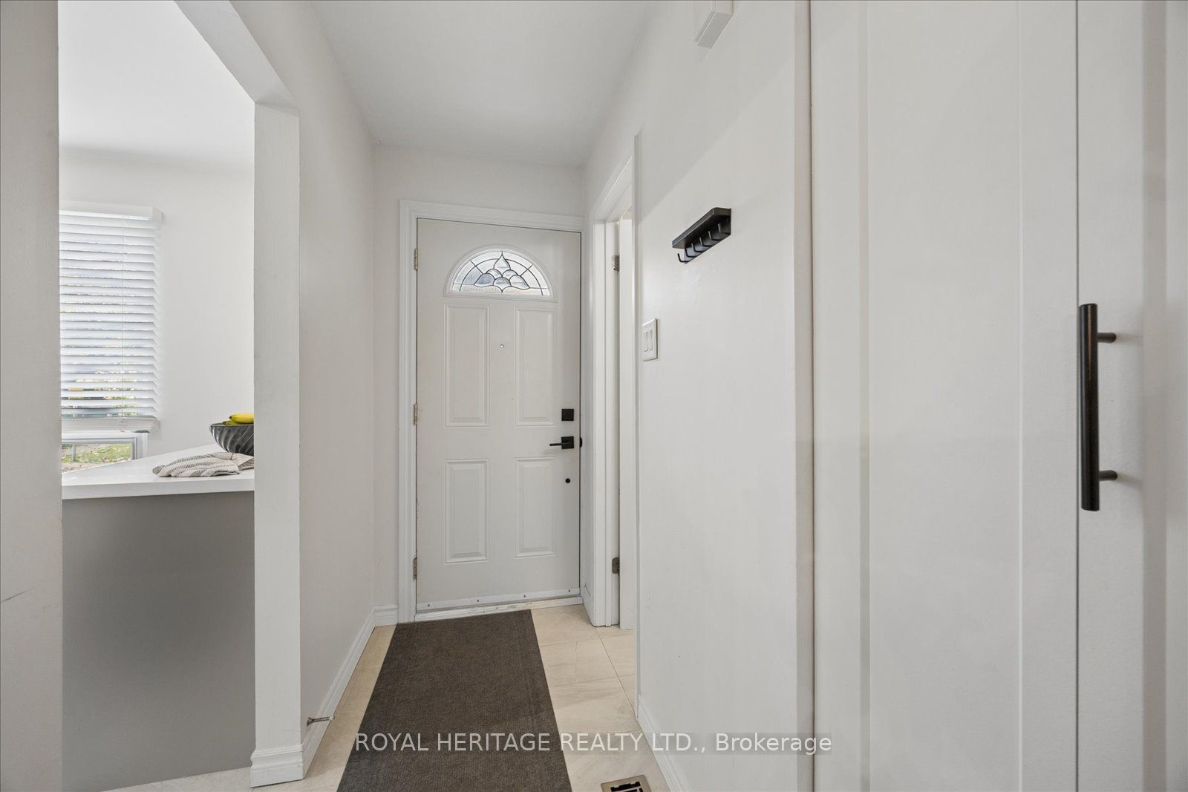
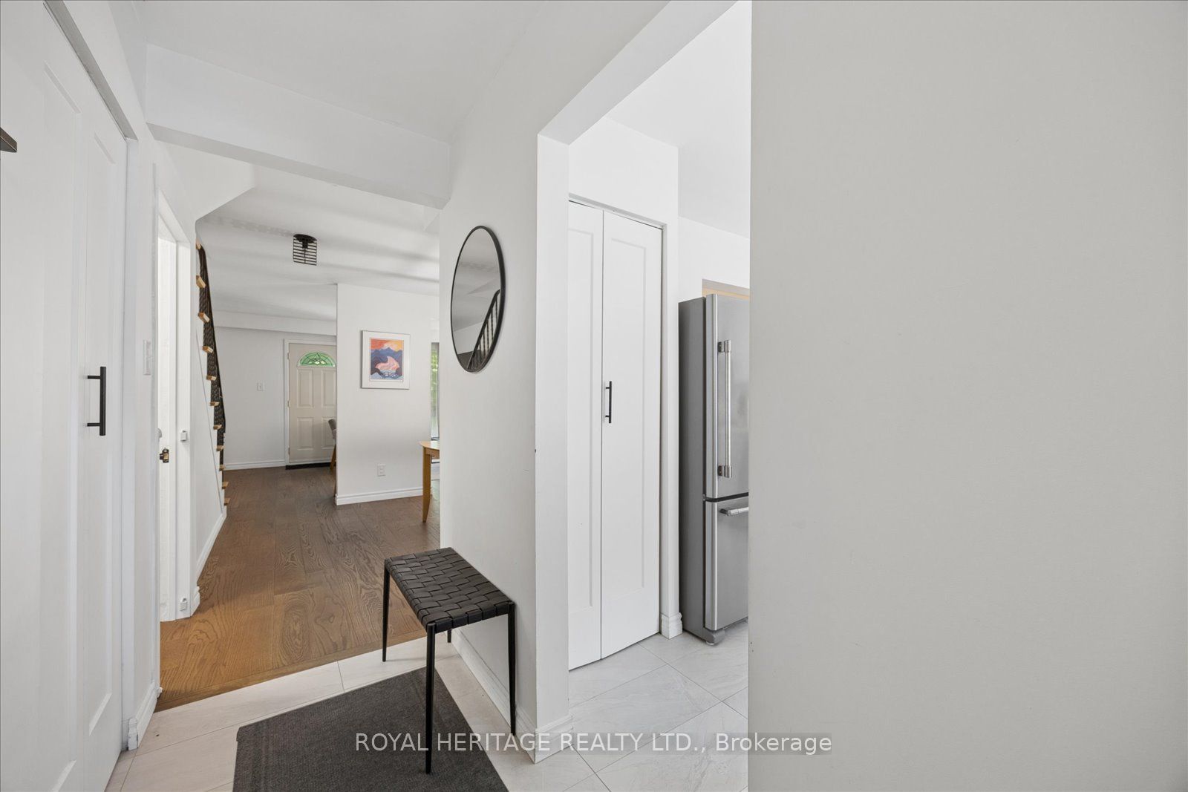
Come See This Stylish & Immaculate 3 Bdrm Townhome With A Fabulous, Rarely Available Ravine Setting And Ample Living Space. This Beautiful Home Offers An Open-Concept Main Level & Includes A Balcony Off The Living Room, And A Walk-Out from the Lower-Level Family Room, Both Overlooking The Wonderful Greenbelt And Mature Forest Bordering The Property. Featuring Recent Renovations Including A Gorgeous Kitchen, Updated Bathrooms And Luxury Hardwood Floors, As Well As Beautifully Refinished Original Hardwood Floors Upstairs And Large Windows And Closets Throughout. Conveniently Located In The Family-Friendly Neighbourhood of Markland Woods, Close to Great Schools, Parks, Transit and Shopping, This Home Is Absolutely Move-In Ready!! Shows 10++!! Don't Miss It!!

Save
Ask
Tour
Hide
Share
Listing Snapshot
Price 
$759,000
Days On Site 
0 Days
Bedrooms 
3
Inside Area (SqFt) 
N/A
Total Baths 
2
Full Baths 
N/A
Partial Baths 
N/A
Lot Size 
N/A
Year Built 
N/A
MLS® Number 
W13759088
Status 
Active
Property Tax 
$3,199.69
Maintenance Fees 
$713.46
Sq Ft Source 
N/A
Friends & Family
Recent Activity
22 hours agoListing first seen on site
22 hours agoListing updated with changes from the MLS®
General Features
Cross Street 
Burnamthorpe Rd/Old Burnamthorpe Rd
Direction Faces 
West
Garage 
Yes
Number Of Stories 
2
Parking Spaces 
1
Pets 
Yes
Style 
2-Storey
Interior Features
Basement 
Walk-Out AccessFullPartially Finished
Cooling 
Central Air
Heating 
Natural GasForced Air
Laundry Features 
In Basement
Bedroom 2 
Dimensions - 5.23 x 2.74Level - Second
Bedroom 3 
Dimensions - 3.95 x 2.67Level - Second
Dining Room 
Dimensions - 4.15 x 3.28Level - Main
Family Room 
Dimensions - 5.52 x 3.81Level - Basement
Foyer 
Dimensions - 2.75 x 1.93Level - Main
Kitchen 
Dimensions - 3.22 x 3.23Level - Main
Laundry 
Dimensions - 5.67 x 3.2Level - Basement
Living Room 
Dimensions - 5.53 x 3.34Level - Main
Master Bedroom 
Dimensions - 4.84 x 3.18Level - Second
Workshop 
Dimensions - 5.67 x 3.4Level - Basement
Save
Ask
Tour
Hide
Share
Exterior Features
Construction Details 
Brick
Exterior 
Balcony
View 
Trees/WoodsForest
Waterview 
Trees/WoodsForest
Community Features
Maintenance Fee 
$713.46
Listing courtesy of ROYAL HERITAGE REALTY LTD.

Listing information is provided by Participants of the Toronto Real Estate Board. VOW information is provided exclusively for personal, non-commercial use, and may not be used for any purpose other than to identify prospective properties consumers may be interested in purchasing. Information is deemed reliable but not guaranteed. Copyright 2026, Toronto Real Estate Board
Last checked 2026-09-10 12:07 PM UTC

Neighborhood & Commute
Source: Walkscore
Save
Ask
Tour
Hide
Share