
4141 Garrowhill TrailMississauga, ON L4W 2H5
Mortgage Calculator
Monthly Payment (Est.)
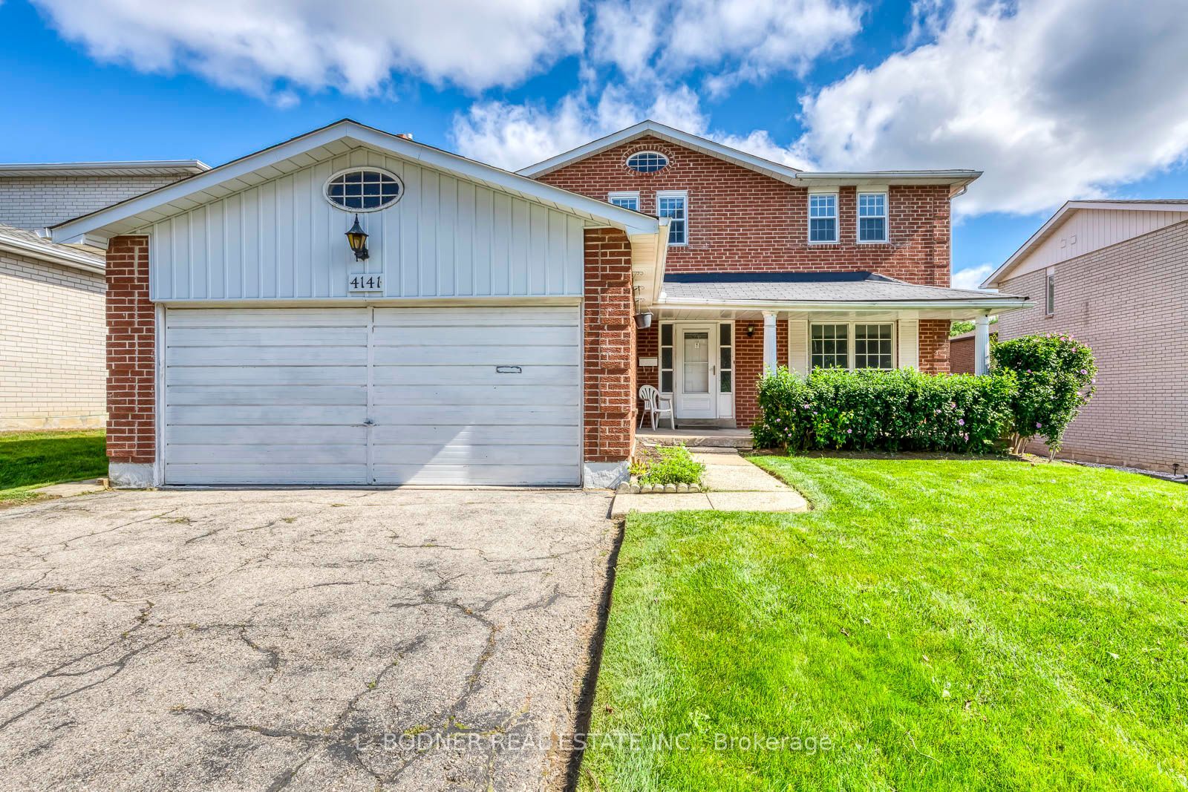
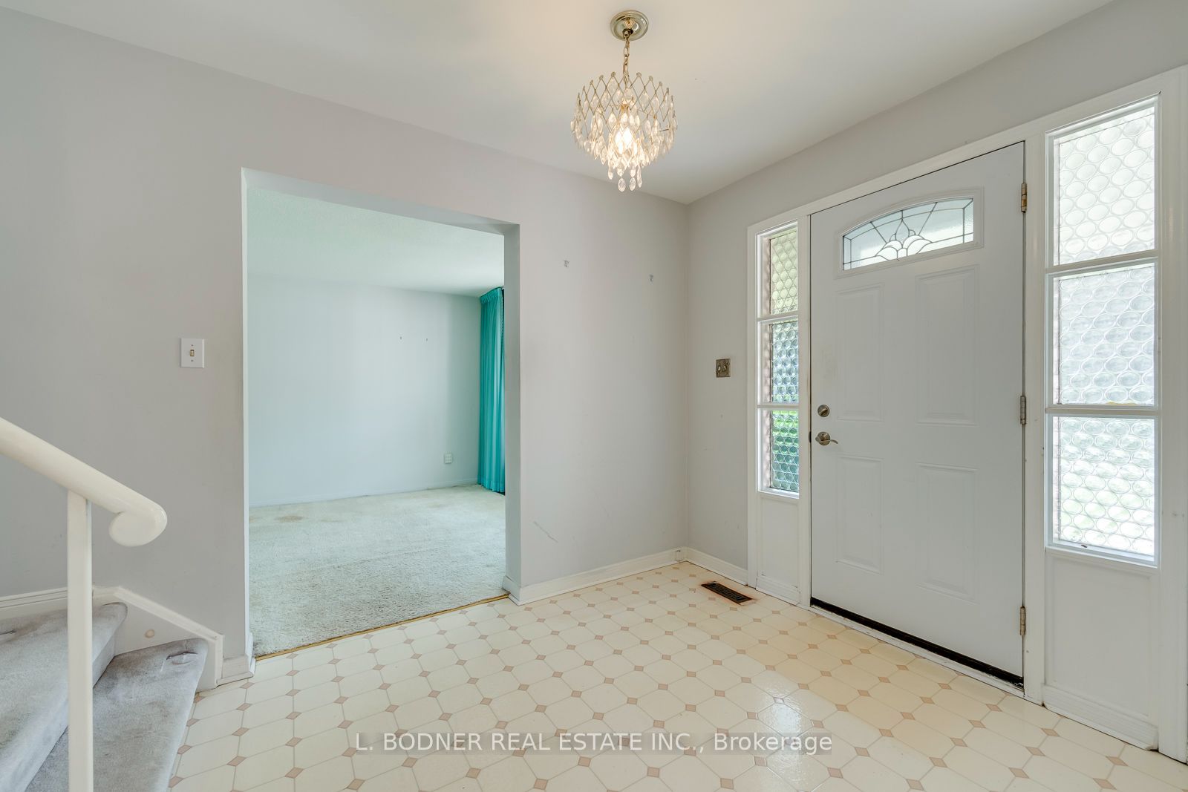
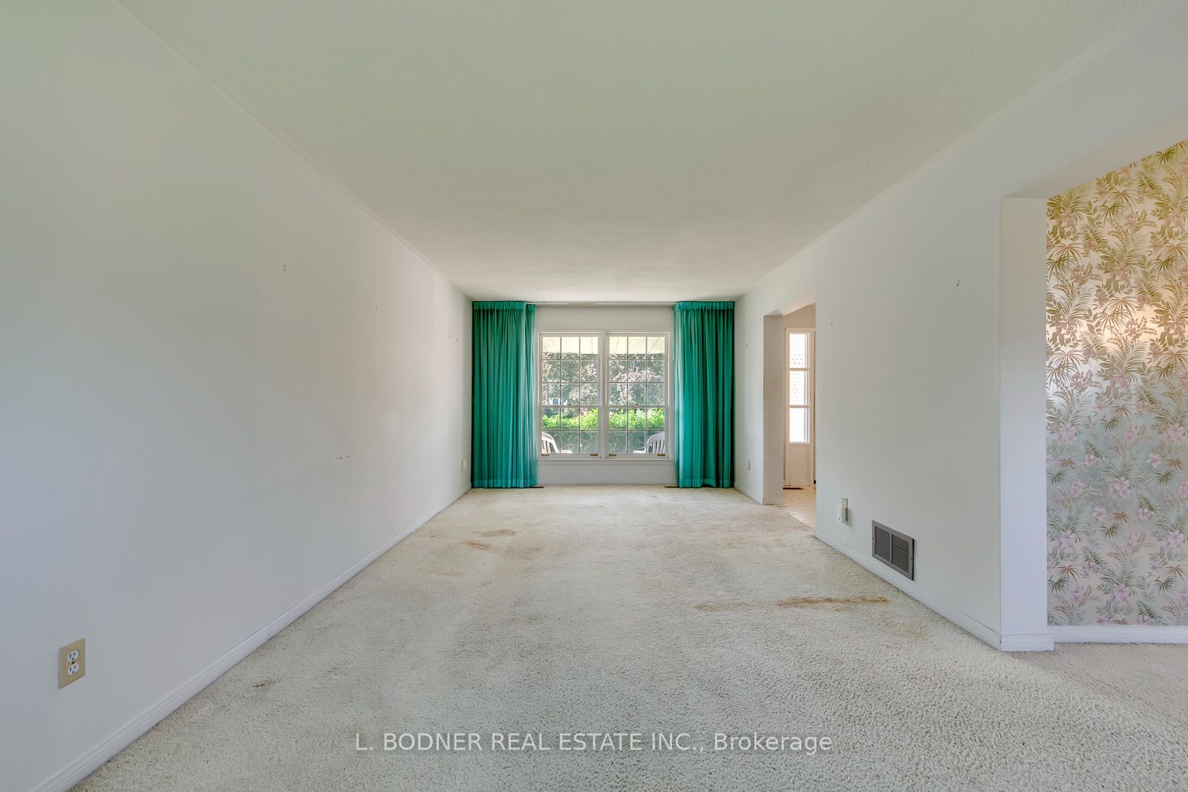
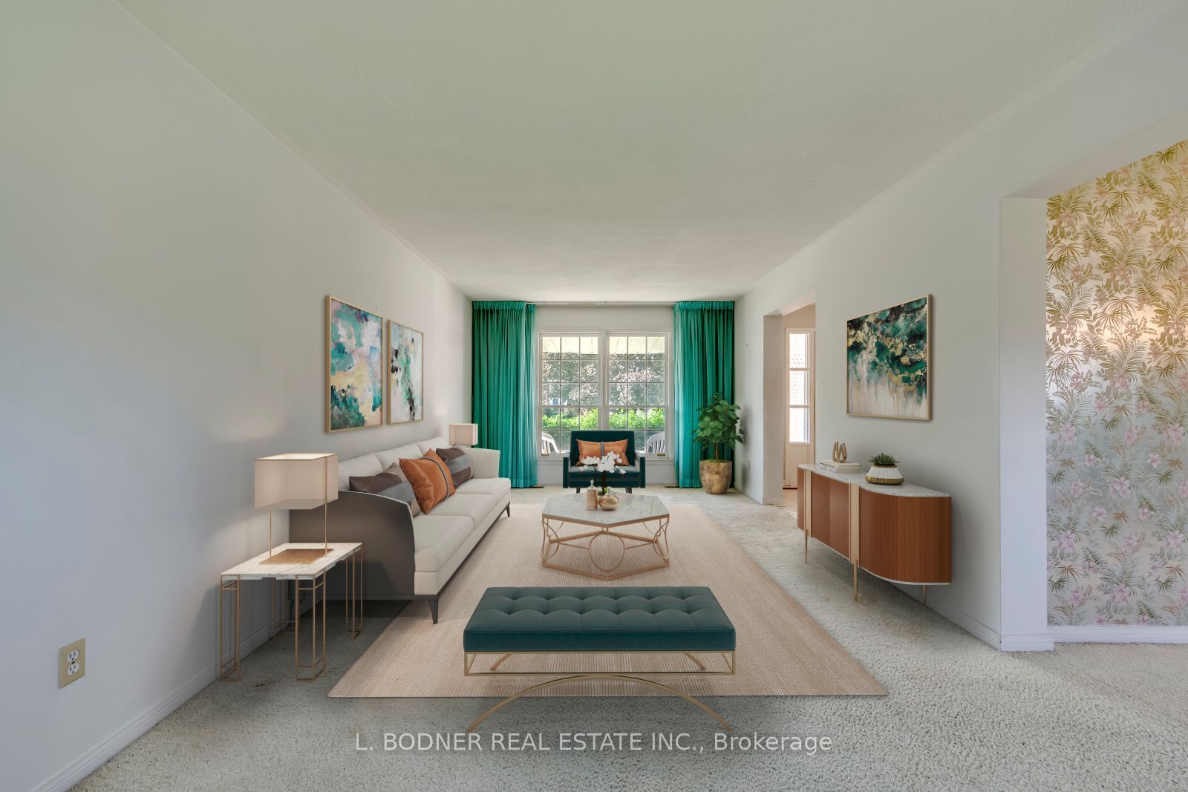
$5,475Spacious 4-Bedroom detached original owner home in the family-friendly Rockwood area of Mississauga. Situated on a good size lot, this home offers a fantastic opportunity for a new owner to renovate and design the space to suite their style and needs. The functional layout features generously sized rooms, a main floor family room and plenty of potential for comfortable family living. The double car garage provides ample parking and storage, while the unfinished lower level offers an excellent opportunity to create additional living space, a recreation room, home office, gym or other areas to suit your lifestyle. Conveniently located close to parks, shopping, transit and everyday amenities, this home offers a great combination of space, location and potential. Bring your vision and make this house your own!
| 20 hours ago | Listing first seen on site | |
| 20 hours ago | Listing updated with changes from the MLS® |

Listing information is provided by Participants of the Toronto Real Estate Board. VOW information is provided exclusively for personal, non-commercial use, and may not be used for any purpose other than to identify prospective properties consumers may be interested in purchasing. Information is deemed reliable but not guaranteed. Copyright 2026, Toronto Real Estate Board
Last checked 2026-09-10 11:26 AM UTC