
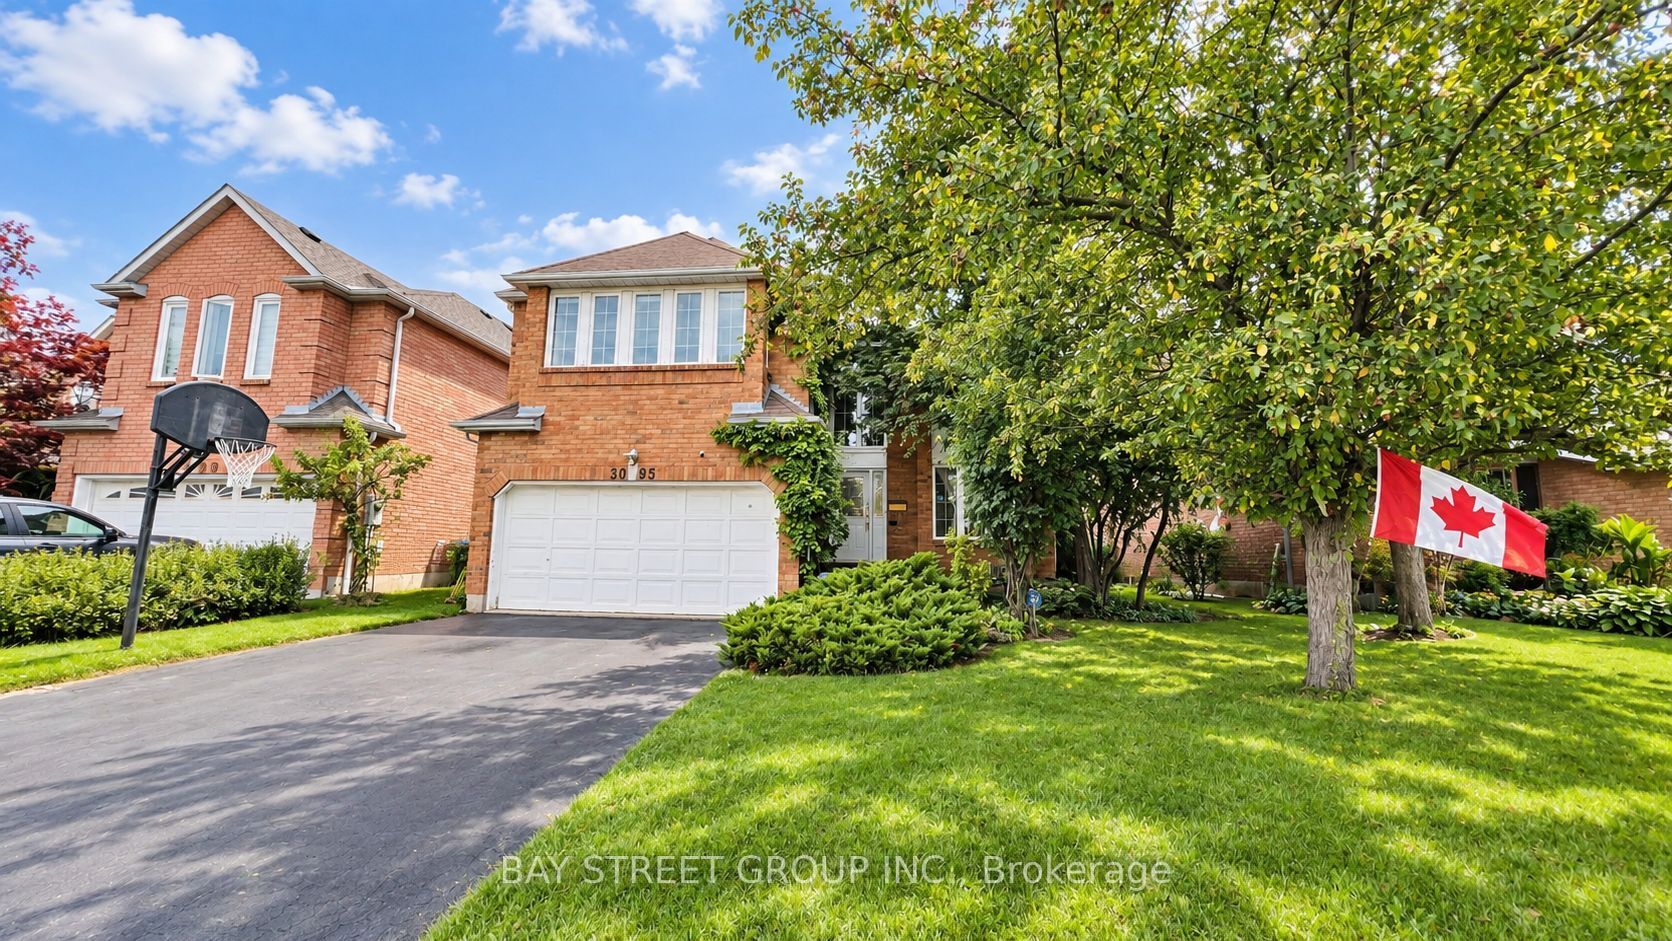
3095 Cascade CourtMississauga, ON L5L 5L9
Mortgage Calculator
Monthly Payment (Est.)
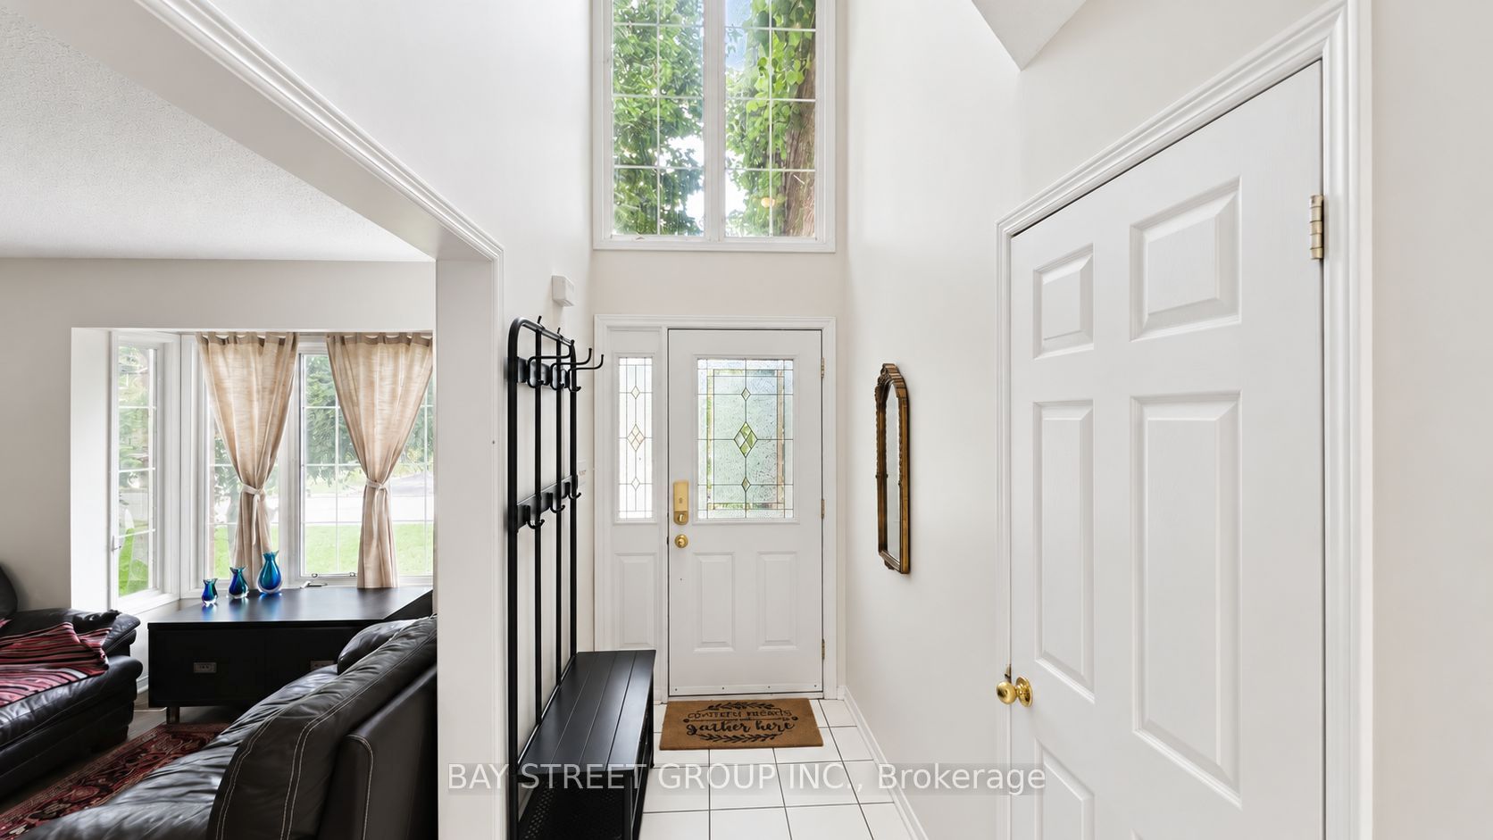
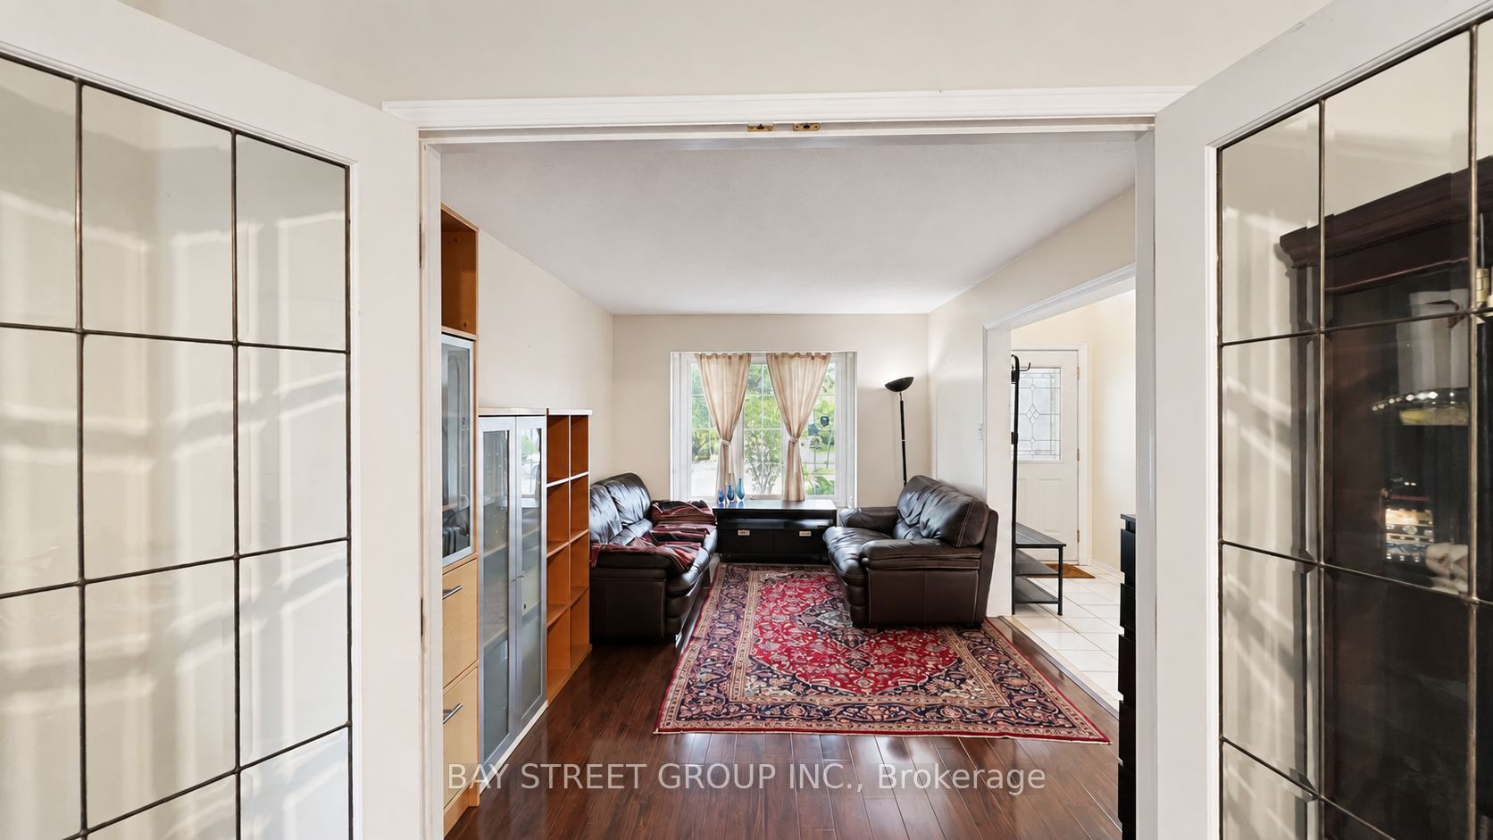
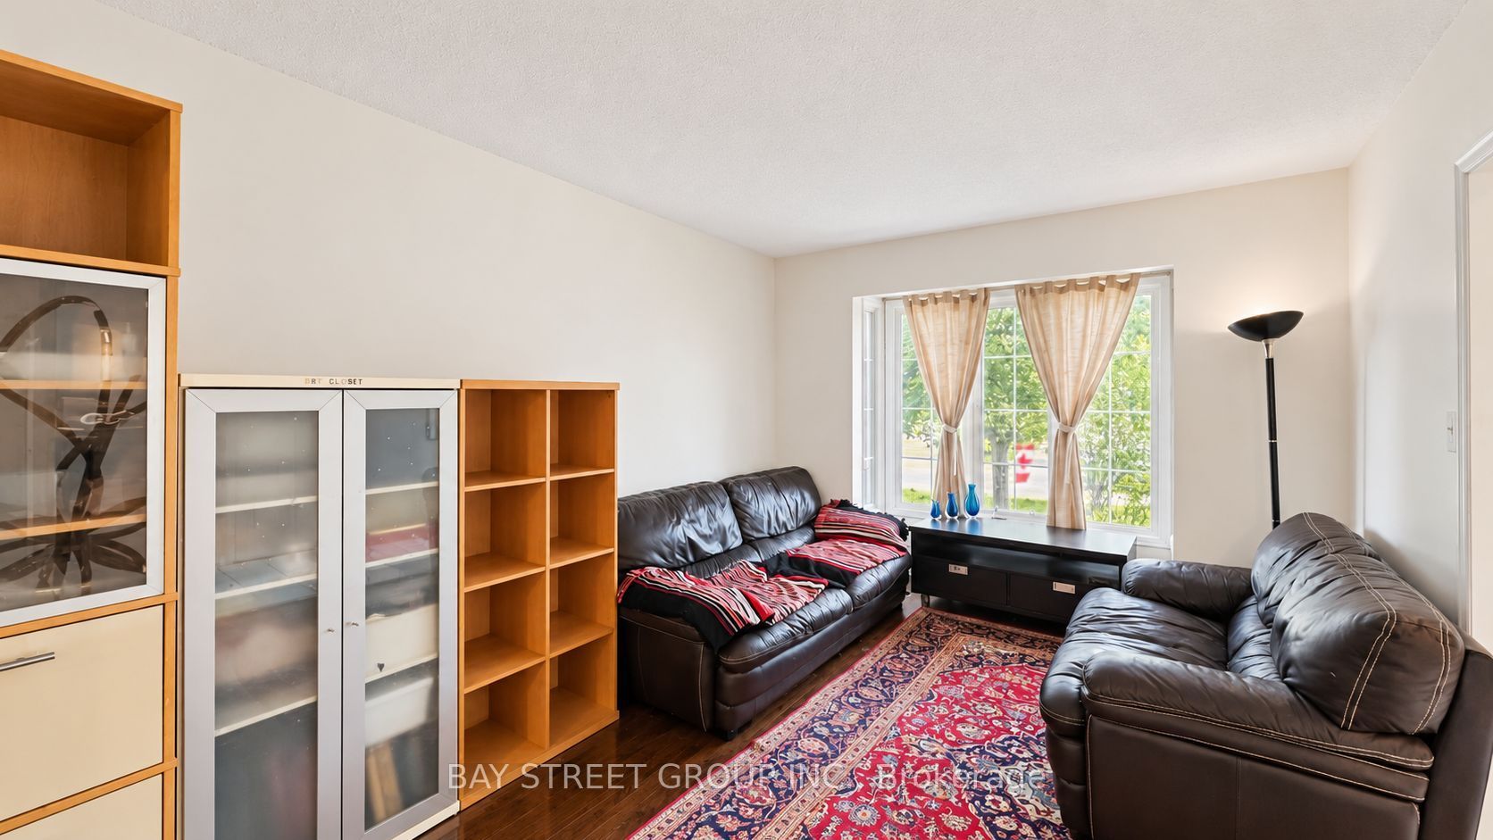
$6,159Welcome to this beautifully maintained detached family home, nestled on a quiet, family-friendly court in the highly desirable Erin Mills community! Offering 4 spacious bedrooms, 4 bathrooms, and four versatile living spaces, this home provides the space and flexibility your family needs to live, work, relax, and entertain. | The main level features a bright and functional layout with plenty of natural light, a spacious kitchen with 2020 upgrades, a generous breakfast area with walk-out to the private backyard, and a warm family room with a cozy fireplace. The multiple living spaces can easily be adapted for formal entertaining, a home office, quiet retreat, or everyday family living. | Upstairs offers four generous bedrooms, including a spacious primary bedroom with a private ensuite bathroom and his-and-hers closets. The additional bedrooms provide excellent space for family members, guests, or a home office. | The finished basement adds approximately 1,145 sq ft of valuable living space and includes a bathroom, potential fifth bedroom, two additional rooms, storage room, and workshop. Whether you need a recreation room, home gym, hobby space, guest area, or additional workspace, the possibilities are endless! | Outside, enjoy your own private backyard oasis - perfect for summer BBQs, family gatherings, or simply relaxing at the end of the day. The attached double-car garage and extended driveway provide parking for up to 4 additional vehicles. | Ideally located close to excellent schools, parks, walking trails, shopping, restaurants, public transit, the QEW, and major commuter routes. A wonderful opportunity to own a spacious, flexible, and move-in-ready home in one of Mississauga's most sought-after family neighborhoods. A pleasure to show! Come and stay today!
| 20 hours ago | Listing first seen on site | |
| 20 hours ago | Listing updated with changes from the MLS® |

Listing information is provided by Participants of the Toronto Real Estate Board. VOW information is provided exclusively for personal, non-commercial use, and may not be used for any purpose other than to identify prospective properties consumers may be interested in purchasing. Information is deemed reliable but not guaranteed. Copyright 2026, Toronto Real Estate Board
Last checked 2026-09-10 12:07 PM UTC