
50 Strathaven Drive 96Mississauga, ON L5R 4E7
Mortgage Calculator
Monthly Payment (Est.)
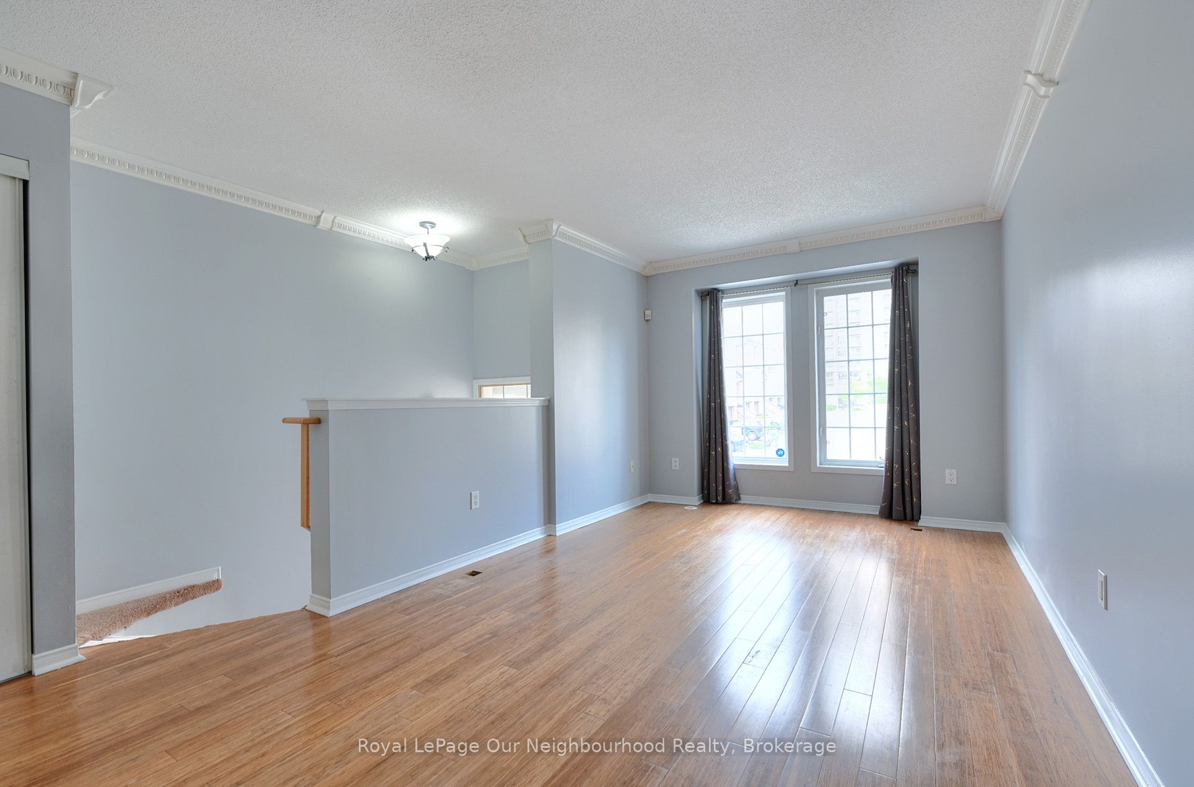
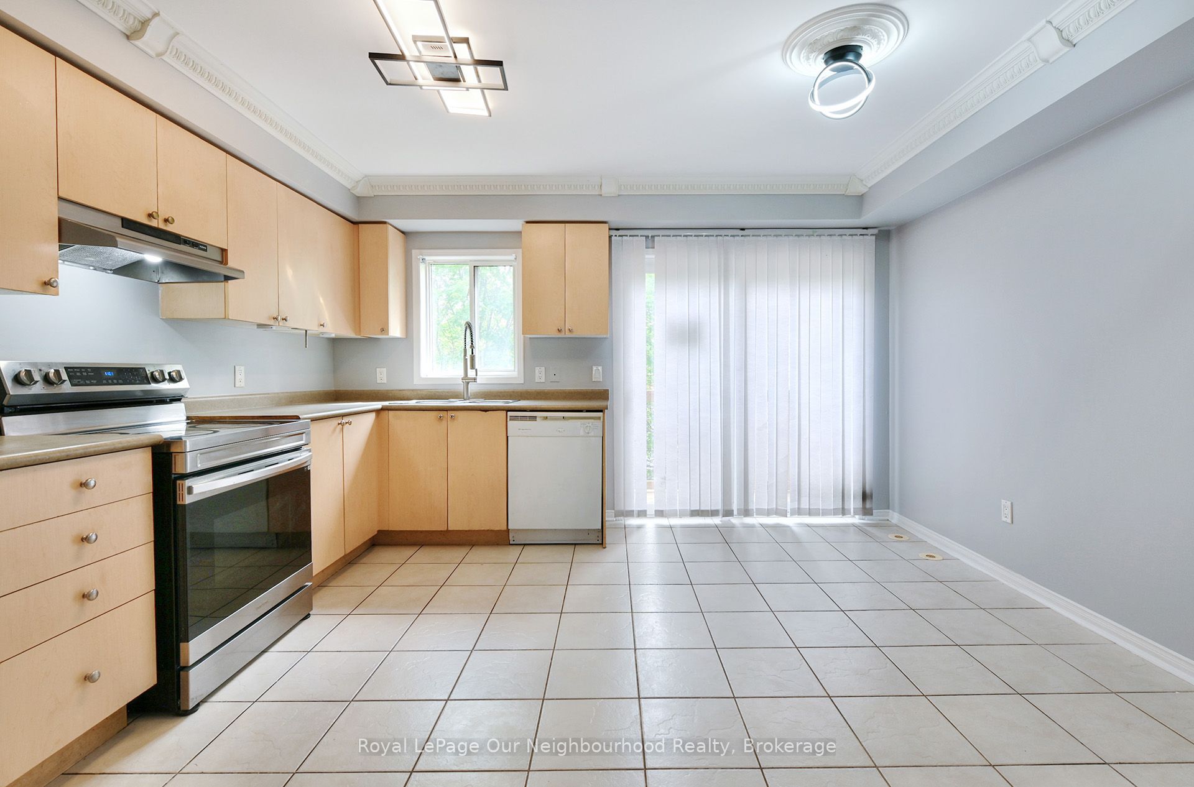
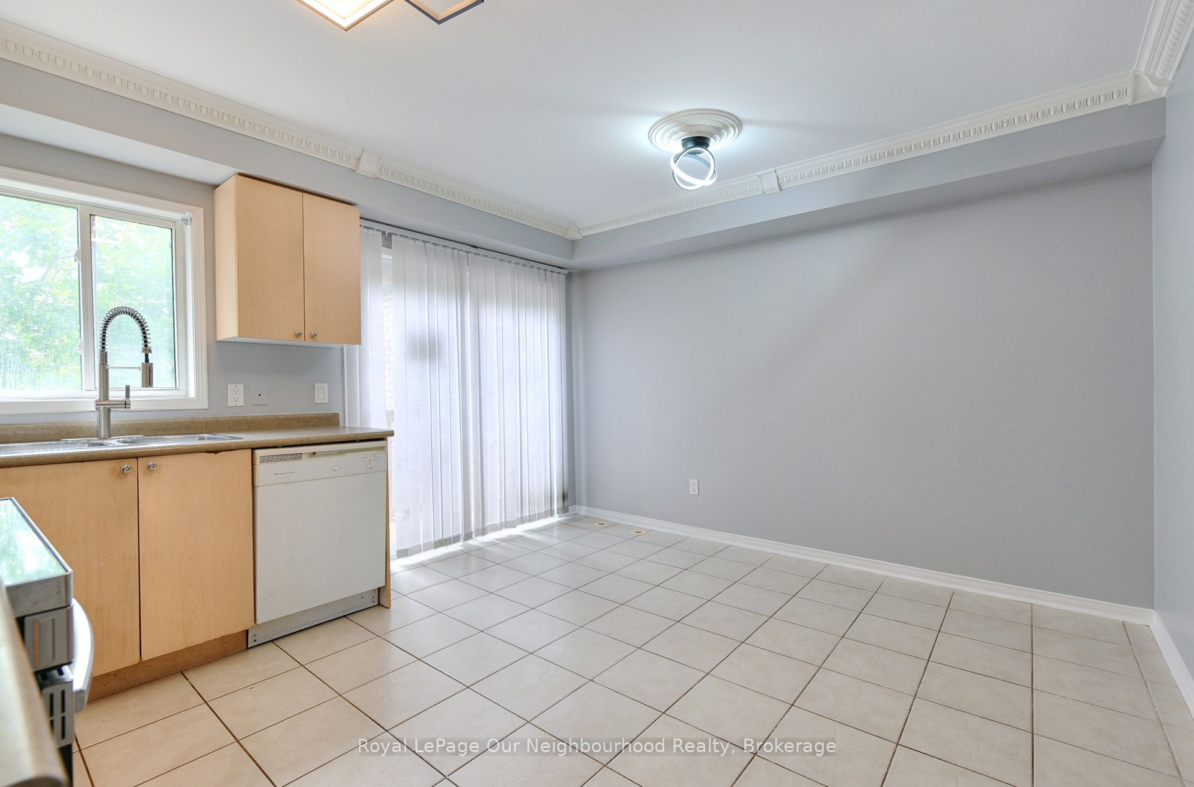
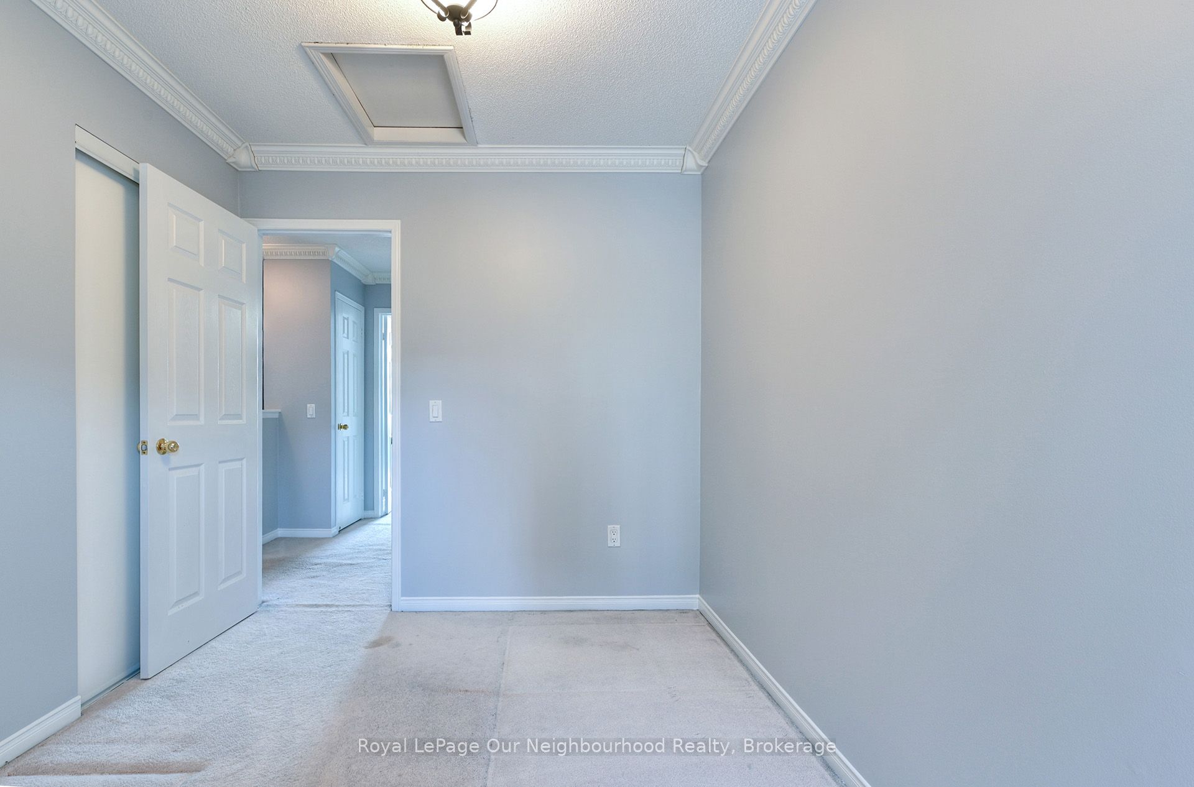
$2,623Located in the highly sought-after Hurontario community, this beautifully maintained townhome at 50 Strathaven Drive offers the perfect blend of space, convenience, and lifestyle. Situated in a well-managed complex, this home is ideal for families, first-time buyers, or investors looking to be in one of Mississauga's most central locations. This bright and functional layout features spacious principal rooms, an open-concept living and dining area, and a well-appointed kitchen perfect for everyday living and entertaining. Enjoy multiple levels of living space, generous-sized bedrooms, and a finished lower level with walkout potential for added flexibility. Residents of this community enjoy access to excellent amenities including visitor parking, an outdoor pool, and beautifully maintained grounds. Conveniently located just minutes from Square One, major highways, transit, restaurants, parks, schools, and everyday shopping, this location makes commuting and day-to-day living incredibly easy. The Hurontario neighbourhood continues to be one of Mississauga's most desirable areas for both end users and investors.
| 19 hours ago | Listing first seen on site | |
| 19 hours ago | Listing updated with changes from the MLS® |

Listing information is provided by Participants of the Toronto Real Estate Board. VOW information is provided exclusively for personal, non-commercial use, and may not be used for any purpose other than to identify prospective properties consumers may be interested in purchasing. Information is deemed reliable but not guaranteed. Copyright 2026, Toronto Real Estate Board
Last checked 2026-09-10 11:26 AM UTC