
146 Thompson AvenueToronto W07, ON M8Z 3V2
Mortgage Calculator
Monthly Payment (Est.)
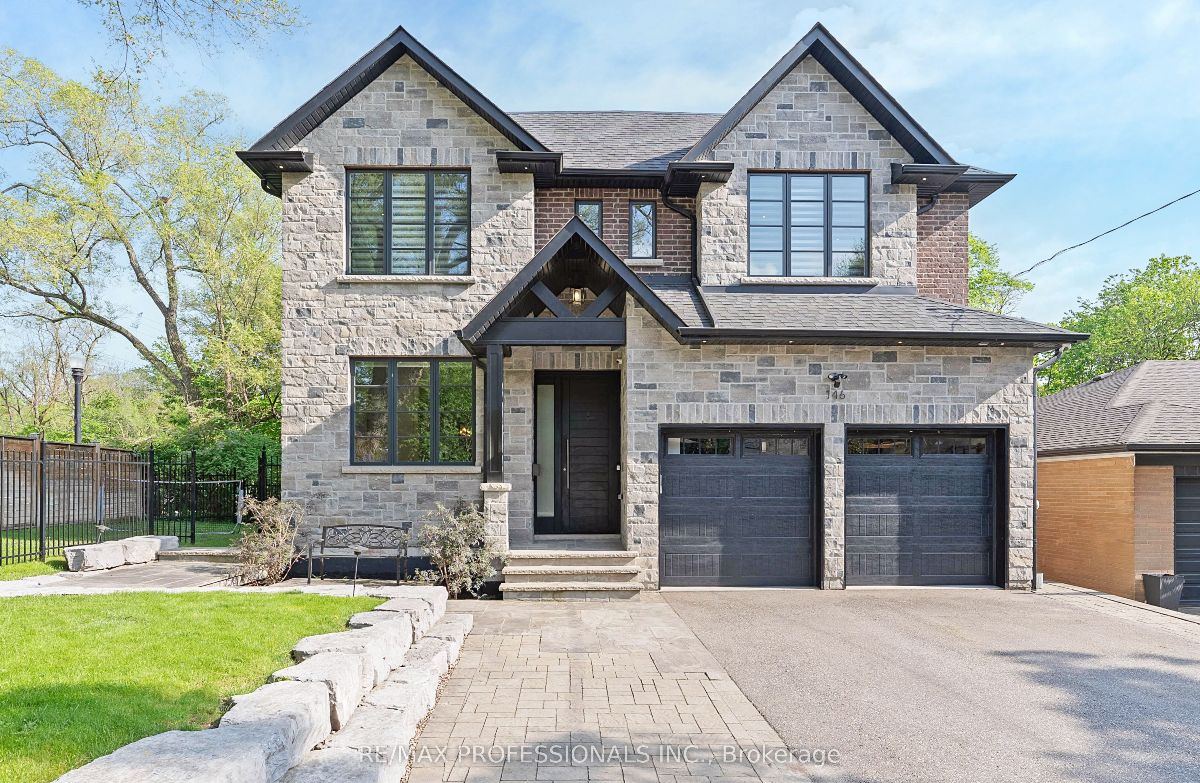
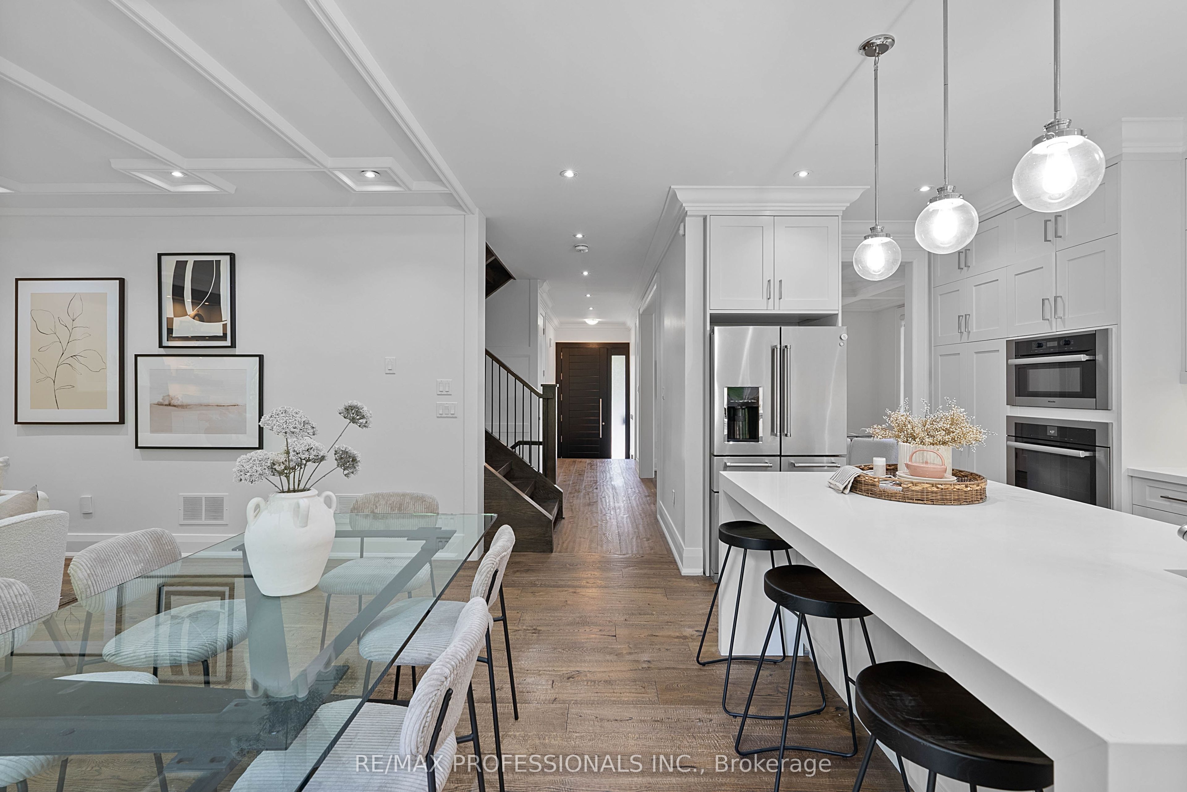
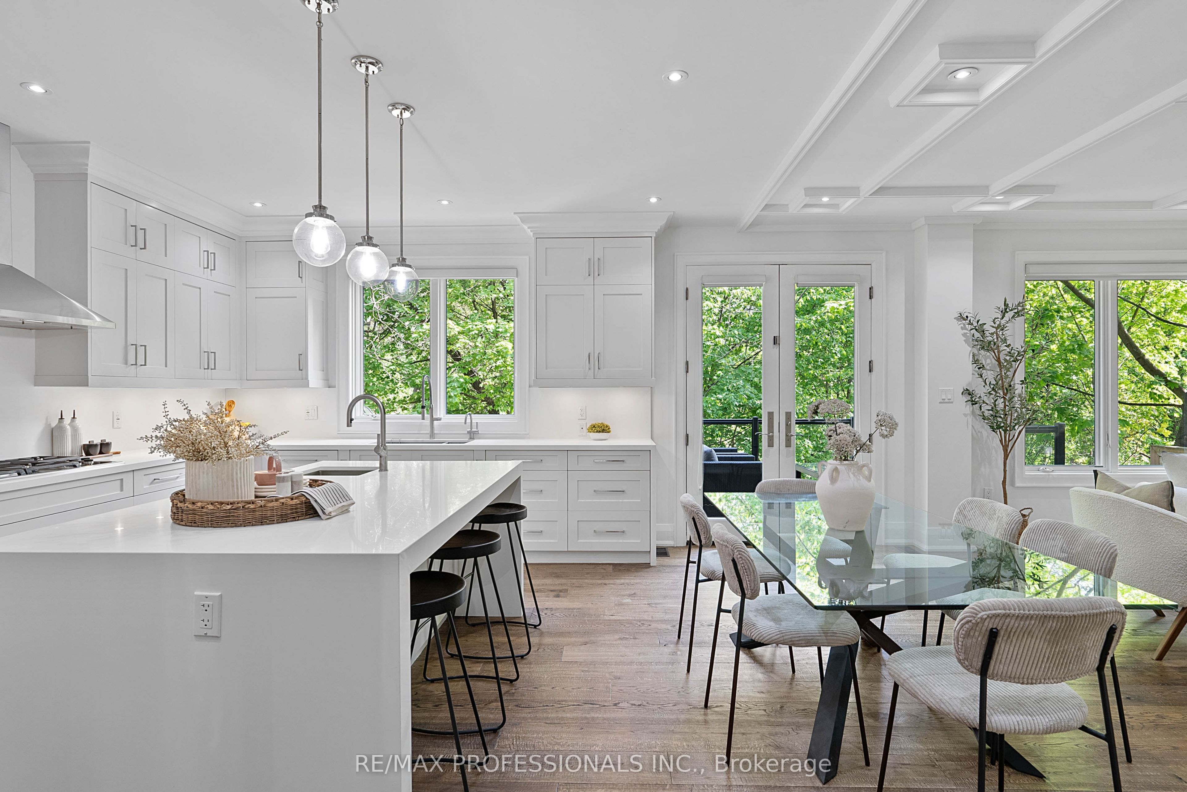
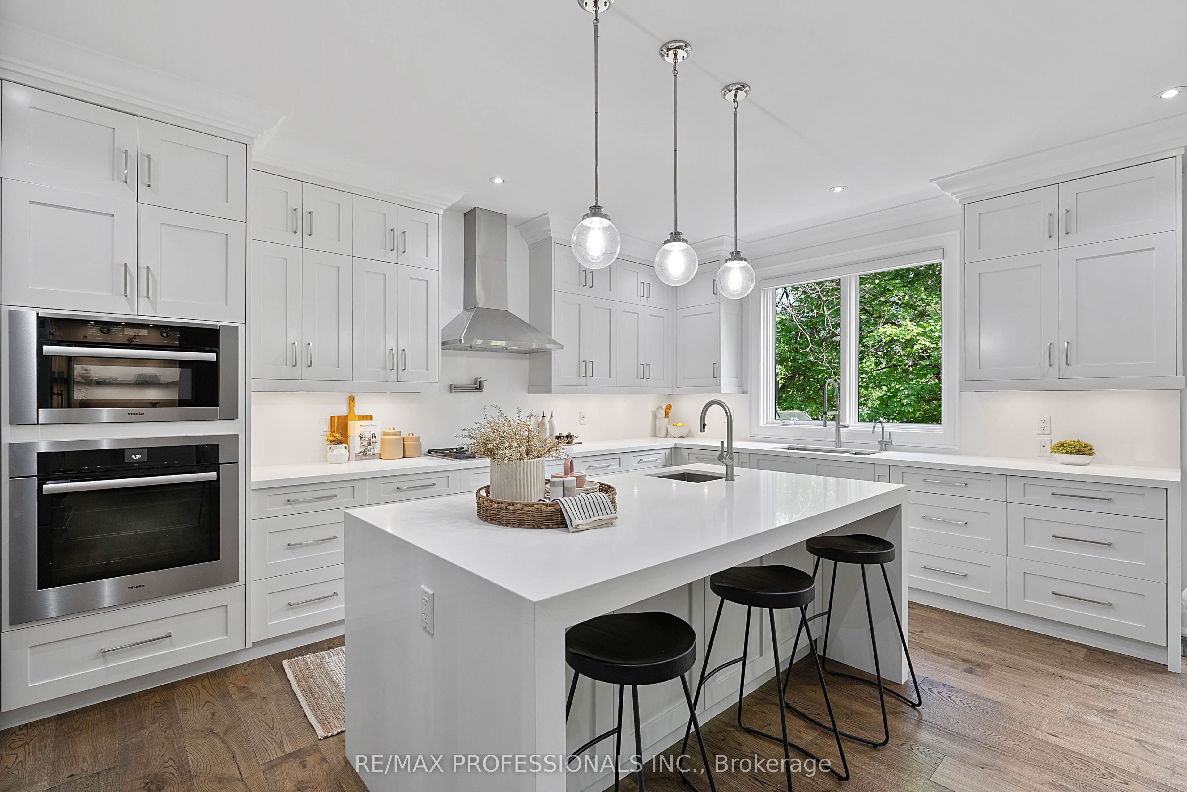
$14,591Welcome to 146 Thompson Avenue, a rarely offered custom-built (2016) residence in coveted Thompson Orchard - Sunnylea set on an extraordinary 50 x 143 south-facing ravine lot backing directly onto Mimico Creek. Offering ~3,200 sf of above grade living space, this exceptional turnkey home combines meticulous craftsmanship, high-end finishes and a picturesque creekside setting rarely found in Toronto. The expansive main level features 9' ceilings, custom wainscoting and millwork, pot lights, wide-plank wire-brushed Pure Parquet oak flooring, a striking floating staircase, spacious family room with gas fireplace, custom built-ins and a walkout to the deck with a scenic treed backdrop, superb chef's kitchen with Caesarstone counters & backsplash, oversized island with bar sink, premium Wolf and Miele appliances and loads of storage, formal dining room with coffered ceiling, office with crown moulding and built-in desks and shelves, a stylish powder room and a mudroom with direct garage access. The second level showcases four generous bedrooms with large closets and ensuites with heated floors including an expansive primary retreat spanning the width of the home with a large walk-in closet, spa-like 5-piece ensuite and serene vistas, and a convenient laundry room. The fully finished lower level boasts 8.75' ceilings, radiant in-floor heating, a massive recreation room with a gas fireplace and bar area with reclaimed wood accents and bar fridge, flex room ideal for gym or guest room, full bathroom & extensive storage. Surrounded by lush greenery and mature trees, the spectacular fully-fenced backyard adjacent to Mimico Creek is a private Muskoka-like retreat and includes a massive deck, interlocking stone patio and a rare side yard with ample tableland. Double garage and private driveway- 6 car parking! Excellent school district- Sunnylea JS, Norseman JMS, ECI, OLS & BA. Walk to Bloor St shops & restaurants, subway and Mimico Creek and Humber River Parkland. Must be seen!
| 18 hours ago | Listing first seen on site | |
| 18 hours ago | Listing updated with changes from the MLS® |

Listing information is provided by Participants of the Toronto Real Estate Board. VOW information is provided exclusively for personal, non-commercial use, and may not be used for any purpose other than to identify prospective properties consumers may be interested in purchasing. Information is deemed reliable but not guaranteed. Copyright 2026, Toronto Real Estate Board
Last checked 2026-09-10 10:37 AM UTC