
24 Brussels StreetToronto W07, ON M8Y 1H3
Mortgage Calculator
Monthly Payment (Est.)
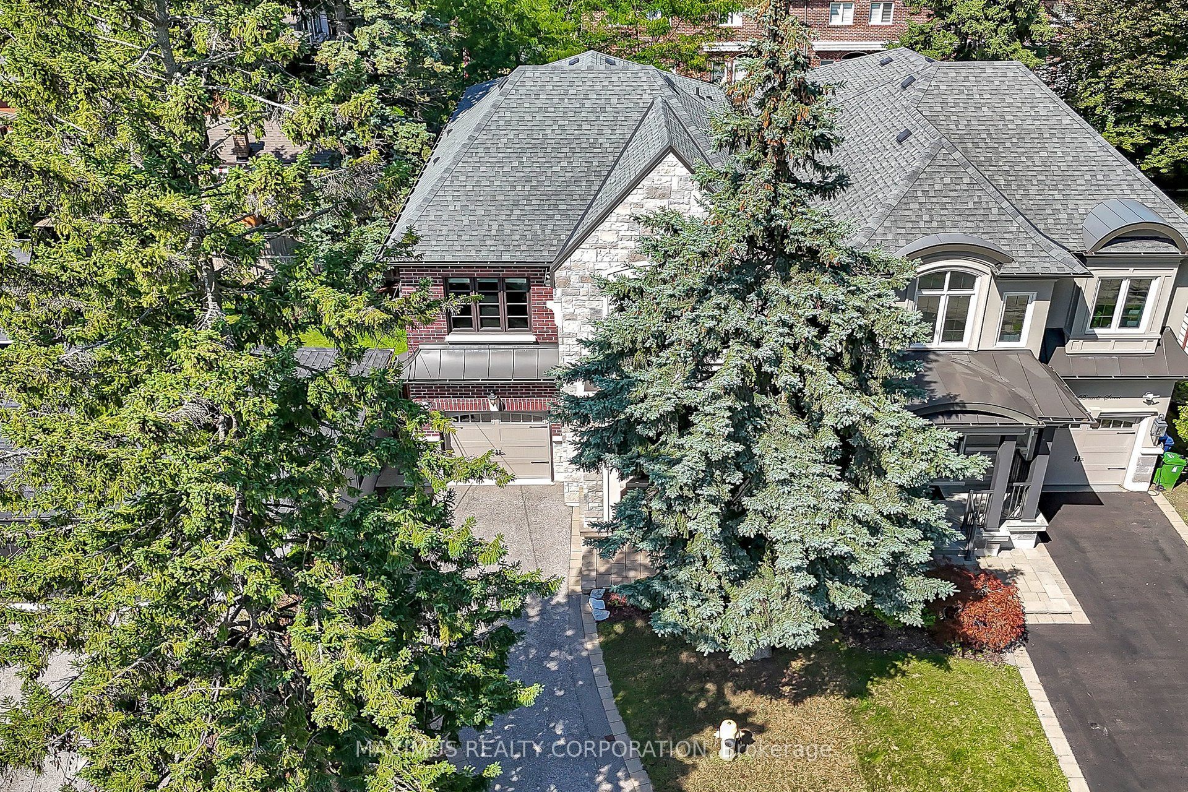
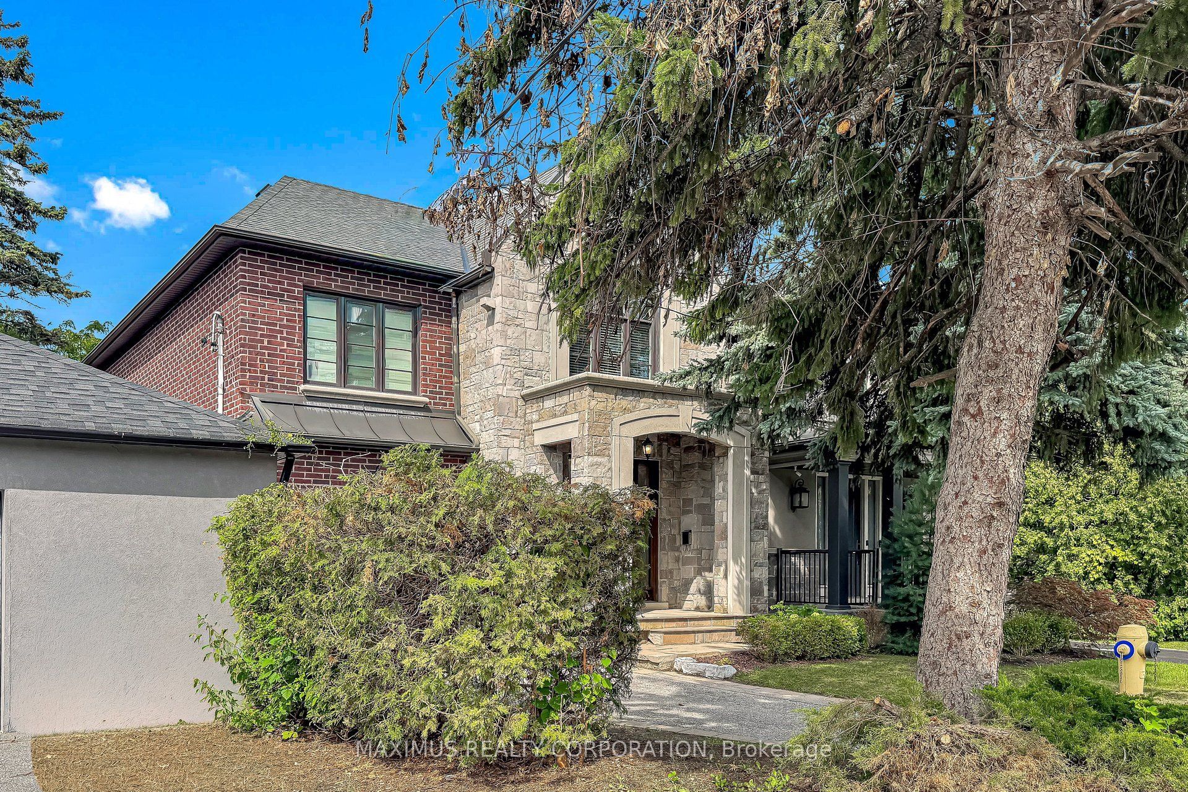
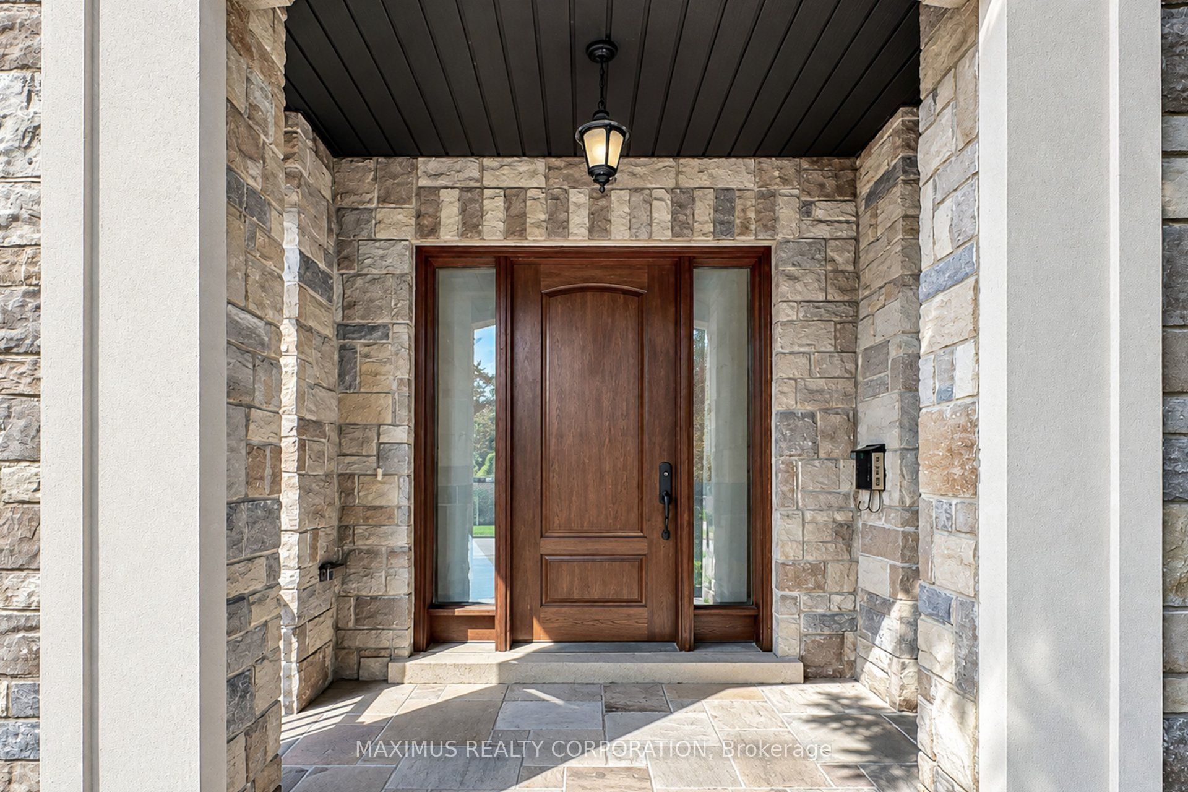
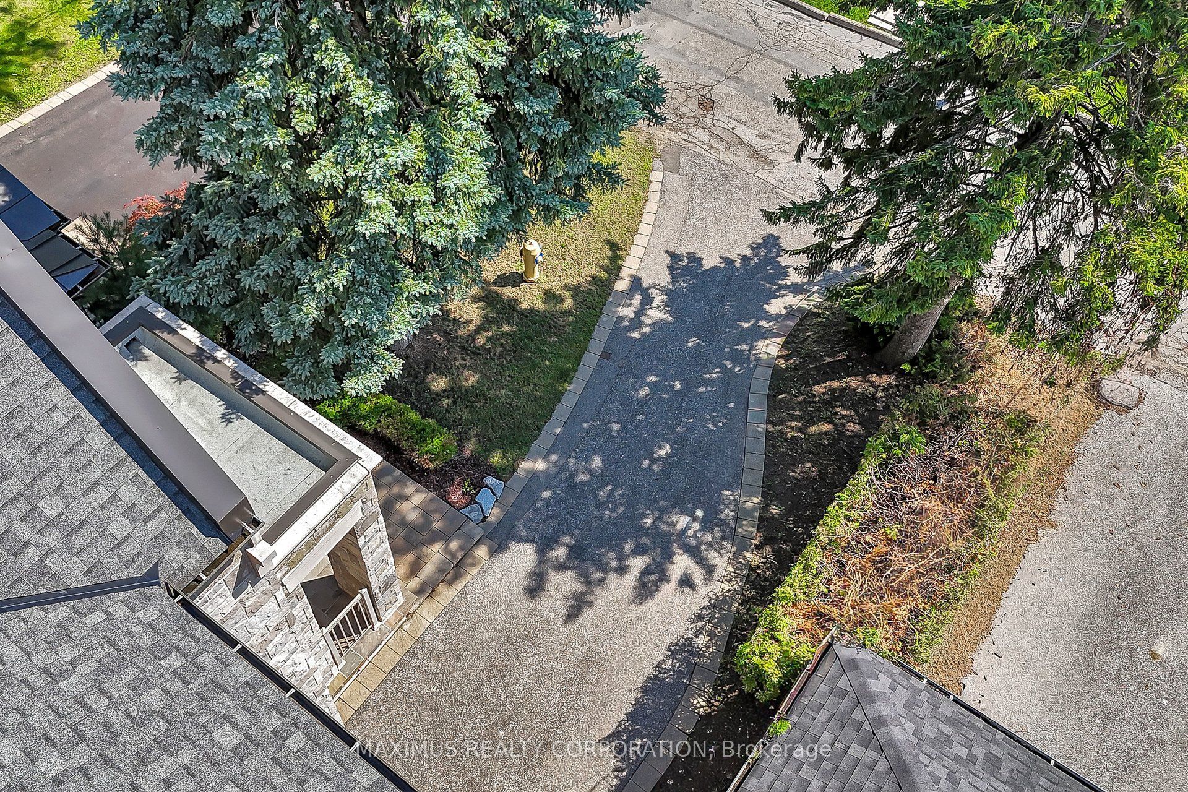
$11,178Stunning 2565 sq ft above grade, Detached Custom Built 4 Bedroom Home. South Facing. Full Stone/Brick Exterior Construction. Custom high end front door with multi lock system. Lived in by one person. . Open concept. High End Finishes. Custom cabinetry thru-out. 3/4 inch wire brushed oak hardwood flooring through out. Surround sound in Great Room,. Eat-In Soft Close Custom Kitchen with Granite Island & Built in S/S Appliances. W/O Double Patio Doors.. SOLID WOOD INTERIOR DOORS AND TRIM with solid brass hinges. Imported Italian Hardware. Magnetic Closet Doors. Imported Italian Porcelain Tile. Caesarstone Washroom Counter Tops. Custom Mirrors. Crown Moldings. Plywood Subfloors are nailed and screwed. BBQ and Kitchen Gas Line. Stained Oak Stairs with Iron pickets. *SEE ATTACHED 4 PAGE FEATURE SHEET FOR DETAILED MATERIALS AND UPGRADES.** , Fully Landscaped front and backyard. Quiet Cul-De-Sac.. Mature Trees. Fast access to Gardner Expressway and Mimico Go Station. Great for Downtown-Bound Commuters. Walking distance to local parks, highly rated schools, shops, cafes, restaurants. High Ceilings Unfinished Lower Level-Structural -Footprint Optimized for Luxury Theater, Secondary Suite or Private Gym.***Top-tier schools***
| 16 hours ago | Listing first seen on site | |
| 16 hours ago | Listing updated with changes from the MLS® |

Listing information is provided by Participants of the Toronto Real Estate Board. VOW information is provided exclusively for personal, non-commercial use, and may not be used for any purpose other than to identify prospective properties consumers may be interested in purchasing. Information is deemed reliable but not guaranteed. Copyright 2026, Toronto Real Estate Board
Last checked 2026-09-10 10:37 AM UTC