
21 Sixteenth StreetToronto W06, ON M8V 3J7
Mortgage Calculator
Monthly Payment (Est.)
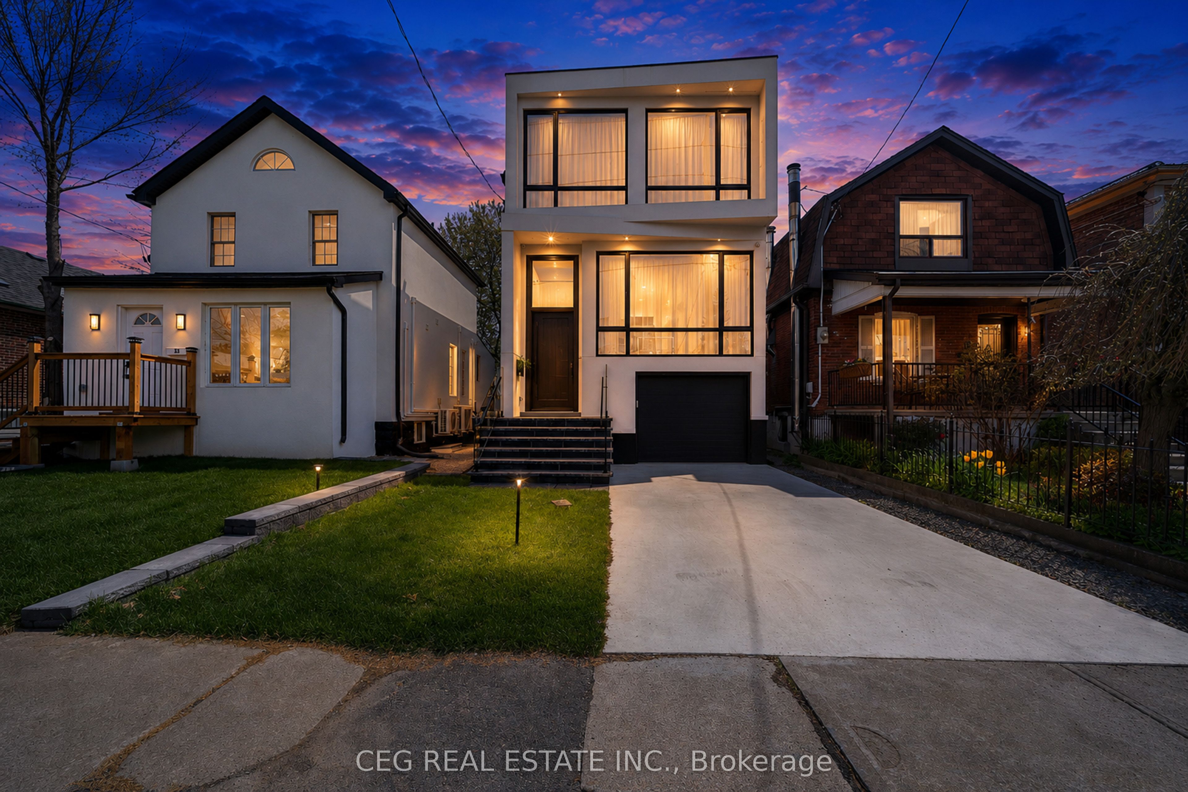
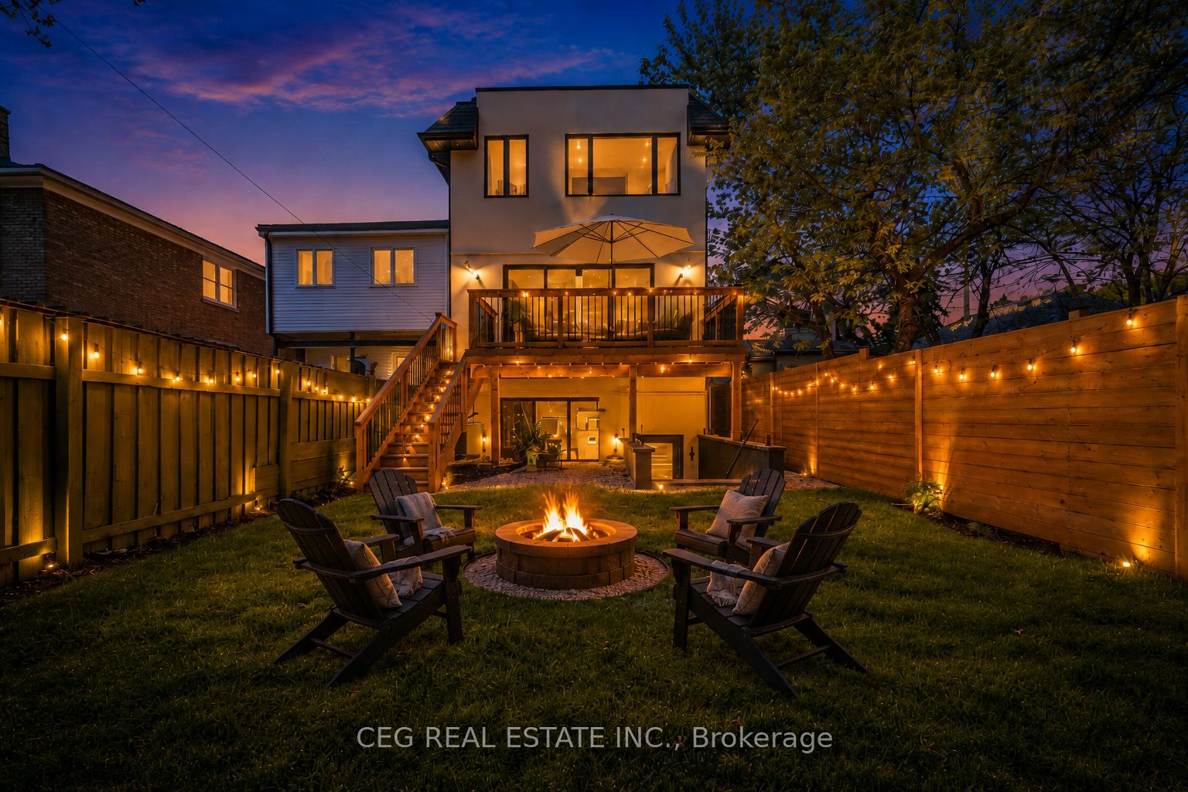
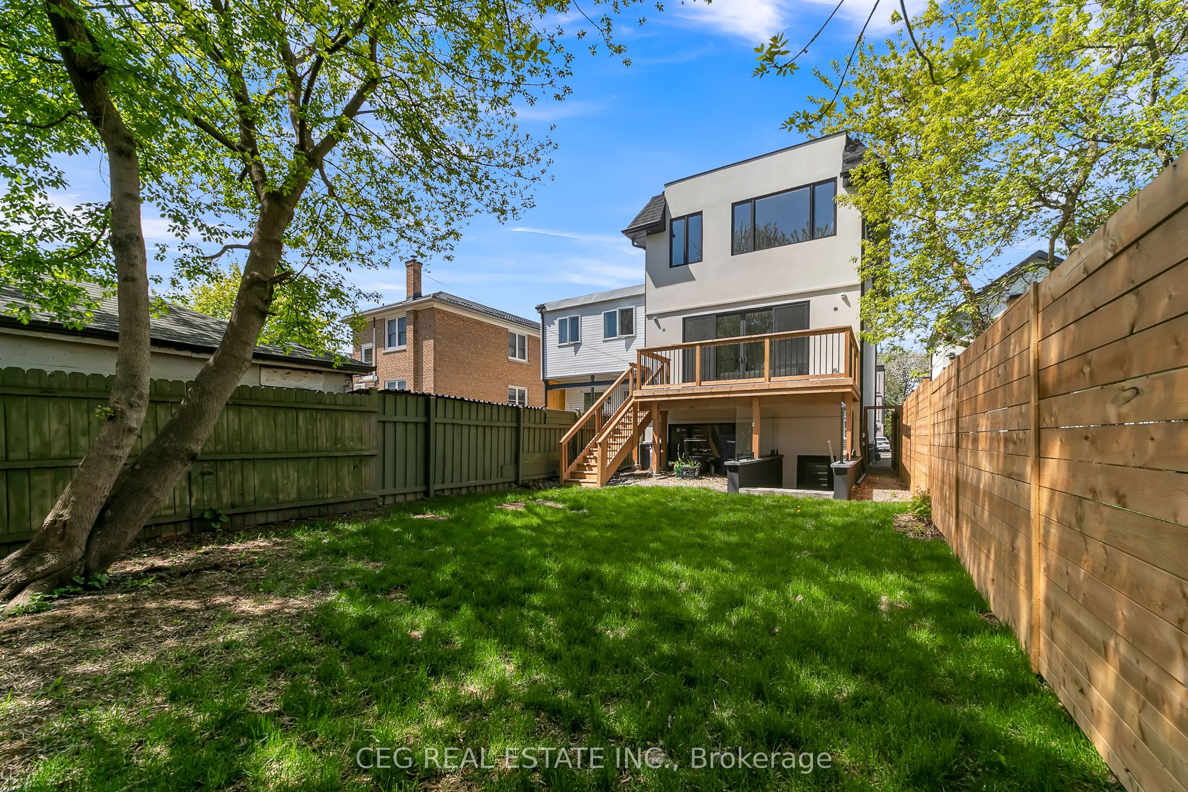
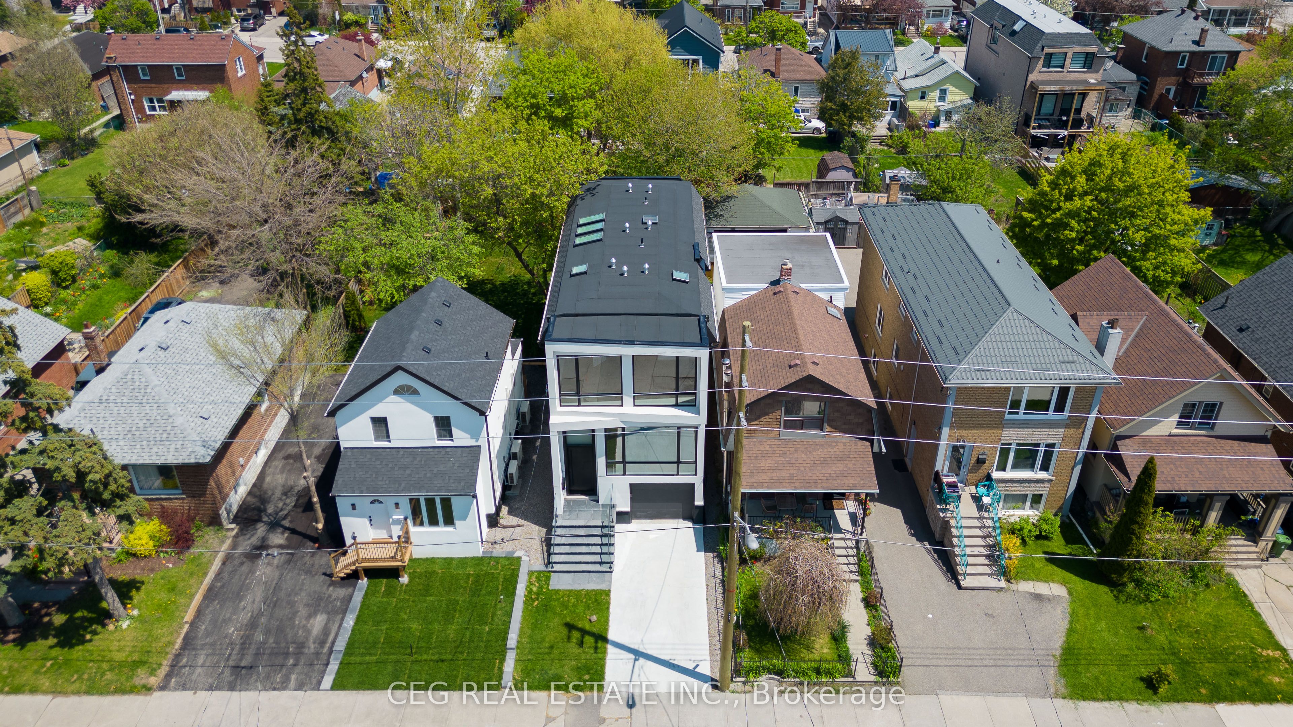
$8,344Welcome to 21 Sixteenth St., Etobicoke - a beautifully designed custom-built home offering approximately 2,500 sq. ft. of finished living space. This modern residence features soaring ceilings, hardwood floors, a gourmet kitchen with a island and built-in appliances, and a bright open-concept living area with a fireplace and walkout to a private backyard.The luxurious primary suite includes vaulted ceilings and a spa-inspired ensuite, while the finished lower level offers a walk-up entrance, recreation room, wet bar, and 3-piece bath.Ideally located just minutes from Lake Ontario, waterfront parks, Humber Polytechnic, shops, restaurants, TTC, major highways, and downtown Toronto. A rare opportunity to own a stunning custom home in one of South Etobicoke's most desirable neighbourhoods.
| 8 hours ago | Listing first seen on site | |
| 8 hours ago | Listing updated with changes from the MLS® |

Listing information is provided by Participants of the Toronto Real Estate Board. VOW information is provided exclusively for personal, non-commercial use, and may not be used for any purpose other than to identify prospective properties consumers may be interested in purchasing. Information is deemed reliable but not guaranteed. Copyright 2026, Toronto Real Estate Board
Last checked 2026-09-14 05:10 AM UTC