Save
Ask
Tour
Hide
Share
$1,100,000
3 Days On Site

1331 St. James Avenue
Mississauga, ON L5E 1J3

For Sale|Single Family Residence|Active
5
Beds
3
Total Baths
County:
Peel
Call Now: 416-570-8405
Is this the listing for you? We can help make it yours.
416-570-8405
1331 St. James Avenue1331 St. James Avenue1331 St. James Avenue1331 St. James Avenue
Save
Ask
Tour
Hide
Share

Mortgage Calculator

Monthly Payment (Est.)

Enter an interest rate to see your estimated monthly payment.
Calculator powered by Showcase IDX, a Constellation1 Company. Copyright ©2026 Information is deemed reliable but not guaranteed.

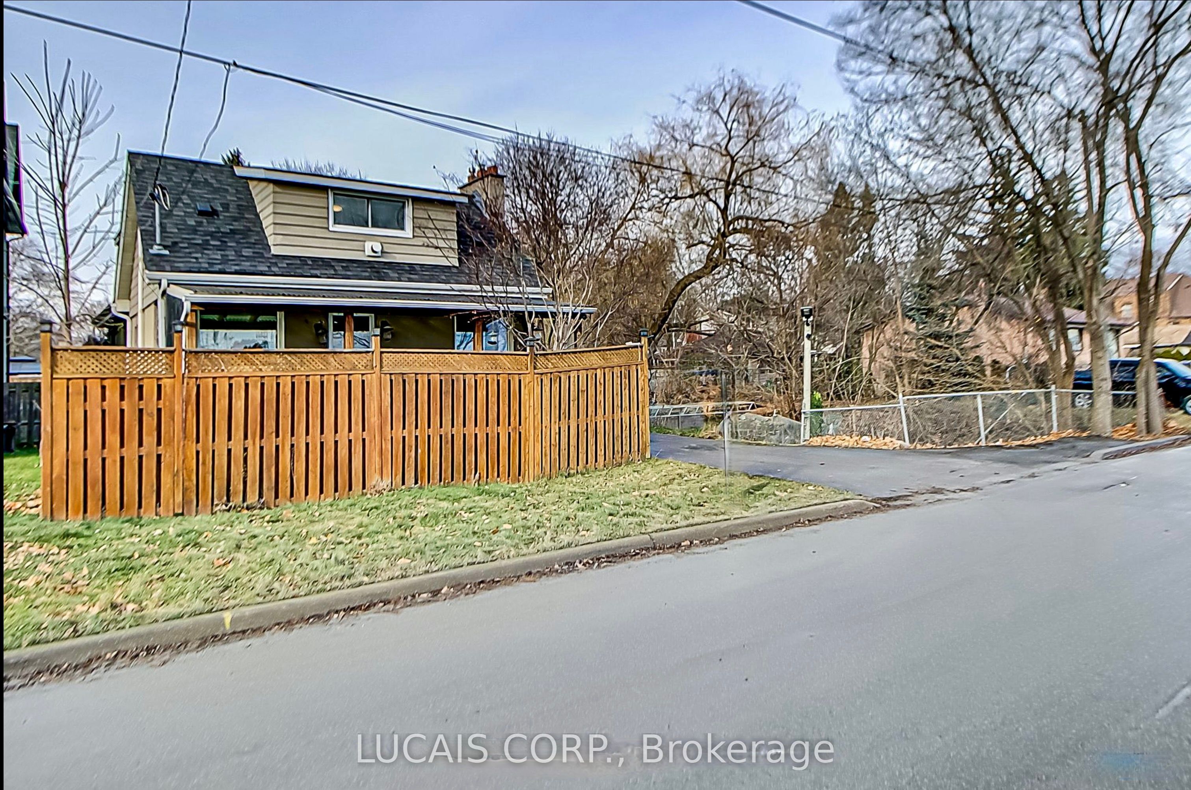
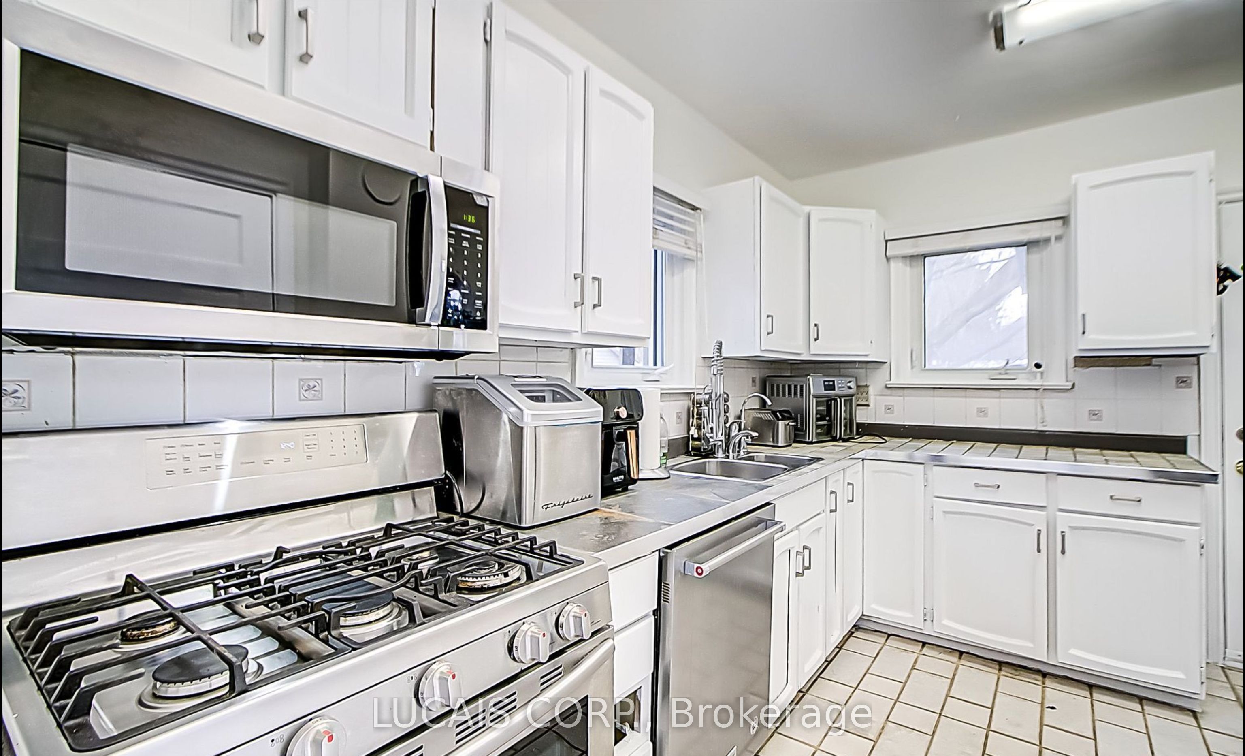
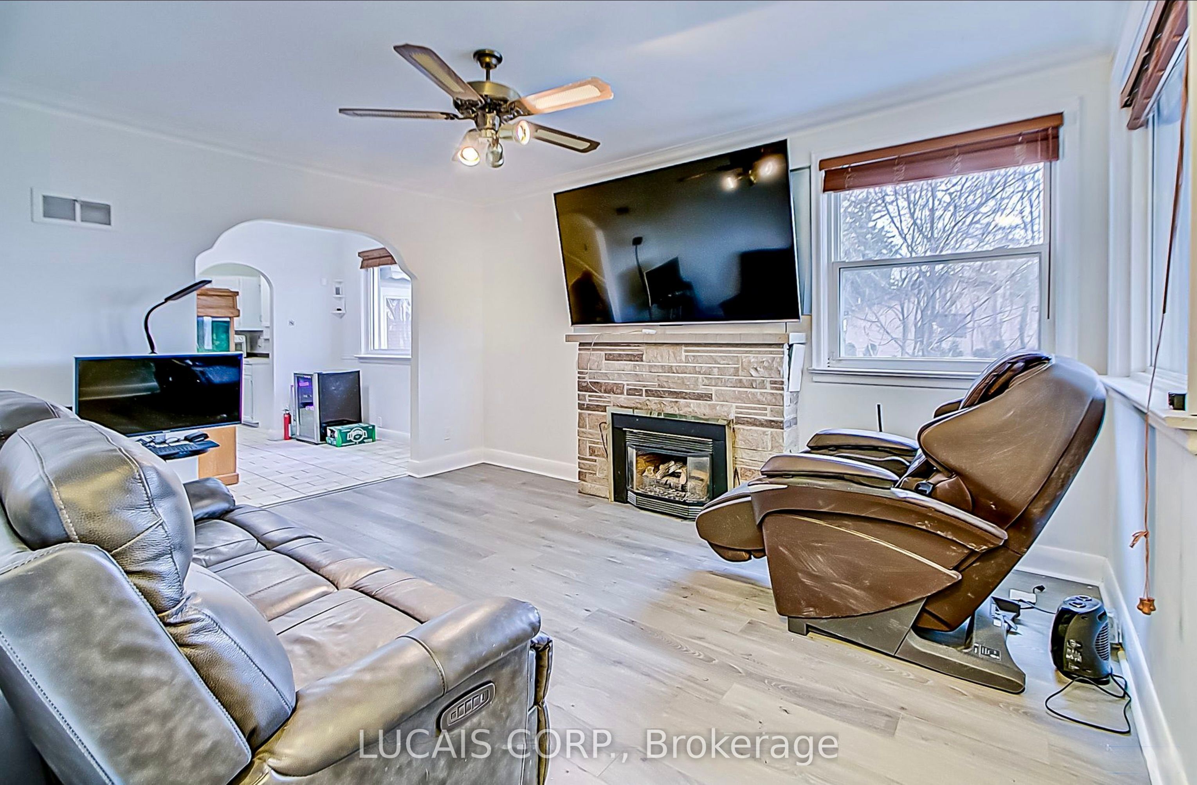
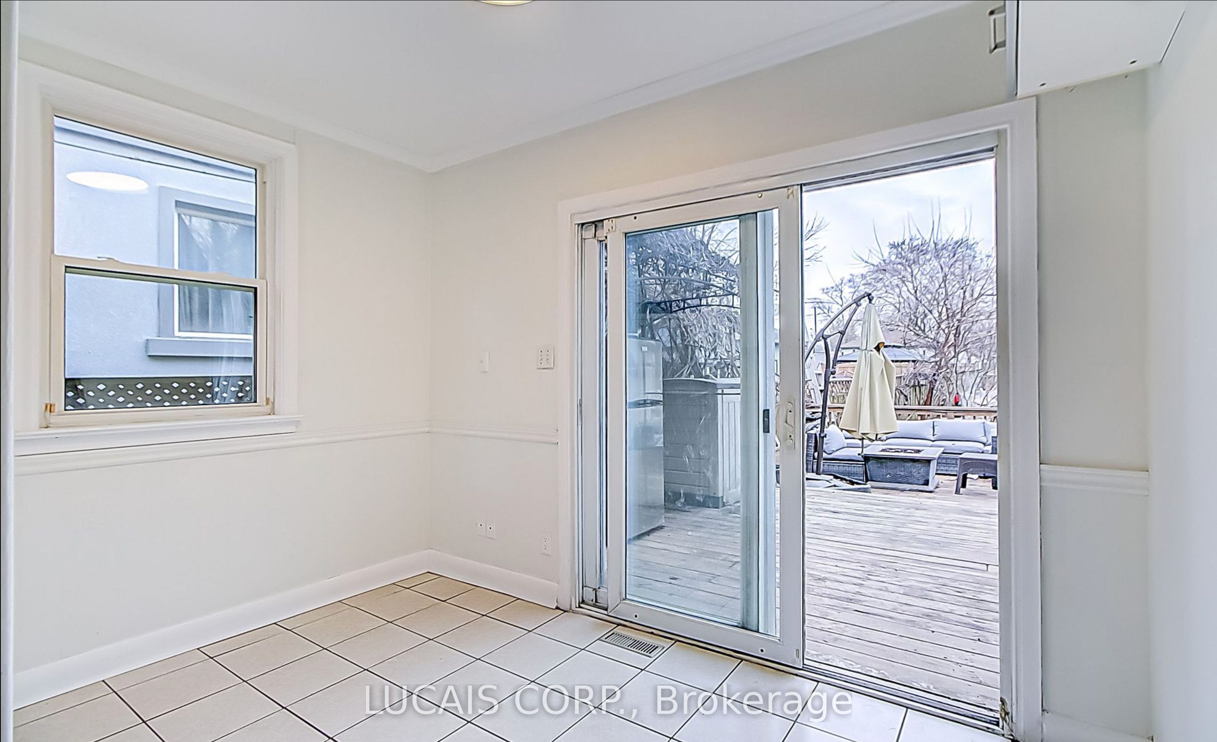
3 bedroom, 3 bathroom 'Lakeview neighbourhood' home with waterfront on Applewood Creek (west Etobicoke River). Double wide frontage on 100X149 foot lot. Huge heated garage with 3 car bays and hoist and water hook-up. Ample parking for a fleet of 10 cars. Updated bathrooms and updated appliances. Basement apartment w. separate entrance. Beautiful deck off the kitchen w. gas BBQ and gazebo. Covered front porch. Updated HVAC + furnace and 200amp panel w. updated copper wiring. Central vacuum. Double high ceilings in steel framed heated garage at rear of property. Fantastic investment! Fantastic property near Lake Ontario and booming Dixie/Lakeshore neighbourhood! Go-Train (Long Branch), Dixie Outlet Mall (Winners, No Frills), Sherway Gardens Mall, Lakeview Golf Course, Toronto Golf Club, Lakeshore Park on Lake Ontario all very close by!!

Save
Ask
Tour
Hide
Share
Listing Snapshot
Price 
$1,100,000
Days On Site 
3 Days
Bedrooms 
5
Inside Area (SqFt) 
N/A
Total Baths 
3
Full Baths 
N/A
Partial Baths 
N/A
Lot Size 
N/A
Year Built 
N/A
MLS® Number 
W13826968
Status 
Active
Property Tax 
$11,888
Maintenance Fees 
N/A
Sq Ft Source 
N/A
Friends & Family
Recent Activity
3 days agoListing first seen on site
3 days agoListing updated with changes from the MLS®
General Features
Cross Street 
Dixie & Lakeshore
Direction Faces 
North
Disclosures 
Unknown
Garage 
Yes
Number Of Stories 
1
Parking 
Detached
Parking Spaces 
11
Property Sub Type 
Single Family Residence
Style 
1 1/2 Storey
Water Source 
Public
Interior Features
Basement 
Apartment
Cooling 
Central Air
Fireplace 
Yes
Fireplace Features 
Gas
Fireplaces 
3
Heating 
Natural GasForced Air
Interior 
In-Law Floorplan
Save
Ask
Tour
Hide
Share
Exterior Features
Construction Details 
StuccoAluminum Siding
Frontage 
Waterfront
Lot Features 
Waterfront
Pool Features 
None
Roof 
Asphalt
View 
Water
Waterfront 
Yes
Waterfront Features 
Creek
Waterview 
Water
Listing courtesy of LUCAIS CORP.

Listing information is provided by Participants of the Toronto Real Estate Board. VOW information is provided exclusively for personal, non-commercial use, and may not be used for any purpose other than to identify prospective properties consumers may be interested in purchasing. Information is deemed reliable but not guaranteed. Copyright 2026, Toronto Real Estate Board
Last checked 2026-09-28 07:59 AM UTC

Neighborhood & Commute
Source: Walkscore
Save
Ask
Tour
Hide
Share