Save
Ask
Tour
Hide
Share
$2,499,900
2 Days On Site

28 Beaucourt Road
Toronto W07, ON M8Y 3G2

For Sale|Single Family Residence|Active
3
Beds
3
Total Baths
County:
Toronto
Call Now: 416-570-8405
Is this the listing for you? We can help make it yours.
416-570-8405
28 Beaucourt Road28 Beaucourt Road28 Beaucourt Road28 Beaucourt Road
Save
Ask
Tour
Hide
Share

Mortgage Calculator

Monthly Payment (Est.)

Enter an interest rate to see your estimated monthly payment.
Calculator powered by Showcase IDX, a Constellation1 Company. Copyright ©2026 Information is deemed reliable but not guaranteed.

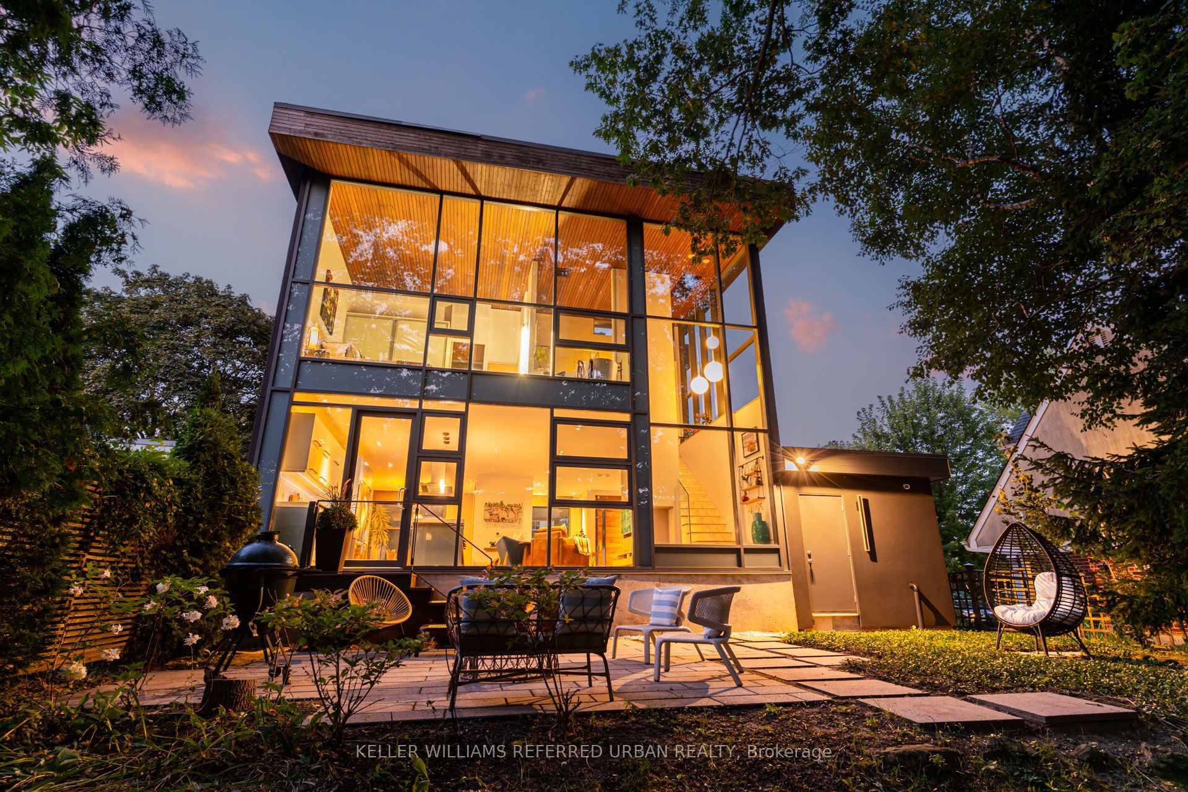
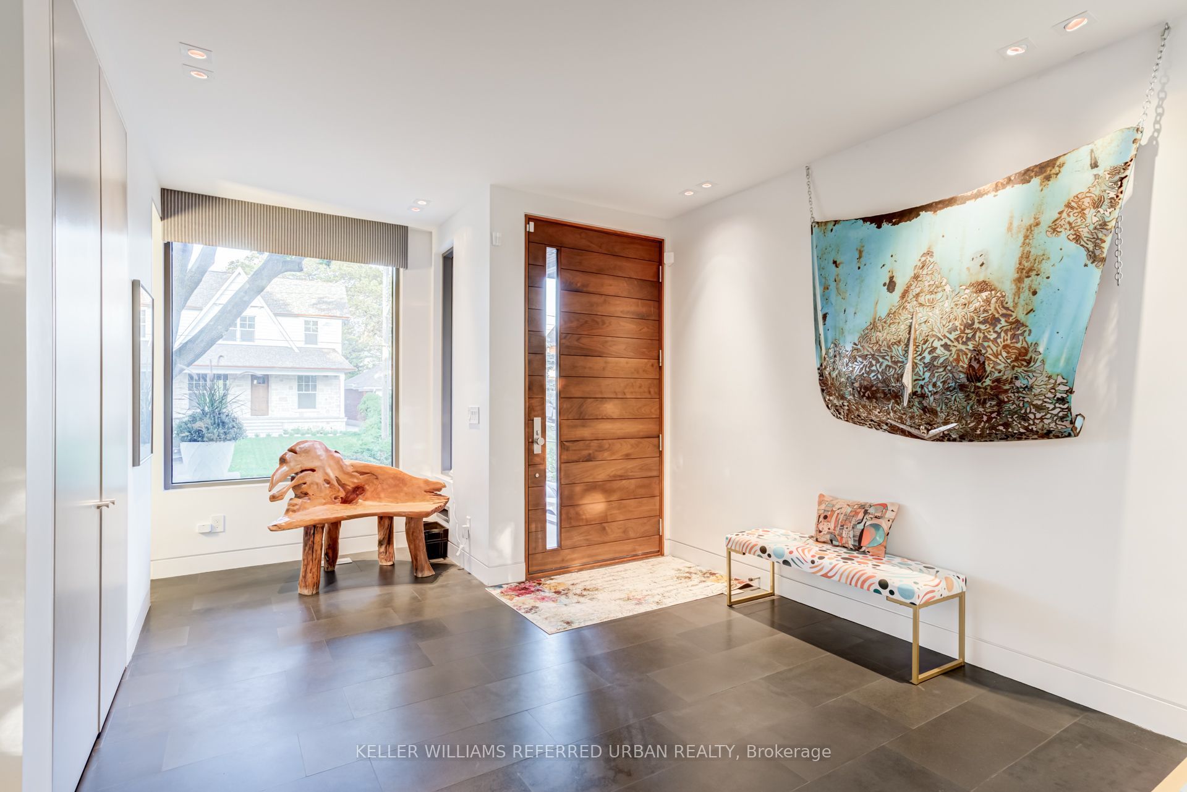
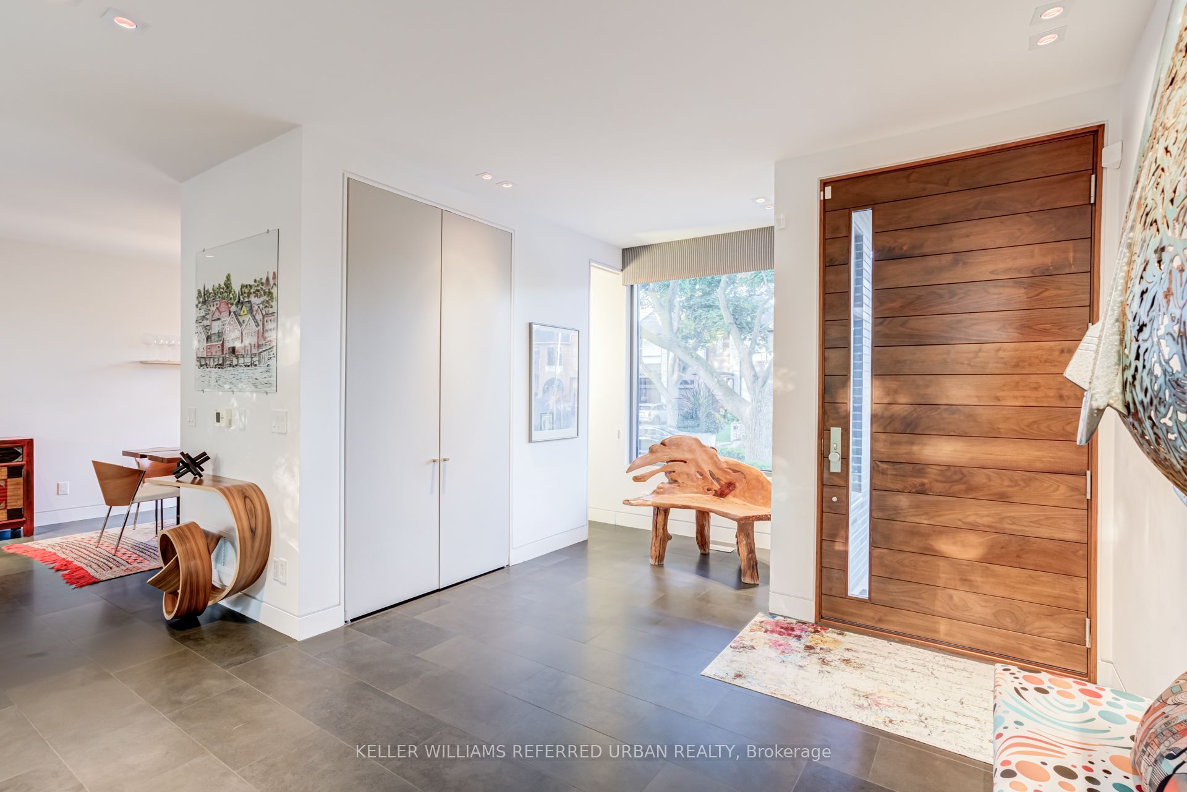
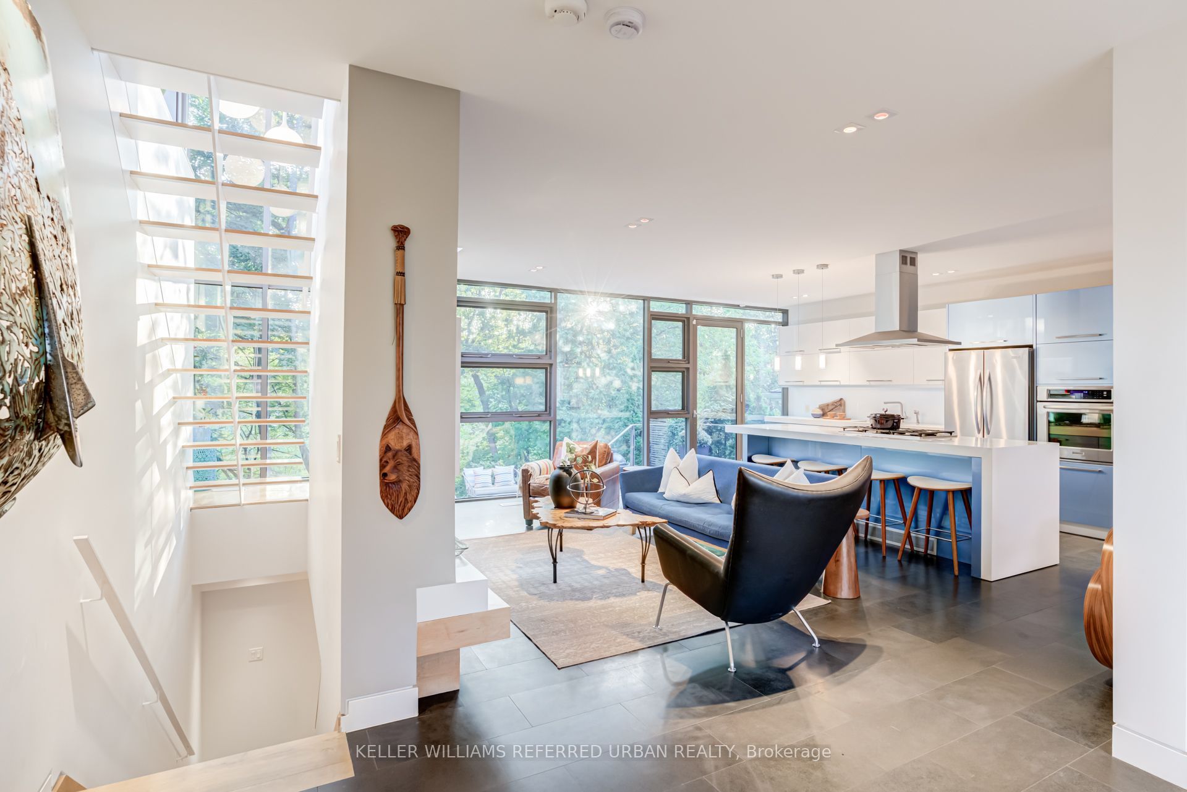
Architect-designed ravine retreat on a quiet Stonegate cul-de-sac, backing directly onto Mimico Creek. Custom-built by architect Guido Costantino (of Buca fame), this glass-and-steel home, with over 2660 square feet of living space, was designed to maximize natural light and frame the ravine views. A dramatic 22-ft wall of glass anchors the open-concept main level, where stone tile flooring runs throughout the living, dining, and kitchen areas. Direct access to your private backyard oasis offers a seamless connection between indoor and outdoor living. Up the maple floating staircase, you'll find 3 bedrooms. Including a serene primary retreat with its own floor-to-ceiling glass, warm cedar ceiling detailing, and an open-concept ensuite where a freestanding tub sits at the foot of the bed. The finished basement adds extra living space, and storage. Beyond its striking design, the home is as efficient as it is beautiful, with a geothermal heating and cooling system delivering energy-conscious comfort year-round. Plus, there is enough private driveway and garage space for up to 3 cars. Previously featured in Toronto Life as a standout design showcase, this property is truly one-of-a-kind. In Stonegate-Queensway, you'll be tucked into a peaceful, nature-filled pocket of Etobicoke, yet exceptionally connected to the rest of the city. A rare architectural statement home in one of Etobicoke's most sought-after ravine settings.

Save
Ask
Tour
Hide
Share
Listing Snapshot
Price 
$2,499,900
Days On Site 
2 Days
Bedrooms 
3
Inside Area (SqFt) 
N/A
Total Baths 
3
Full Baths 
N/A
Partial Baths 
N/A
Lot Size 
N/A
Year Built 
N/A
MLS® Number 
W13827504
Status 
Active
Property Tax 
$9,087
Maintenance Fees 
N/A
Sq Ft Source 
N/A
Friends & Family
Recent Activity
3 days agoListing first seen on site
3 days agoListing updated with changes from the MLS®
General Features
Attached Garage 
Yes
Cross Street 
Prince Edward Dr S & Berry Rd
Direction Faces 
West
Garage 
Yes
Number Of Stories 
2
Parking 
PrivateAttached
Parking Spaces 
3
Property Sub Type 
Single Family Residence
Style 
2-Storey
Water Source 
Public
Interior Features
Basement 
FinishedFull
Cooling 
Central Air
Fireplace 
Yes
Heating 
Natural GasForced Air
Interior 
Other
Bathroom 
Dimensions - 4.92 x 4.24Level - SecondArea - 20Area Source - OtherArea Units - Square MetersFeatures - Soaking TubDescription - Bathroom
Bedroom 2 
Dimensions - 4.08 x 3.34Level - SecondArea - 13Area Source - OtherArea Units - Square MetersDescription - Bedroom 2
Bedroom 3 
Dimensions - 3.41 x 3.34Level - SecondArea - 11Area Source - OtherArea Units - Square MetersDescription - Bedroom 3
Dining Room 
Dimensions - 3.72 x 3.25Level - MainArea - 12Area Source - OtherArea Units - Square MetersFeatures - Open FloorplanDescription - Dining Room
Kitchen 
Dimensions - 6.31 x 3.02Level - MainArea - 19Area Source - OtherArea Units - Square MetersFeatures - Kitchen IslandDescription - Kitchen
Living Room 
Dimensions - 6.31 x 4.95Level - MainArea - 31Area Source - OtherArea Units - Square MetersFeatures - Open FloorplanDescription - Living Room
Master Bedroom 
Dimensions - 4.08 x 4.36Level - SecondArea - 17Area Source - OtherArea Units - Square MetersFeatures - Open Floorplan, Vaulted Ceiling(s)Description - Primary Bedroom
Recreation 
Dimensions - 5.82 x 3.83Level - BasementArea - 22Area Source - OtherArea Units - Square MetersDescription - Recreation
Sitting 
Dimensions - 5.82 x 3.60Level - BasementArea - 20Area Source - OtherArea Units - Square MetersDescription - Office
Save
Ask
Tour
Hide
Share
Exterior Features
Construction Details 
StuccoBrick
Lot Features 
WoodedIrregular Lot
Pool Features 
None
Roof 
Asphalt
Community Features
MLS Area 
Toronto W07
Listing courtesy of KELLER WILLIAMS REFERRED URBAN REALTY

Listing information is provided by Participants of the Toronto Real Estate Board. VOW information is provided exclusively for personal, non-commercial use, and may not be used for any purpose other than to identify prospective properties consumers may be interested in purchasing. Information is deemed reliable but not guaranteed. Copyright 2026, Toronto Real Estate Board
Last checked 2026-09-28 07:00 AM UTC

Neighborhood & Commute
Source: Walkscore
Save
Ask
Tour
Hide
Share