
155 Legion Road N 402Toronto W06, ON M8Y 0A7
Mortgage Calculator
Monthly Payment (Est.)
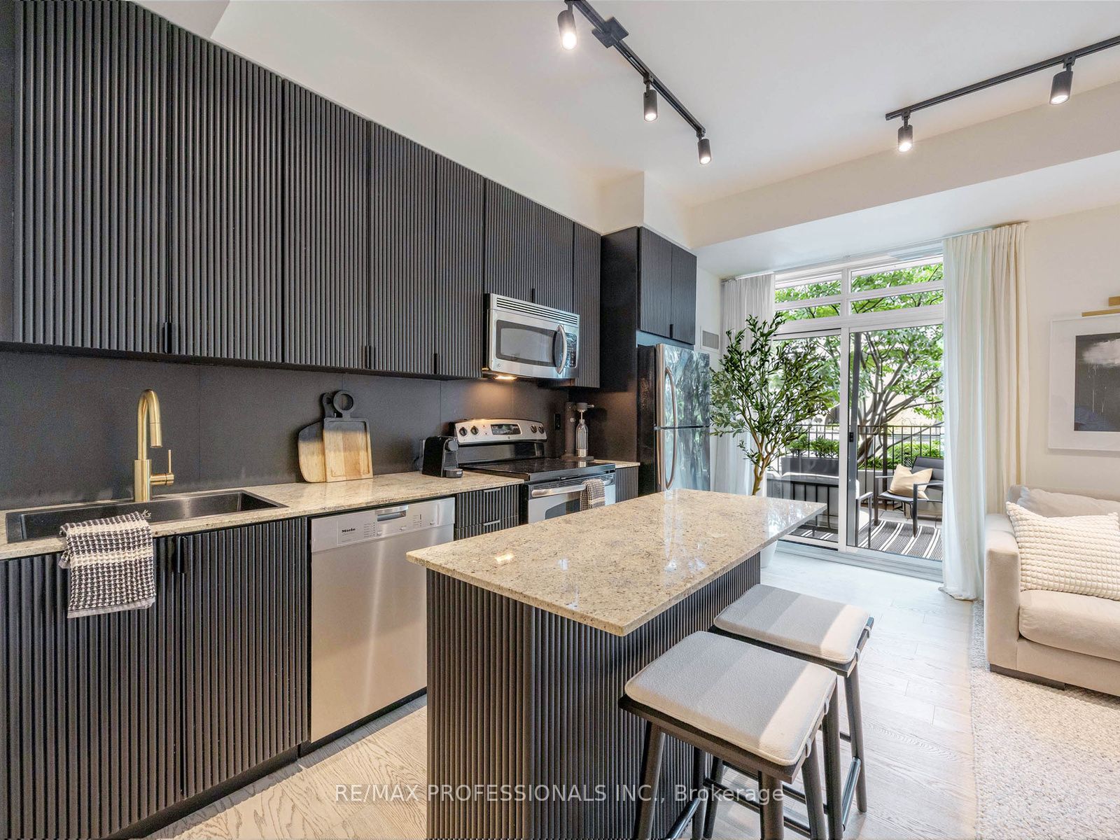
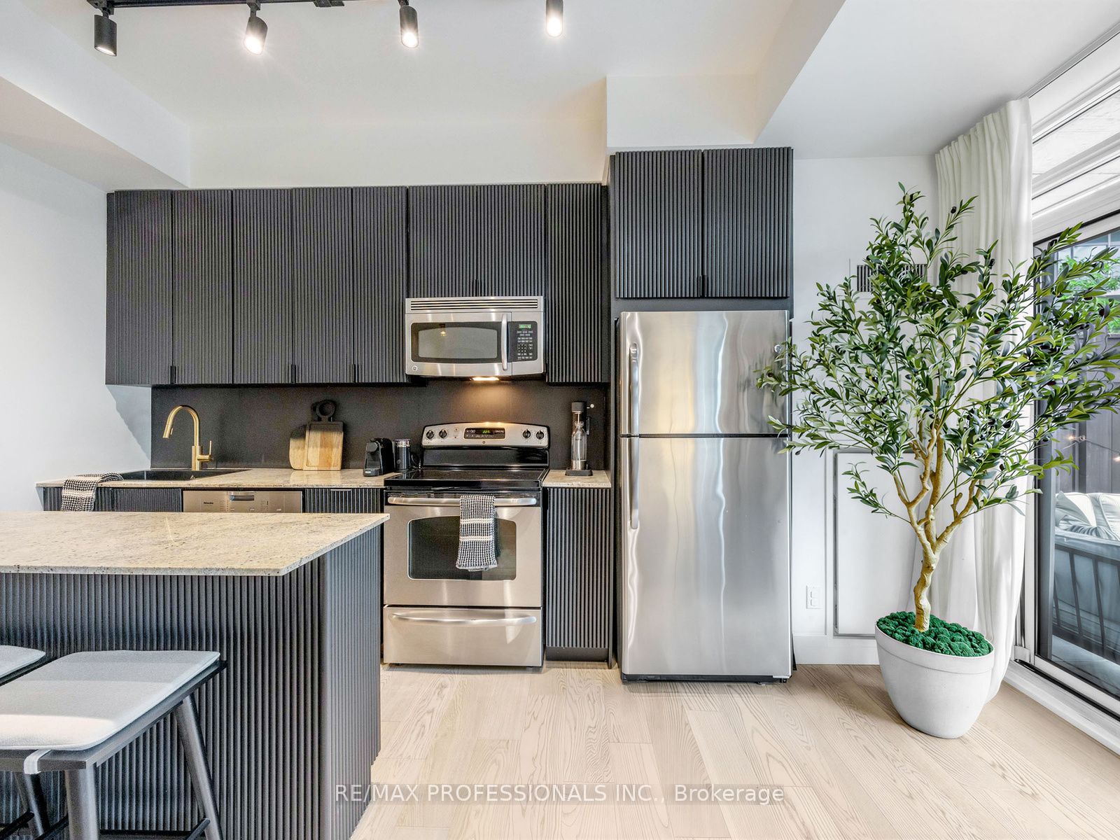
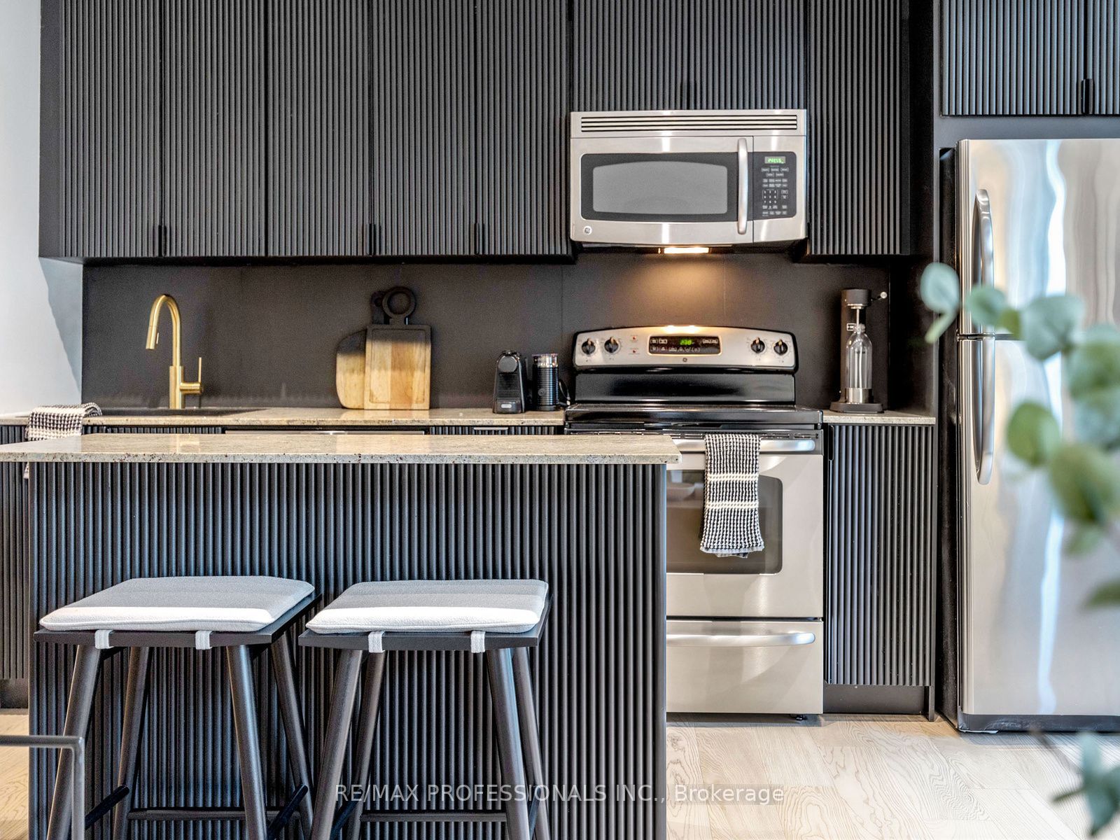
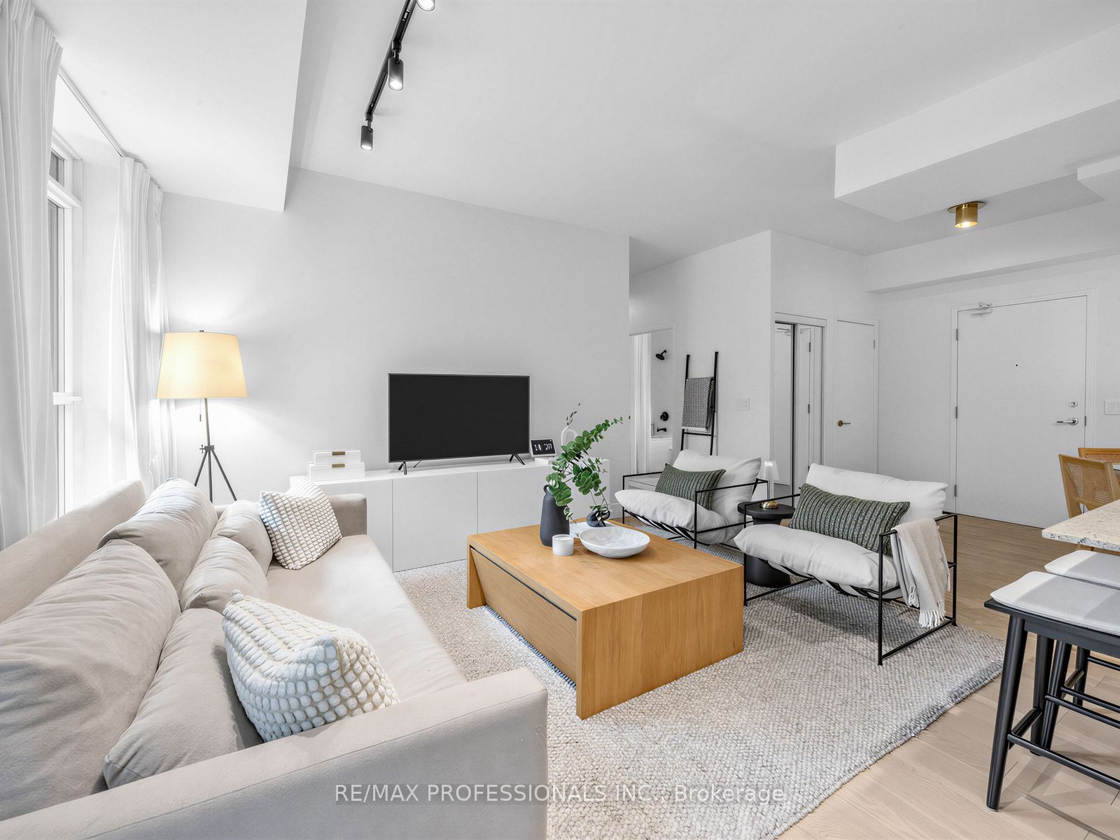
Enter an interest rate to see your estimated monthly payment.Welcome to this stylish, modern condo that offers a perfect blend of functional living and contemporary design in a highly desirable neighborhood. Flooded with natural light fixtures, and high-quality flooring throughout. The gourmet kitchen comes fully equipped with full -sized stainless steel appliances, premium cabinetry, modern stone countertops, and a functional center island with bar seating, ideal for both everyday cooking and hosting. Designed for seamless living, the spacious dining and main areas flow effortlessly into bright. well-proportioned rooms featuring practical storage solutions and thoughtful interior finishes. Step outside to your own dedicated outdoor retreat, a rare private space perfect for unwinding, enjoying your morning coffee, or entertaining quests outdoors. Wheather you're a first time homebuyer, young professional, or savvy investor, this turn key property is completely ready for you to move in and enjoy!
| 3 days ago | Listing first seen on site | |
| 3 days ago | Listing updated with changes from the MLS® |

Listing information is provided by Participants of the Toronto Real Estate Board. VOW information is provided exclusively for personal, non-commercial use, and may not be used for any purpose other than to identify prospective properties consumers may be interested in purchasing. Information is deemed reliable but not guaranteed. Copyright 2026, Toronto Real Estate Board
Last checked 2026-09-28 07:00 AM UTC