Save
Ask
Tour
Hide
Share
$749,900
2 Days On Site

2395 Bromsgrove Road S 21
Mississauga, ON L5J 1L6

For Sale|Residential|Active
4
Beds
3
Total Baths
County:
Peel
Call Now: 416-570-8405
Is this the listing for you? We can help make it yours.
416-570-8405
2395 Bromsgrove Road S 212395 Bromsgrove Road S 212395 Bromsgrove Road S 212395 Bromsgrove Road S 21
Save
Ask
Tour
Hide
Share

Mortgage Calculator

Monthly Payment (Est.)

Enter an interest rate to see your estimated monthly payment.
Calculator powered by Showcase IDX, a Constellation1 Company. Copyright ©2026 Information is deemed reliable but not guaranteed.

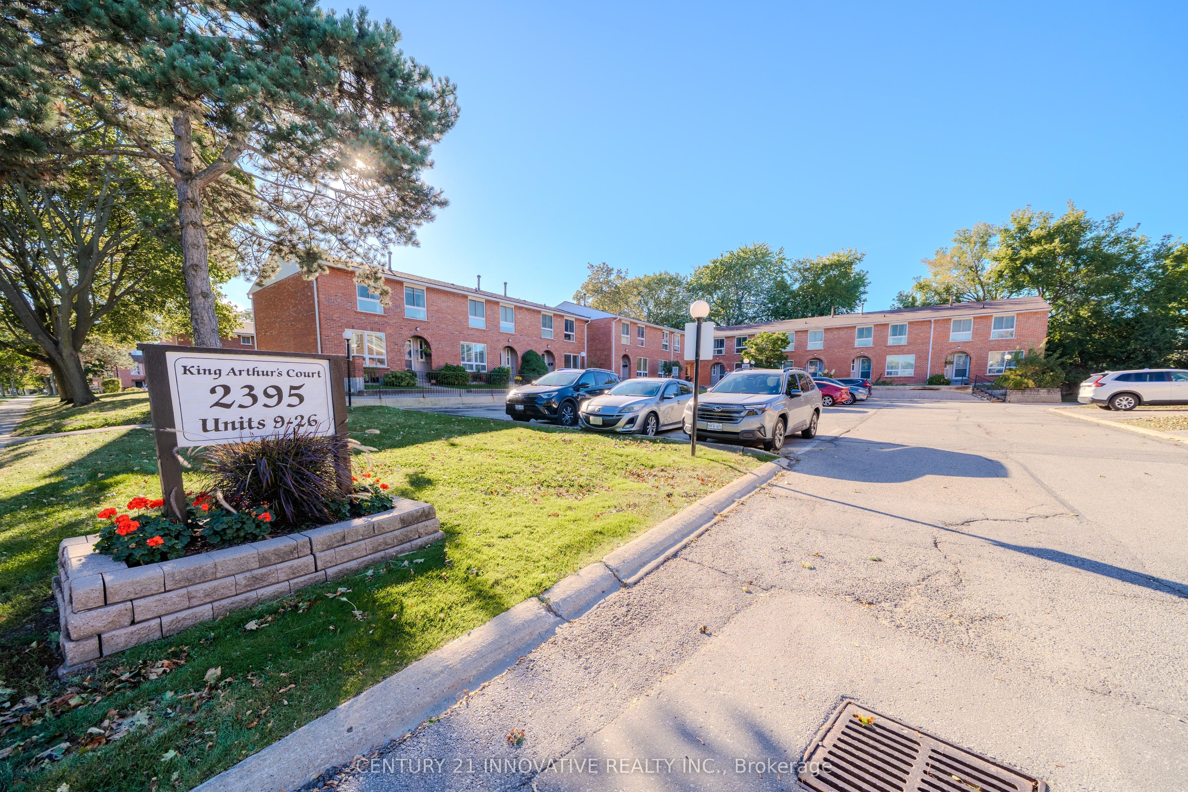
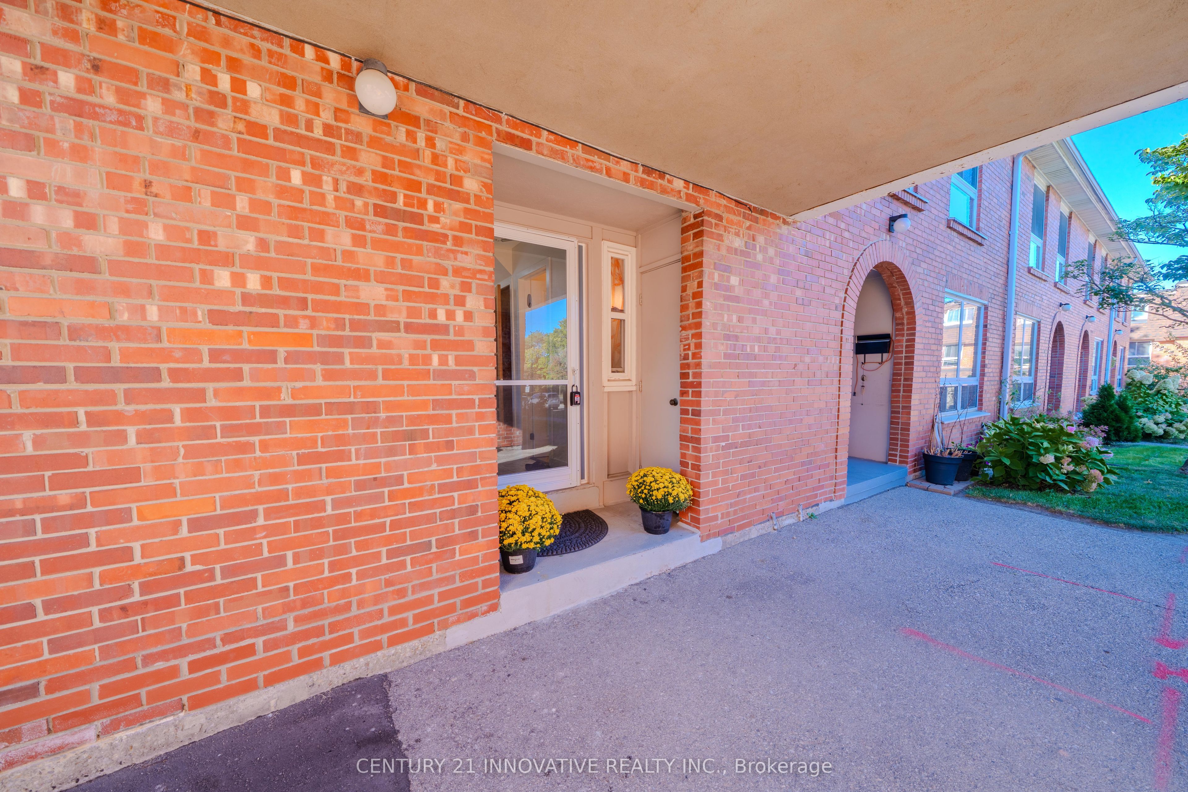
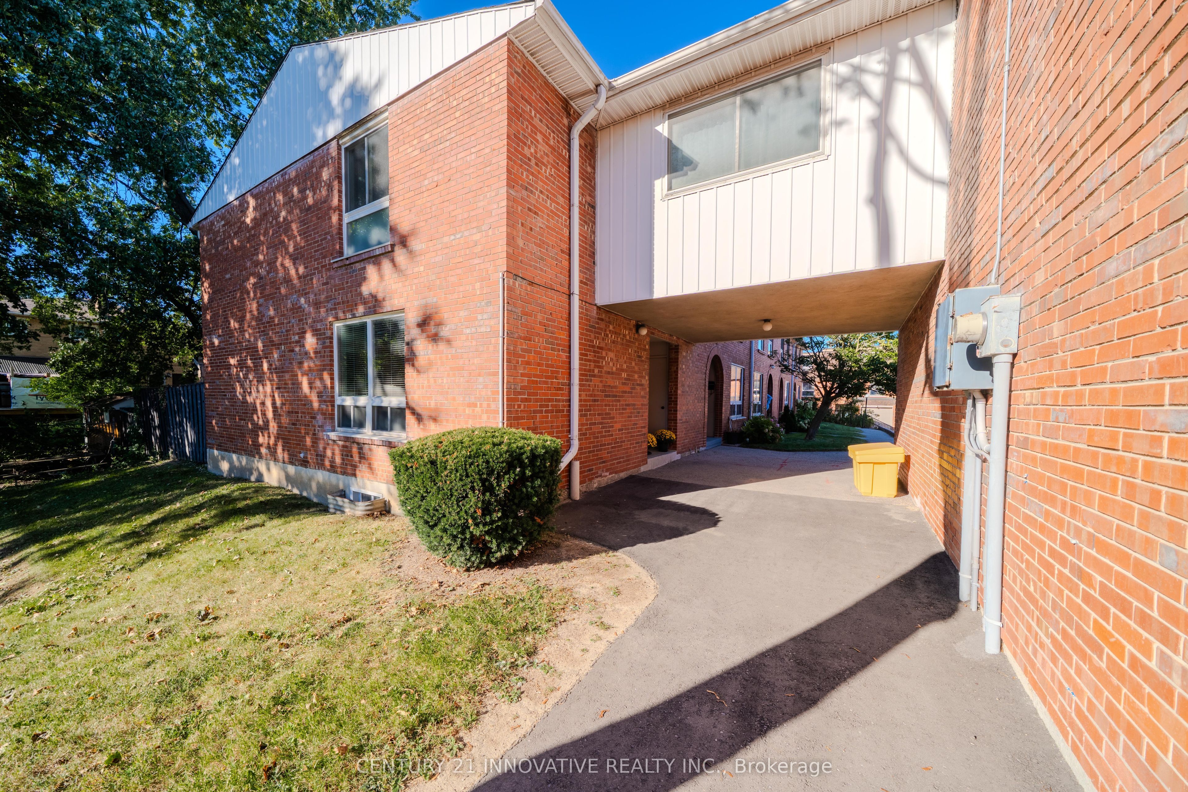
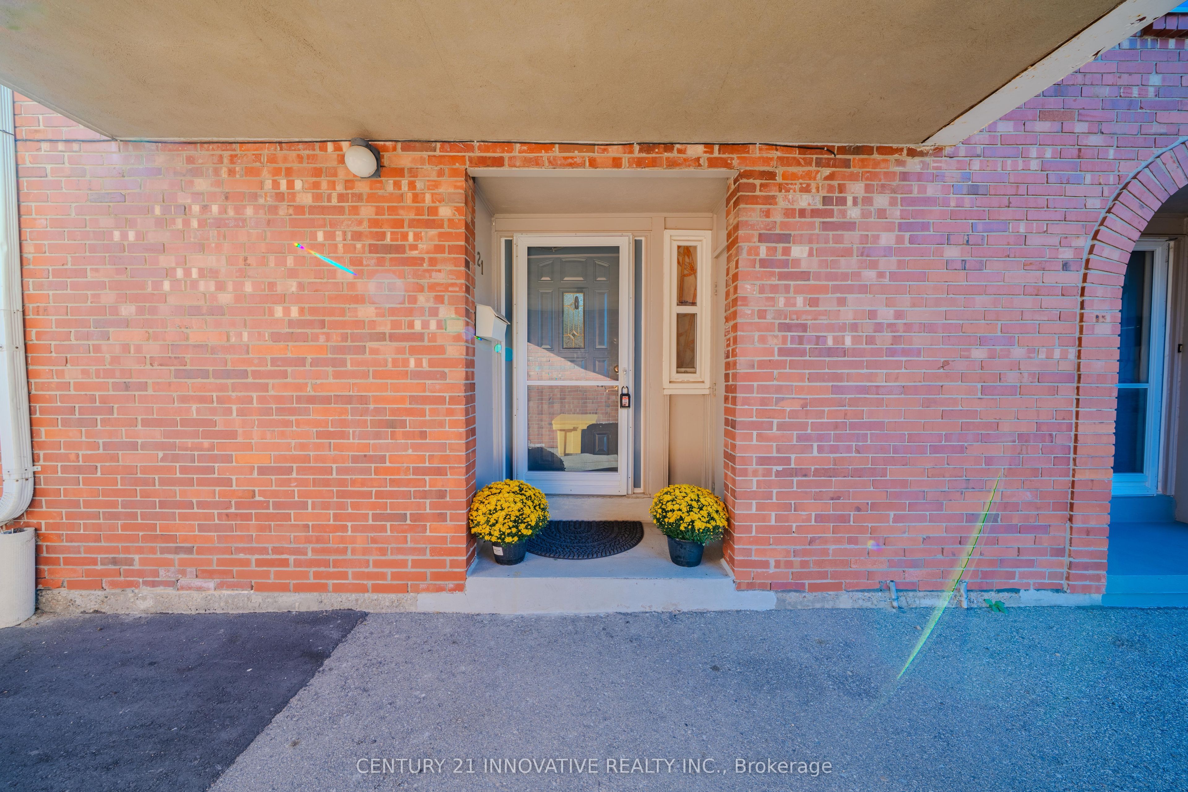
Welcome to 21-2395 Bromsgrove Rd. A rare 4 bed, 3 washroom, end unit townhouse. Recently renovated kitchen (2026) & washroom (2026) and Freshly painted first and second floors. Located in a family-friendly complex within the Clarkson neighbour hood. Minutes to Clarkson GO Station and QEW and to Clarkson Community Centre. The first floor, opens to the living room, dining and kitchen area, with sliding door leading to a fenced yard. Kitchen is updated with backsplash with modern cabinets. Upstairs, you will find 4 generously sized bedrooms that will provide ample space for a growing family, with a 4-pcwashroom. In the basement you will find an inviting wet bar for entertaining guests, with a 3pc washroom or turn your basement to your private exercise or recreation area. Book your showing today and don't miss this exceptional opportunity.

Save
Ask
Tour
Hide
Share
Listing Snapshot
Price 
$749,900
Days On Site 
2 Days
Bedrooms 
4
Inside Area (SqFt) 
N/A
Total Baths 
3
Full Baths 
N/A
Partial Baths 
N/A
Lot Size 
N/A
Year Built 
N/A
MLS® Number 
W13827896
Status 
Active
Property Tax 
$3,587.51
Maintenance Fees 
$535
Sq Ft Source 
N/A
Friends & Family
Recent Activity
3 days agoListing first seen on site
3 days agoListing updated with changes from the MLS®
General Features
Cross Street 
Southdown Rd/Bromsgrove Rd
Direction Faces 
South
Number Of Stories 
2
Parking Spaces 
1
Pets 
Yes
Style 
2-Storey
Interior Features
Basement 
Finished
Cooling 
Central Air
Heating 
Natural GasForced Air
Laundry Features 
In Basement
Bedroom 2 
Dimensions - 3.65 x 3.39Level - Second
Bedroom 3 
Dimensions - 4.32 x 2.73Level - Second
Bedroom 4 
Dimensions - 3.34 x 3.32Level - Second
Dining Room 
Dimensions - 3.75 x 2.72Level - Main
Kitchen 
Dimensions - 3.2 x 3.2Level - Main
Living Room 
Dimensions - 5.01 x 3.34Level - Main
Master Bedroom 
Dimensions - 4.4 x 3.41Level - Second
Recreation 
Dimensions - 8.64 x 3.36Level - BasementFeatures - Wet Bar
Save
Ask
Tour
Hide
Share
Exterior Features
Construction Details 
Brick
Community Features
Maintenance Fee 
$535.0
Listing courtesy of CENTURY 21 INNOVATIVE REALTY INC.

Listing information is provided by Participants of the Toronto Real Estate Board. VOW information is provided exclusively for personal, non-commercial use, and may not be used for any purpose other than to identify prospective properties consumers may be interested in purchasing. Information is deemed reliable but not guaranteed. Copyright 2026, Toronto Real Estate Board
Last checked 2026-09-28 07:59 AM UTC

Neighborhood & Commute
Source: Walkscore
Save
Ask
Tour
Hide
Share