Save
Ask
Tour
Hide
Share
$839,000
2 Days On Site

4635 Regents Terrace 52
Mississauga, ON L5R 1X3

For Sale|Residential|Active
4
Beds
3
Total Baths
County:
Peel
Call Now: 416-570-8405
Is this the listing for you? We can help make it yours.
416-570-8405
4635 Regents Terrace 524635 Regents Terrace 524635 Regents Terrace 524635 Regents Terrace 52
Save
Ask
Tour
Hide
Share

Mortgage Calculator

Monthly Payment (Est.)

Enter an interest rate to see your estimated monthly payment.
Calculator powered by Showcase IDX, a Constellation1 Company. Copyright ©2026 Information is deemed reliable but not guaranteed.

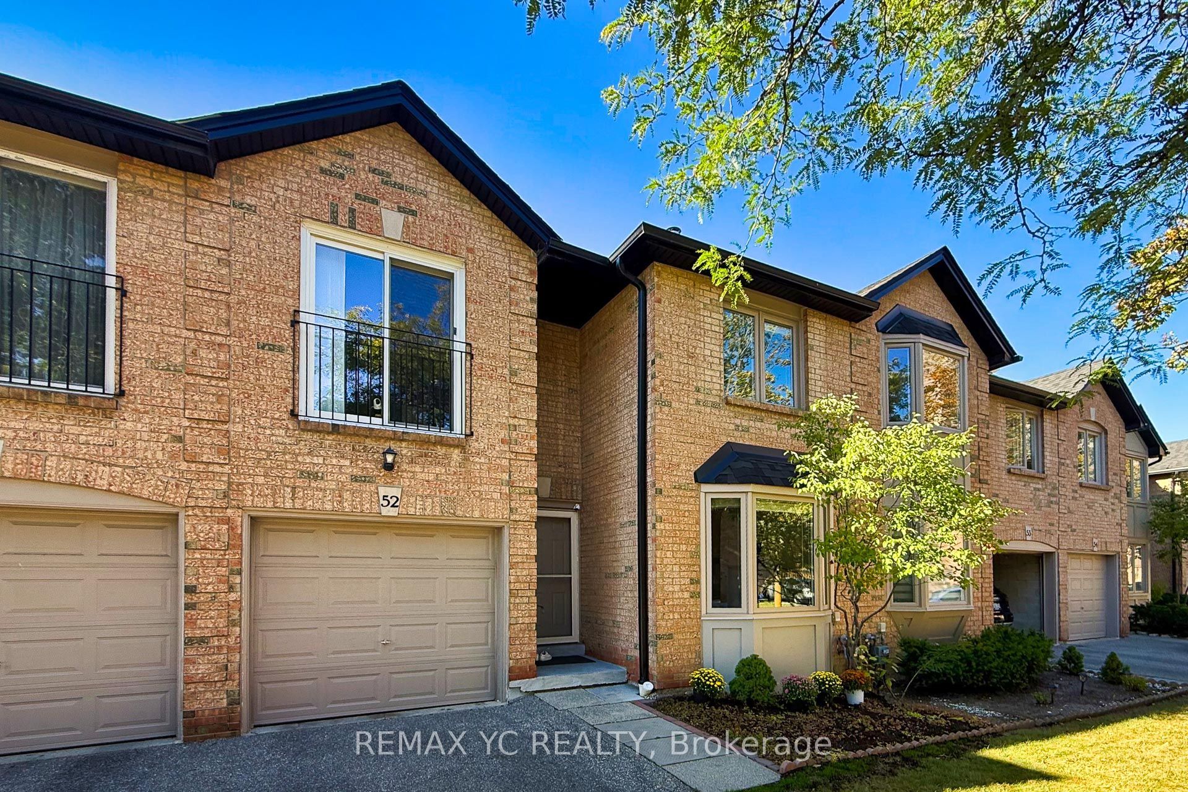
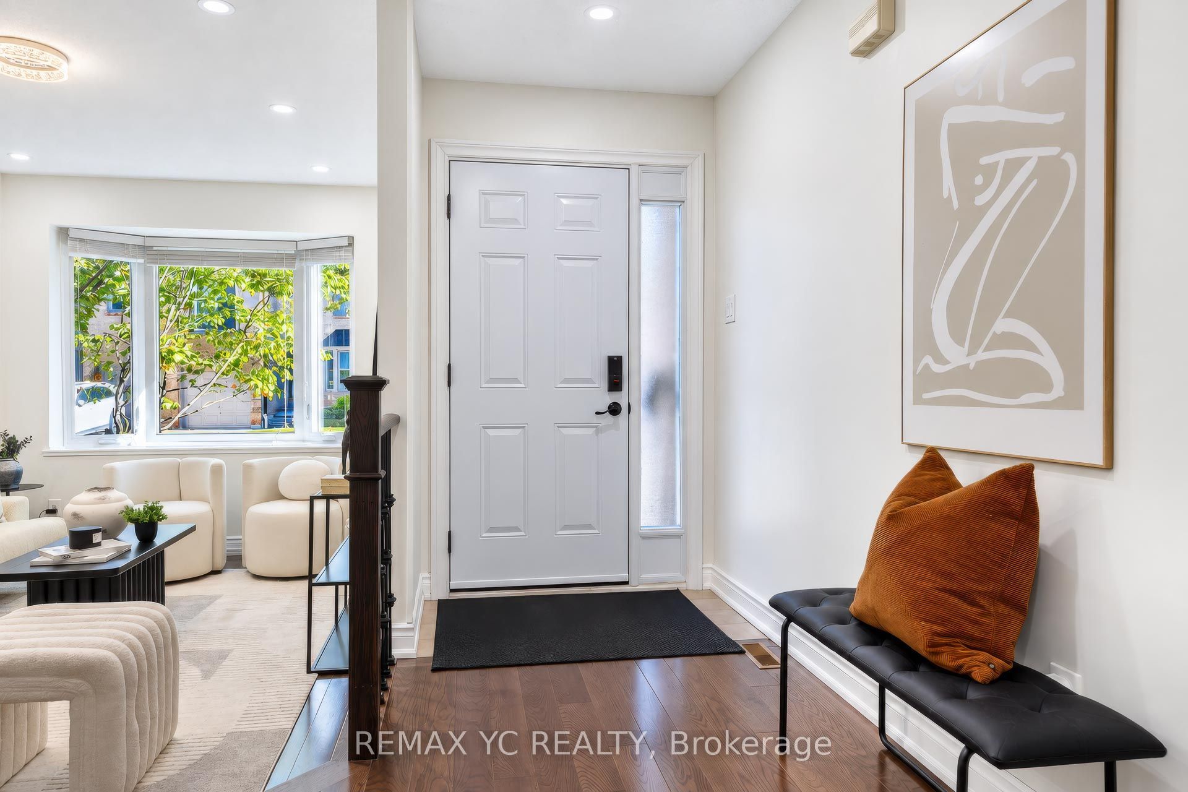
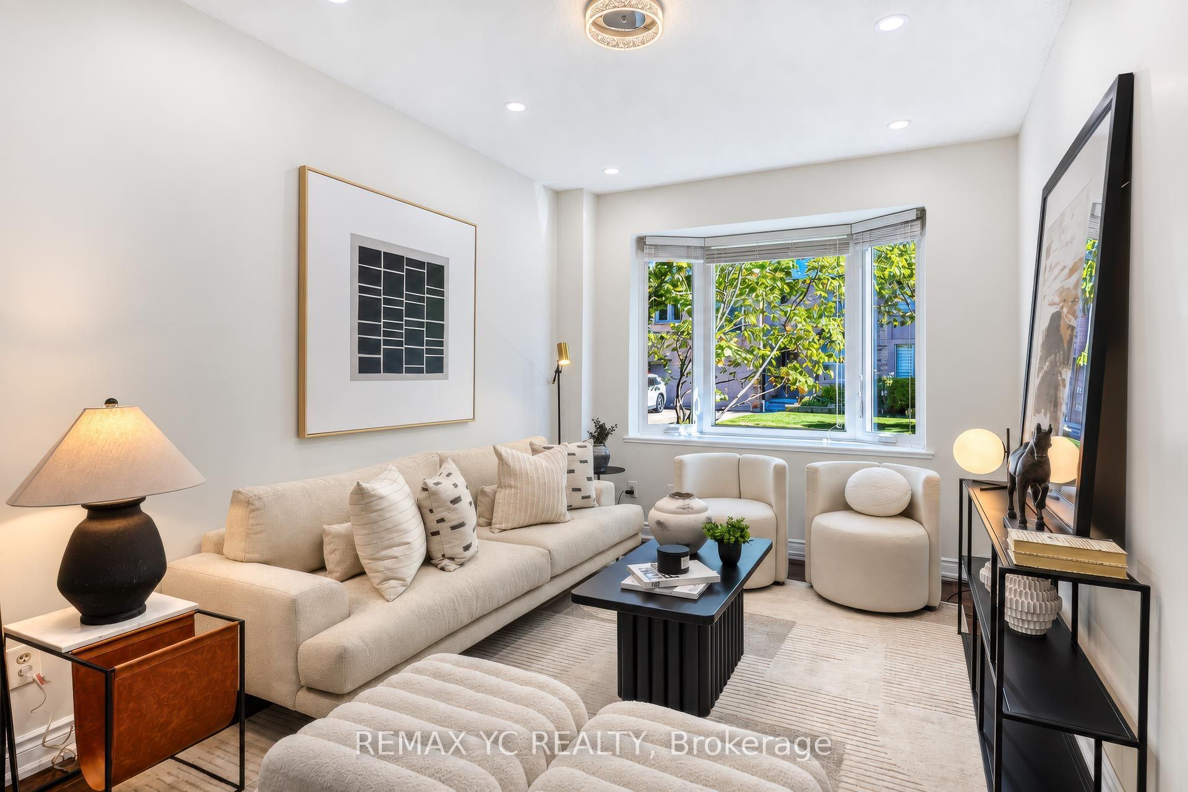
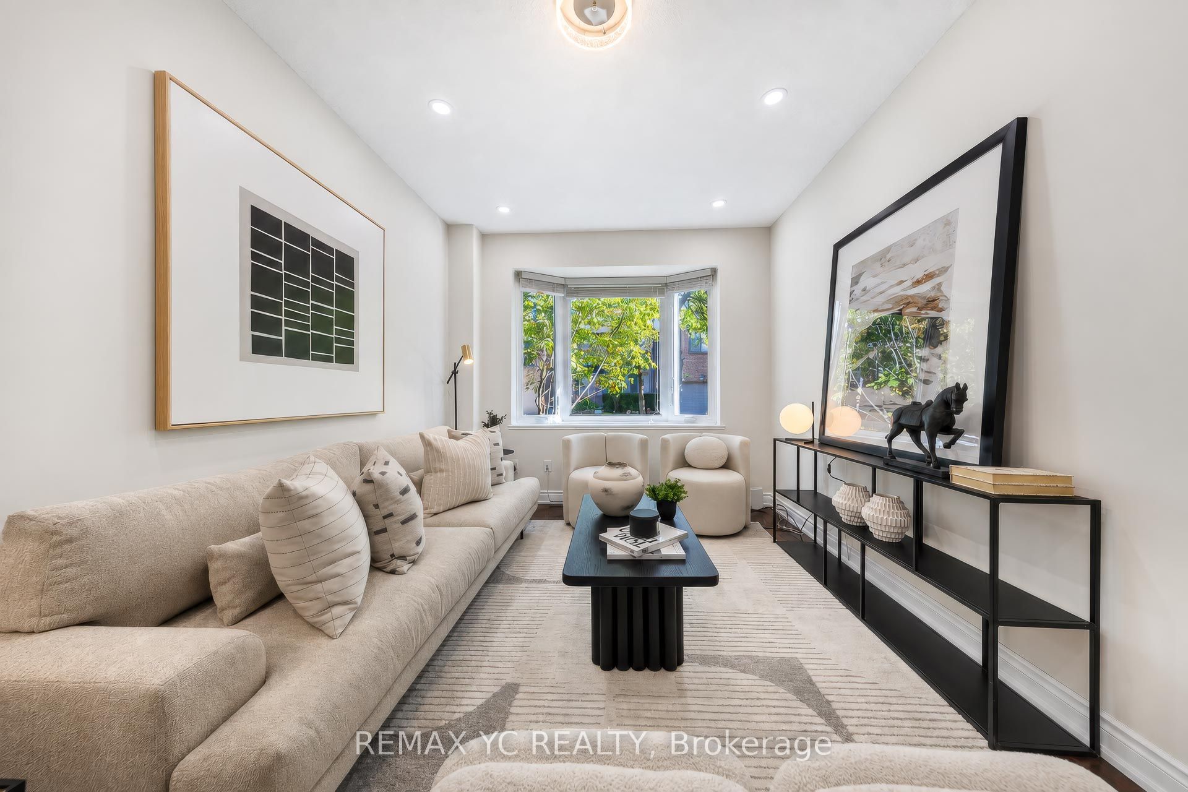
Welcome to this beautifully maintained townhouse nestled in the heart of Mississauga. Warm, elegant, and inviting, this spacious home offers a wonderful sense of comfort and tranquility from the moment you step inside. The thoughtfully designed layout features separate living, dining, and kitchen areas. The bright living room showcases a cozy fireplace and bay window overlooking the beautifully landscaped garden. The well-appointed kitchen offers an L-shaped countertop, spacious breakfast area, and walk-out to the private backyard. The primary suite features a private ensuite and walk-in closet, while the additional three bedrooms offer generous closets and abundant natural light. Ideally located close to shopping, dining, major amenities, and Highway 403. Exterior maintenance, including the roof, is covered by the maintenance fee. A charming, sophisticated, and move-in-ready home offering comfort, privacy, and a true sense of belonging. ** Huge Swimming Pool for the residents in the complex

Save
Ask
Tour
Hide
Share
Listing Snapshot
Price 
$839,000
Days On Site 
2 Days
Bedrooms 
4
Inside Area (SqFt) 
N/A
Total Baths 
3
Full Baths 
N/A
Partial Baths 
N/A
Lot Size 
N/A
Year Built 
N/A
MLS® Number 
W13828214
Status 
Active
Property Tax 
$5,385.11
Maintenance Fees 
$669.18
Sq Ft Source 
N/A
Friends & Family
Recent Activity
3 days agoListing first seen on site
3 days agoListing updated with changes from the MLS®
General Features
Cross Street 
HURONONTARIO ST. & EGLINTON AVE WEST
Direction Faces 
Southeast
Garage 
Yes
Number Of Stories 
2
Parking 
Private
Parking Spaces 
2
Pets 
Yes
Style 
2-Storey
Zoning 
HURONONTARIO ST. & EGLINT
Interior Features
Basement 
Finished
Cooling 
Central Air
Fireplace 
Yes
Heating 
Natural GasForced Air
Bedroom 2 
Dimensions - 3.75 x 4.69Level - Second
Bedroom 3 
Dimensions - 3.02 x 5.51Level - Second
Bedroom 4 
Dimensions - 3.39 x 2.78Level - Second
Breakfast 
Dimensions - 3.02 x 3.2Level - MainFeatures - Open Floorplan
Dining Room 
Dimensions - 3.44 x 3.9Level - MainFeatures - Open Floorplan
Foyer 
Dimensions - 1.22 x 2.16Level - Main
Kitchen 
Dimensions - 2.52 x 3.69Level - MainFeatures - Breakfast Bar
Laundry 
Dimensions - 3.02 x 7.16Level - Basement
Living Room 
Dimensions - 2.78 x 4.69Level - Main
Master Bedroom 
Dimensions - 3.51 x 5.67Level - SecondFeatures - Walk-In Closet(s)
Recreation 
Dimensions - 3.25 x 5.73Level - BasementFeatures - Open Floorplan
Save
Ask
Tour
Hide
Share
Exterior Features
Construction Details 
Brick
Community Features
Maintenance Fee 
$669.18
Listing courtesy of REMAX YC REALTY

Listing information is provided by Participants of the Toronto Real Estate Board. VOW information is provided exclusively for personal, non-commercial use, and may not be used for any purpose other than to identify prospective properties consumers may be interested in purchasing. Information is deemed reliable but not guaranteed. Copyright 2026, Toronto Real Estate Board
Last checked 2026-09-28 07:00 AM UTC

Neighborhood & Commute
Source: Walkscore
Save
Ask
Tour
Hide
Share