
3570 Autumn Harvest DriveMississauga, ON L4Y 3S1
Mortgage Calculator
Monthly Payment (Est.)
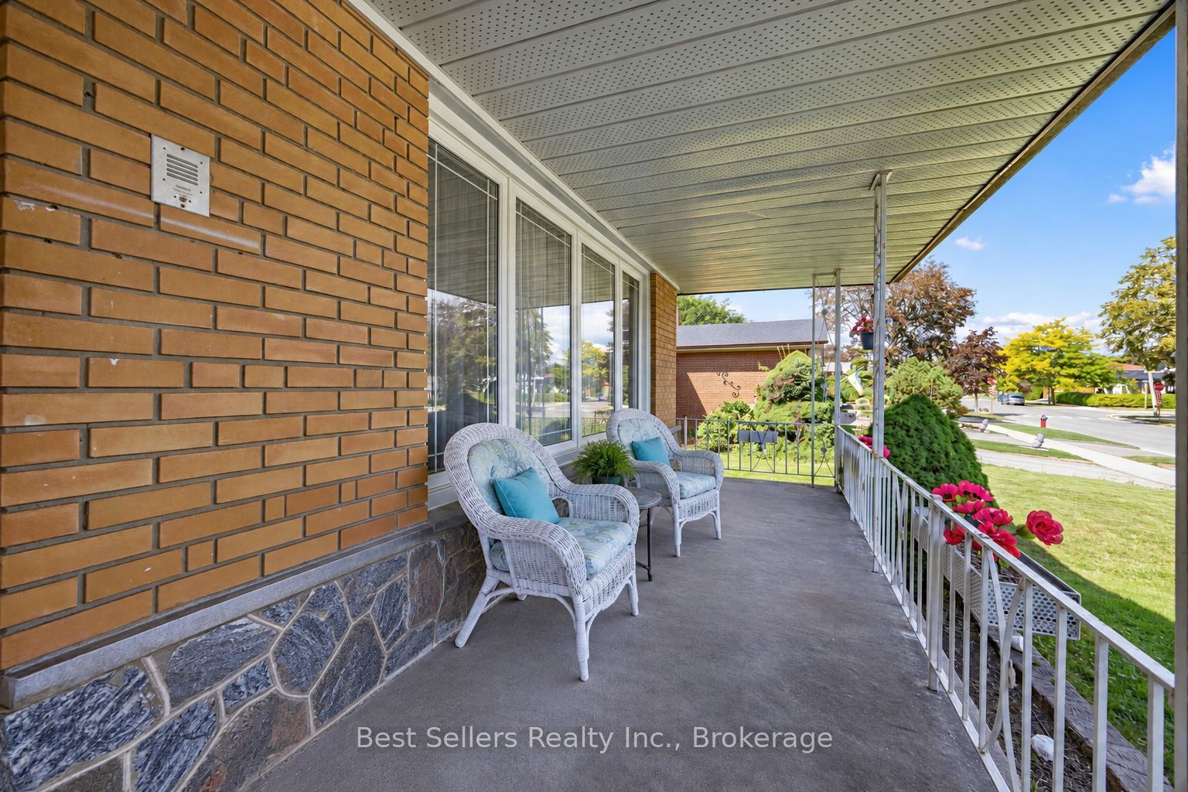
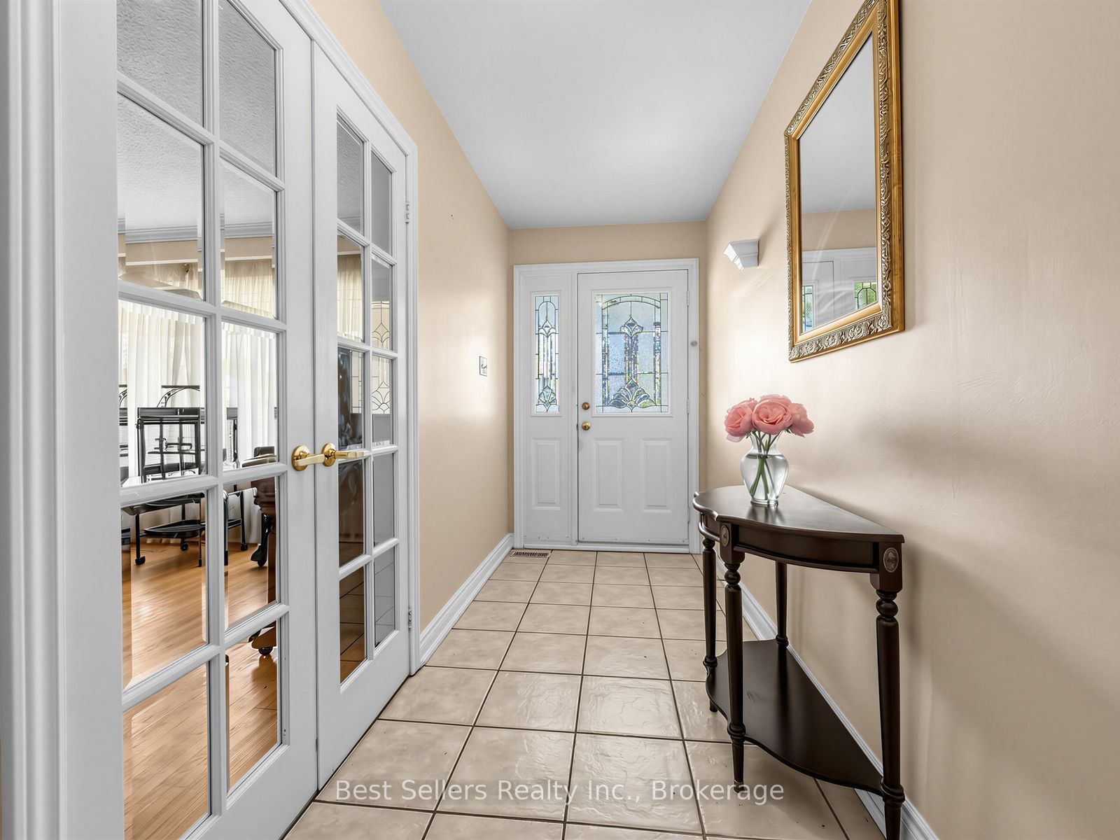
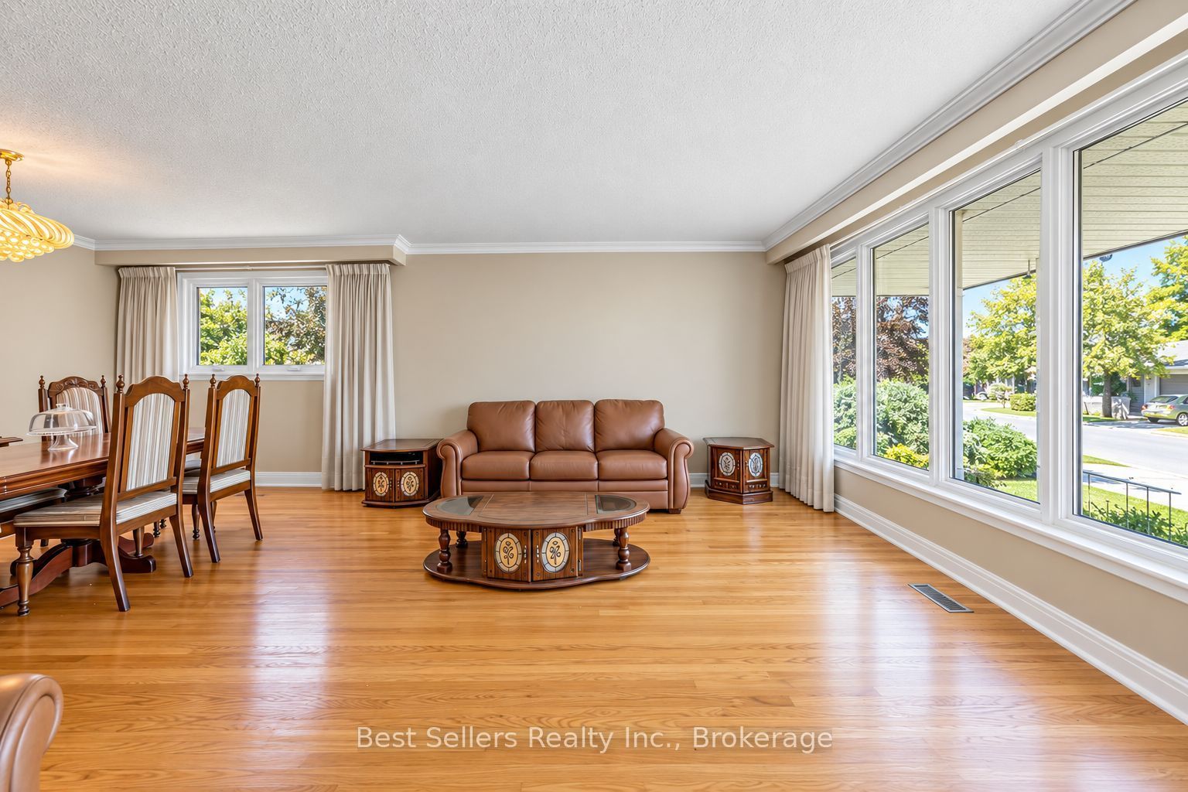
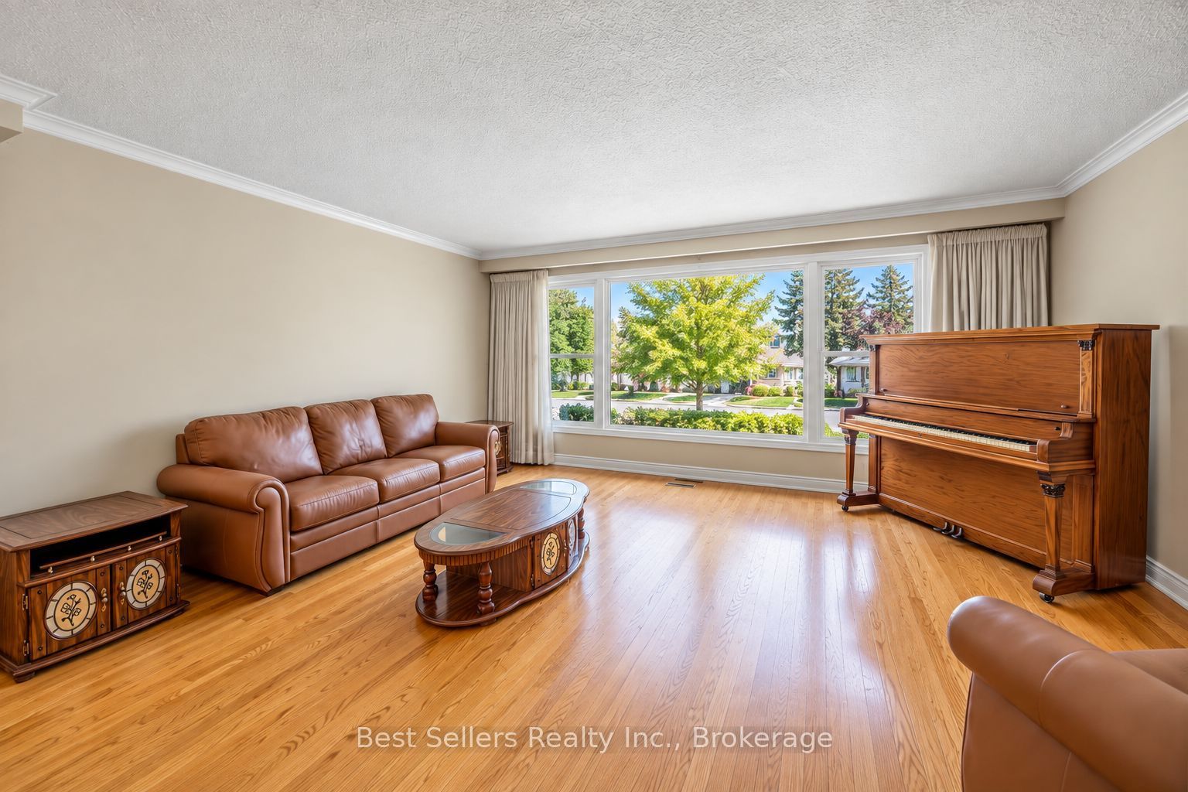
Enter an interest rate to see your estimated monthly payment.A Rare Opportunity To Create Something Truly Yours! Loved By The Same Family For Decades, This Solid Mississauga Bungalow Is Ready For Its Next Chapter-And Waiting For Someone With Vision To Bring It Back To Life. This Is Not Your Typical Move-In-Ready Home. This Is Your Blank Canvas. The Layout, Character And Existing Footprint Offer An Exciting Opportunity To Renovate, Reimagine And Create A Home That Reflects Your Own Personal Style And Design Stamp. Whether You're An Experienced Renovator, Investor Or A Buyer Dreaming Of Creating A Forever Home From The Ground Up, The Possibilities Are Here. The Bungalow Offers Generous Living Space, Comfortable Bedrooms And A Practical Layout Ready To Be Transformed. The Lower Level Provides Additional Space And Potential For Future Living, Recreation, Home Office Or Extended-Family Needs. After Decades Of Love And Memories, The Home Is Ready For A Complete Revival. Bring Your Architect, Designer, Contractor And Imagination-And Unlock The Potential That's Been Waiting Underneath. Located In A Mature Mississauga Neighbourhood Close To Schools, Parks, Shopping, Transit And Major Commuter Routes, This Is An Opportunity To Invest In The Location Where Others Have Already Done It! The Bones Are Here. The Location Is Here. The Opportunity Is Here. Now It's Your Turn To Write The Next Chapter. Property Being Sold In Its Current Condition.
| 2 days ago | Listing first seen on site | |
| 2 days ago | Listing updated with changes from the MLS® |

Listing information is provided by Participants of the Toronto Real Estate Board. VOW information is provided exclusively for personal, non-commercial use, and may not be used for any purpose other than to identify prospective properties consumers may be interested in purchasing. Information is deemed reliable but not guaranteed. Copyright 2026, Toronto Real Estate Board
Last checked 2026-09-28 07:00 AM UTC