Save
Ask
Tour
Hide
Share
$999,999
3 Days On Site

6653 Opera Glass Crescent
Mississauga, ON L5W 1R8

For Sale|Single Family Residence|Active
6
Beds
4
Total Baths
County:
Peel
Call Now: 416-570-8405
Is this the listing for you? We can help make it yours.
416-570-8405
Upcoming Open Houses
Sat, Oct 3, 1:00 PM - 4:00 PM
Sun, Oct 4, 1:00 PM - 4:00 PM
6653 Opera Glass Crescent6653 Opera Glass Crescent6653 Opera Glass Crescent6653 Opera Glass Crescent
Save
Ask
Tour
Hide
Share

Mortgage Calculator

Monthly Payment (Est.)

Enter an interest rate to see your estimated monthly payment.
Calculator powered by Showcase IDX, a Constellation1 Company. Copyright ©2026 Information is deemed reliable but not guaranteed.

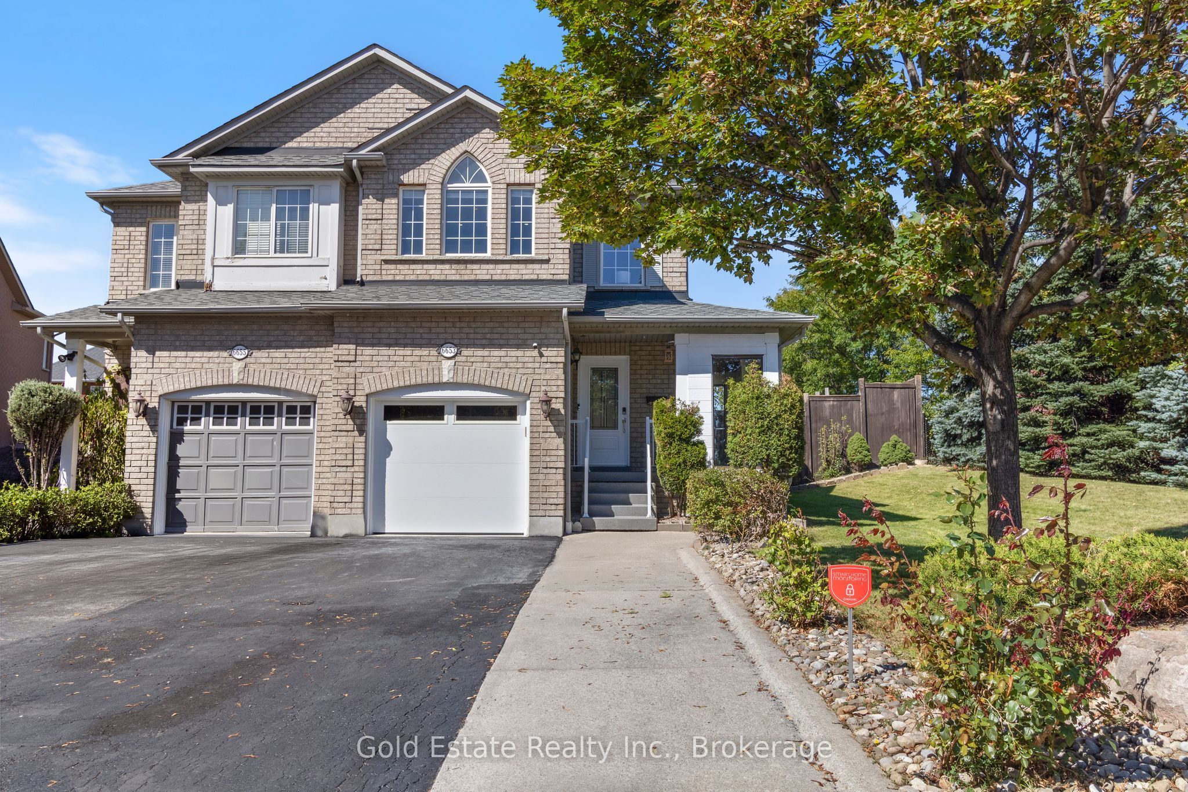
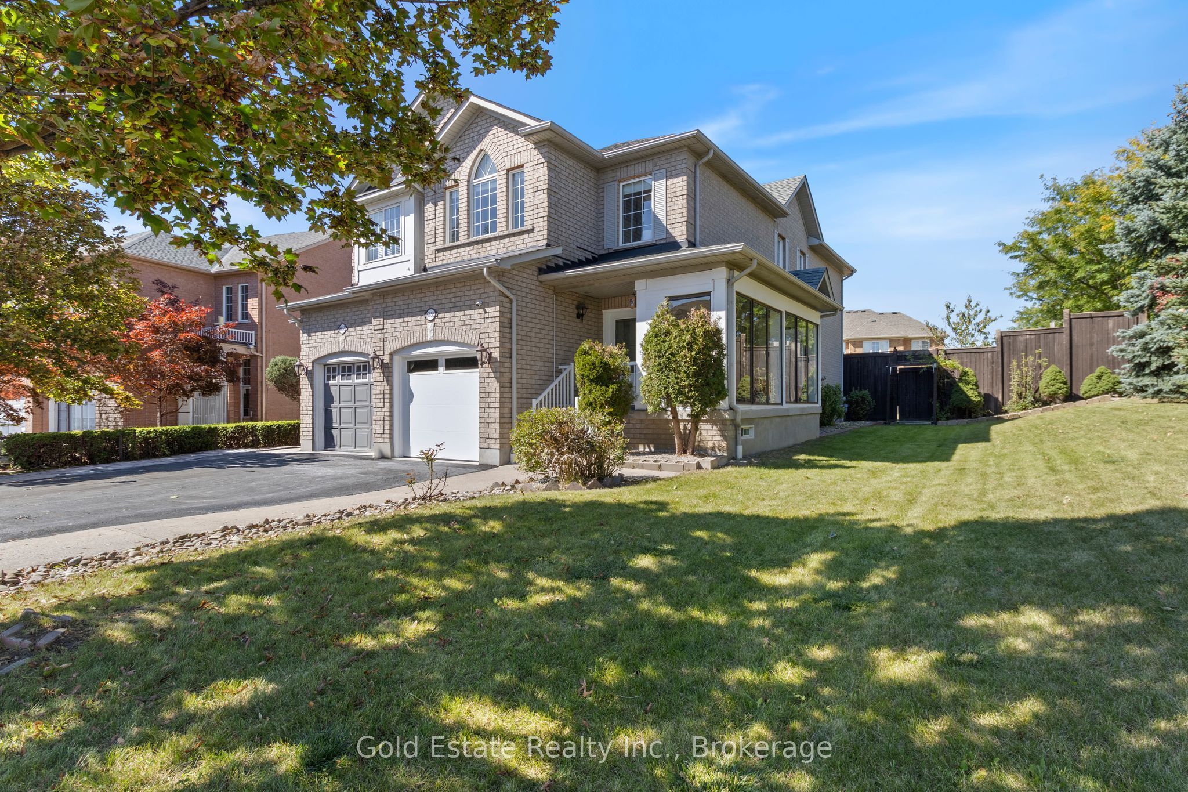
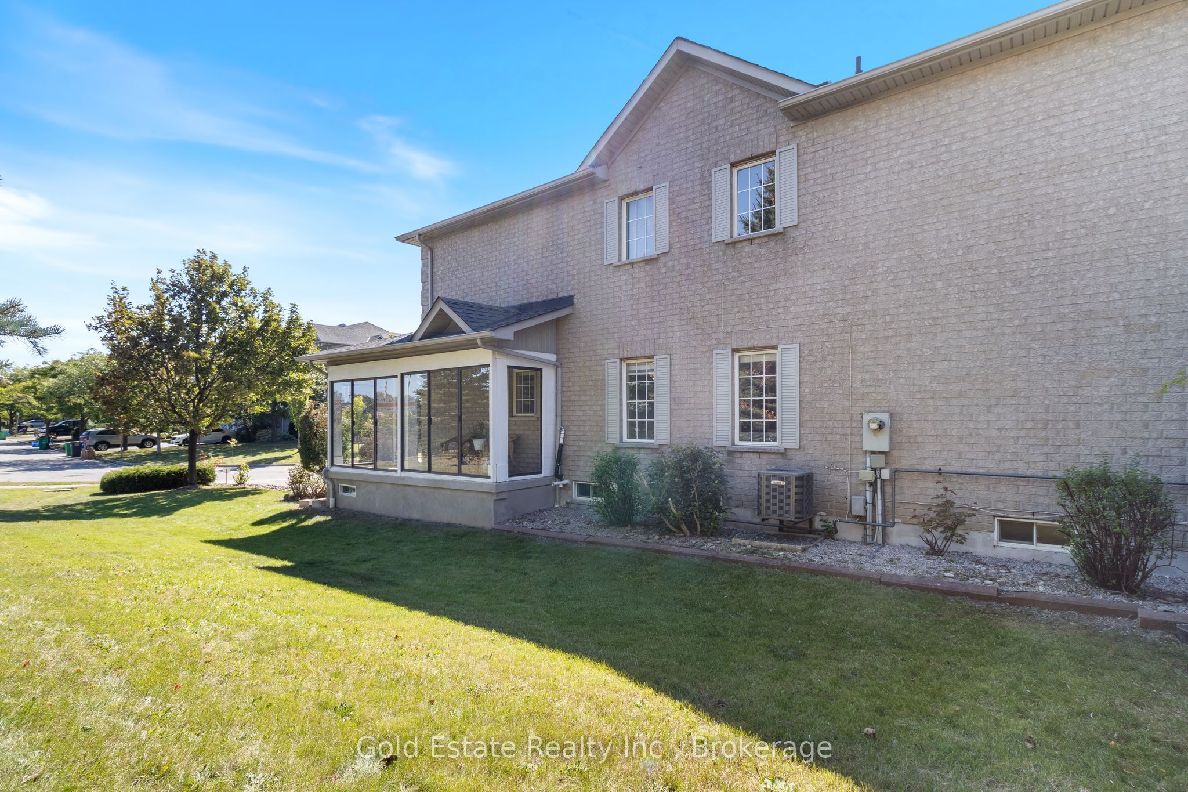
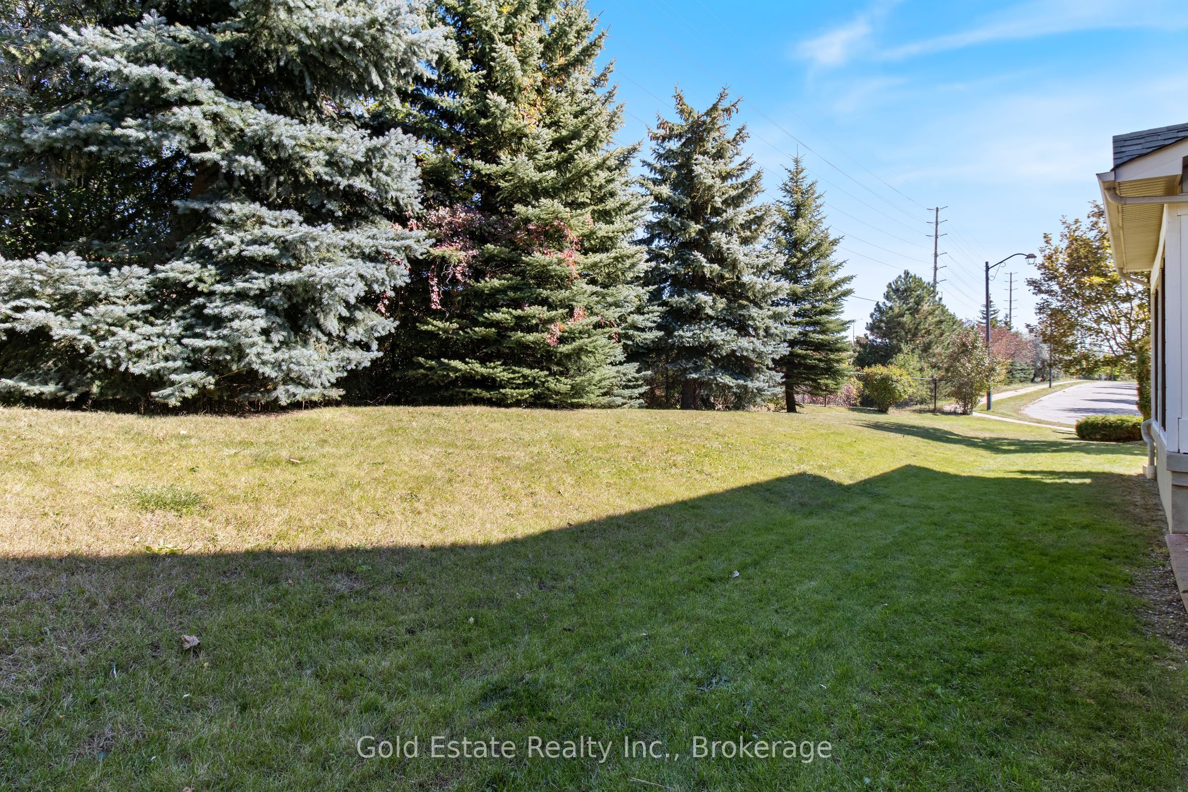
LOCATION! A RARE FIND! LARGER THAN MANY DETACHED HOME LOTS! An exceptional 4+2 bedroom end-unit all-brick semi in sought-after Meadowvale Village, on an impressive 48 x 122 ft lot. Featuring a generous side yard & expansive backyard, this home offers exceptional outdoor space & privacy rarely found in a semi. Step inside to a bright, spacious open-concept living area with brand-new flooring-2026, neutral finishes & abundant natural light. The renovated kitchen-2024 features modern cabinetry, ample workspace & a large breakfast area-perfect for family living & entertaining. Spacious & bright bedrooms provide comfort for the whole family, while the primary retreat boasts a luxurious ensuite with Jacuzzi tub. Enjoy the charm of a glass-covered front porch & enclosed side porch. The expansive backyard is an entertainer's dream, featuring a custom pergola & interlocking patio-2023-perfect for summer gatherings, outdoor dining & family enjoyment. The finished basement with separate entrance from garage offers exceptional versatility with its own kitchen, 2 bedrooms & 4-pc bathroom, ideal for an in-law suite, guests, additional living space or extra income potential. Numerous updates include kitchen-2024, garage door-2025, A/C-owned-2021, tankless HWT-owned-2021, furnace-owned-2020, water softener-owned-2022, attic insulation-2021, roof-2017, gas stove/range hood/refrigerator-2021, rain sensing automatic sprinkler system-2023. Ideally located opposite to schools, sports center, library, gas station with EV charging & proximity to parks, shopping, restaurants, banks, go transit, with immediate access to the 401 & 407, walking distance to bus stops & schools. A rare combination of oversized lot, end-unit premium positioning, expansive outdoor space, massive bedrooms, stylish updates & versatile basement-offering the space & lifestyle of a much larger home. Don't miss this exceptional Meadowvale Village opportunity! Please do visit the listing website. https://bit.ly/4ha6N8c

Save
Ask
Tour
Hide
Share
Listing Snapshot
Price 
$999,999
Days On Site 
3 Days
Bedrooms 
6
Inside Area (SqFt) 
N/A
Total Baths 
4
Full Baths 
N/A
Partial Baths 
N/A
Lot Size 
N/A
Year Built 
N/A
MLS® Number 
W13831068
Status 
Active
Property Tax 
$6,919.05
Maintenance Fees 
N/A
Sq Ft Source 
N/A
Friends & Family
Recent Activity
3 days agoListing first seen on site
3 days agoListing updated with changes from the MLS®
General Features
Attached Garage 
Yes
Cross Street 
Mavis And Hwy 401
Direction Faces 
North
Garage 
Yes
Number Of Stories 
2
Parking 
Garage Door OpenerPrivateAttached
Parking Spaces 
5
Property Sub Type 
Single Family Residence
Style 
2-Storey
Water Source 
Public
Zoning 
Residential
Interior Features
Appliances 
Water Softener
Basement 
Apartment
Cooling 
Central Air
Heating 
Natural GasForced Air
Interior 
In-Law Floorplan
Bathroom 
Dimensions - 2.77 x 1.42Level - BasementArea Source - OtherArea Units - Square MetersDescription - Bathroom
Bedroom 
Dimensions - 2.92 x 2.31Level - BasementArea Source - OtherArea Units - Square MetersDescription - Bedroom
Bedroom 2 
Dimensions - 4.17 x 3.12Level - SecondArea - 13Area Source - OtherArea Units - Square MetersFeatures - Cathedral Ceiling(s)Description - Bedroom 2
Bedroom 3 
Dimensions - 3.86 x 2.45Level - SecondArea - 9Area Source - OtherArea Units - Square MetersDescription - Bedroom 3
Bedroom 4 
Dimensions - 3.06 x 2.45Level - SecondArea - 7Area Source - OtherArea Units - Square MetersDescription - Bedroom 4
Bedroom 5 
Dimensions - 3.43 x 2.59Level - BasementArea Source - OtherArea Units - Square MetersDescription - Bedroom 5
Breakfast 
Dimensions - 3.19 x 2.87Level - MainArea - 9Area Source - OtherArea Units - Square MetersFeatures - PantryDescription - Breakfast
Dining Room 
Dimensions - 6.10 x 5.33Level - MainArea - 32Area Source - OtherArea Units - Square MetersFeatures - Open FloorplanDescription - Dining Room
Foyer 
Dimensions - 4.24 x 2.74Level - MainArea Source - OtherArea Units - Square MetersDescription - Foyer
Kitchen 
Dimensions - 3.06 x 2.33Level - MainArea - 7Area Source - OtherArea Units - Square MetersDescription - Kitchen
Living Room 
Dimensions - 6.10 x 5.33Level - MainArea - 32Area Source - OtherArea Units - Square MetersFeatures - Open FloorplanDescription - Living Room
Master Bedroom 
Dimensions - 5.58 x 3.68Level - SecondArea - 20Area Source - OtherArea Units - Square MetersFeatures - Walk-In Closet(s)Description - Primary Bedroom
Save
Ask
Tour
Hide
Share
Exterior Features
Construction Details 
Brick
Fencing 
Fenced
Lot Features 
Landscaped
Patio And Porch 
PatioPorch
Pool Features 
None
Roof 
Shingle
Community Features
MLS Area 
Mississauga
Listing courtesy of Gold Estate Realty Inc.

Listing information is provided by Participants of the Toronto Real Estate Board. VOW information is provided exclusively for personal, non-commercial use, and may not be used for any purpose other than to identify prospective properties consumers may be interested in purchasing. Information is deemed reliable but not guaranteed. Copyright 2026, Toronto Real Estate Board
Last checked 2026-09-29 08:53 AM UTC

Neighborhood & Commute
Source: Walkscore
Save
Ask
Tour
Hide
Share