
18 Albani StreetToronto W06, ON M8V 1X2
Mortgage Calculator
Monthly Payment (Est.)
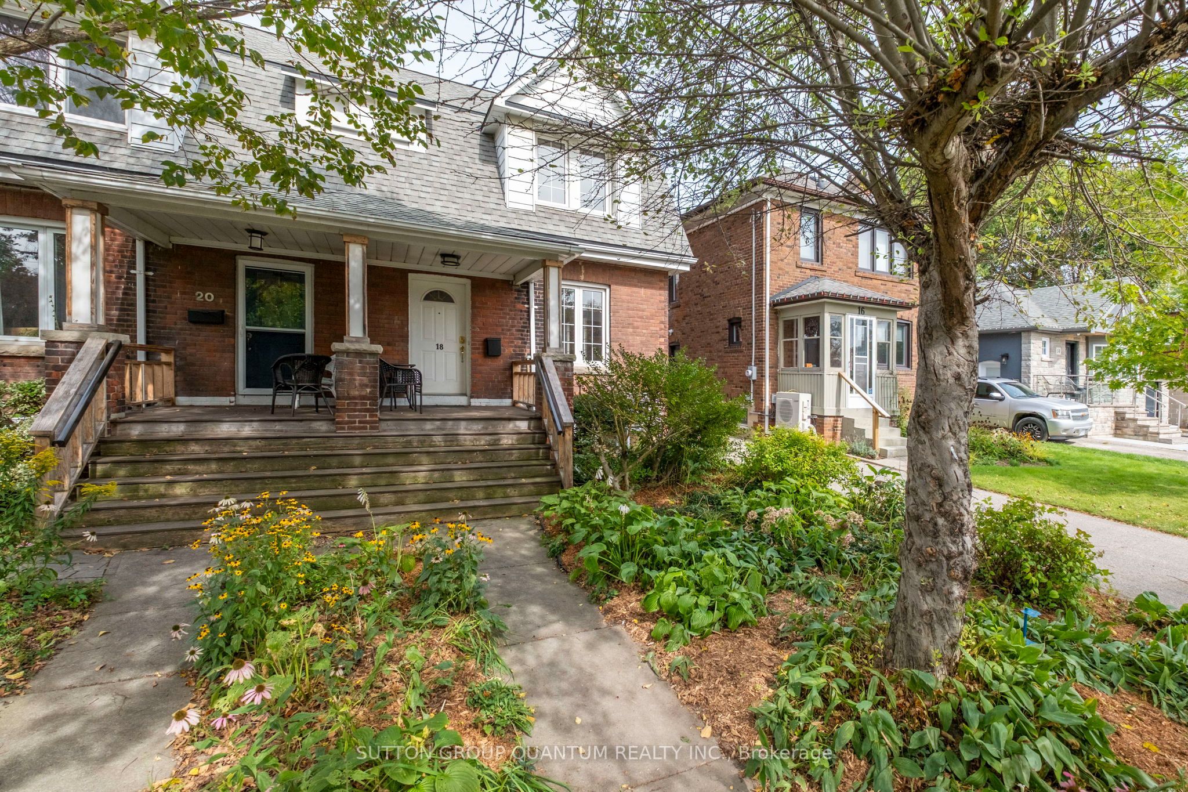
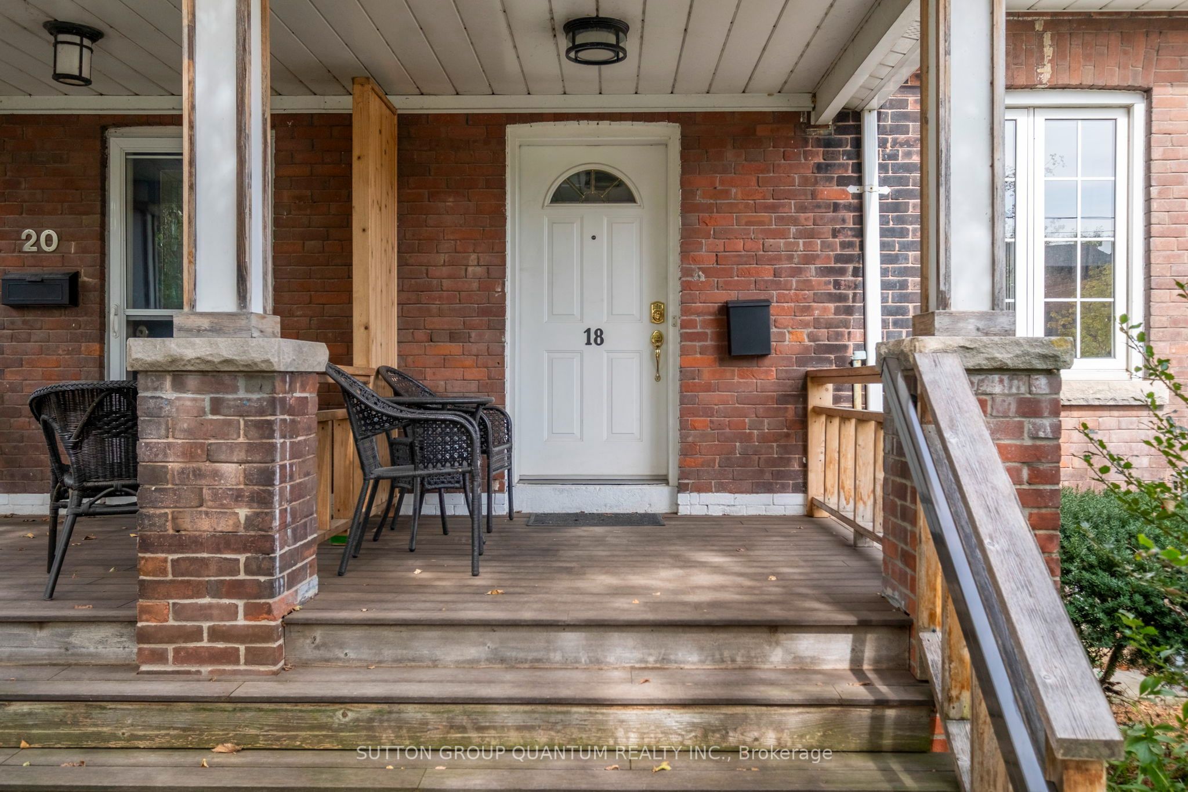
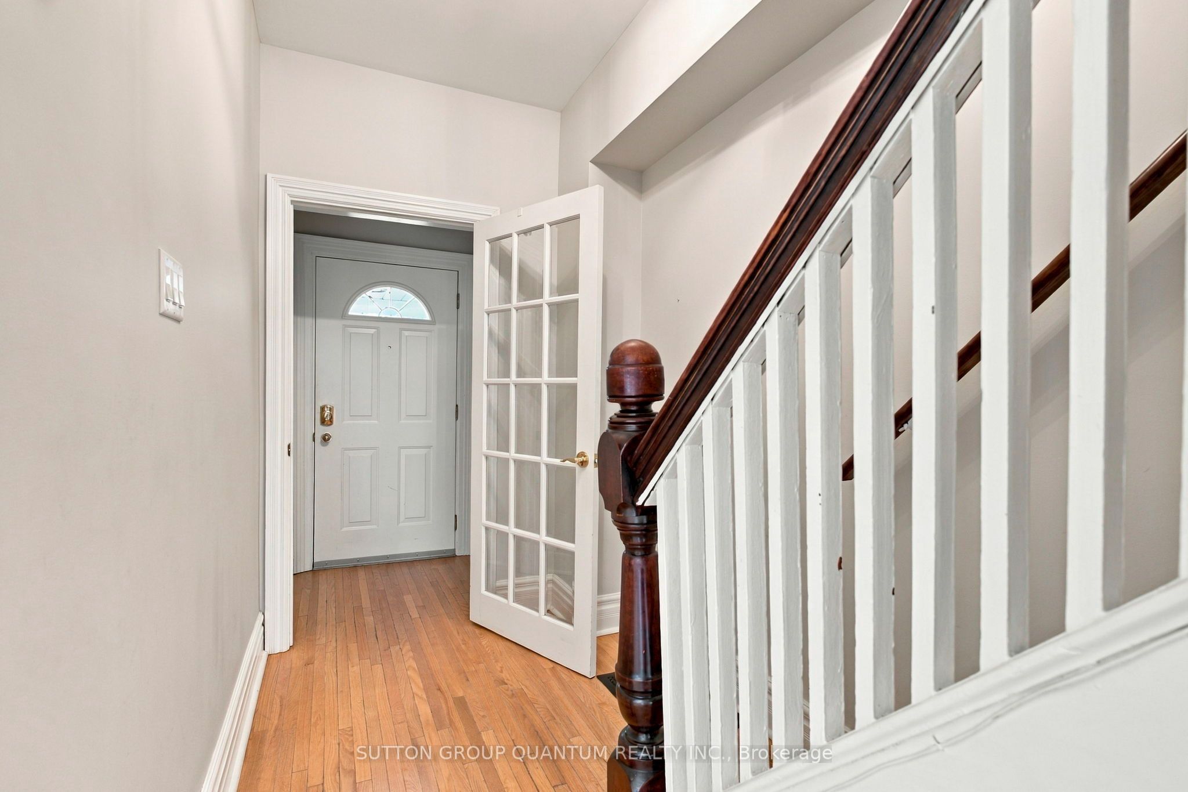
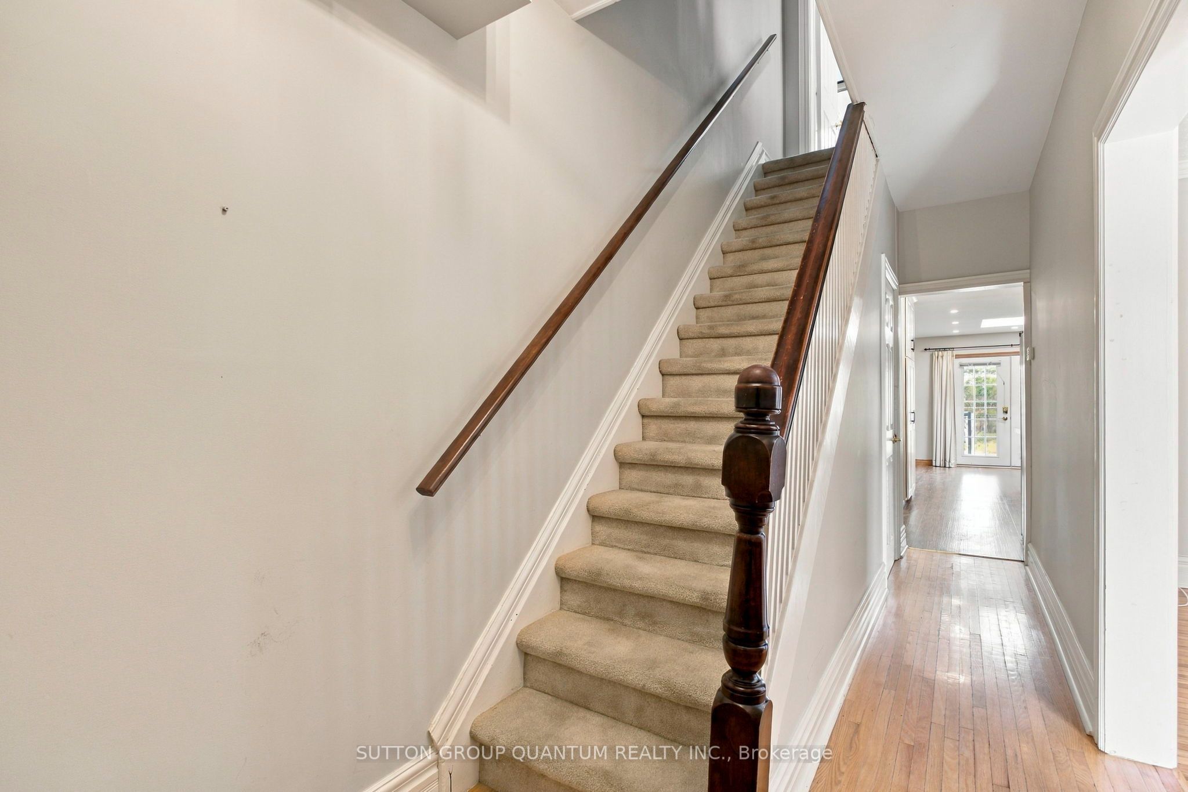
Enter an interest rate to see your estimated monthly payment.Welcome to 18 Albani Street, a charming semi-detached home tucked into a welcoming, community-minded pocket of Mimico. Offering 3+1 bedrooms, 2 bathrooms and flexible living space across multiple levels, this home combines character, functionality and an exceptional location. The bright kitchen and dining area offers an easy flow for both everyday living and entertaining, with plenty of space to gather around the table. The lower level provides valuable additional living space with plenty of flexibility for an extra bedroom, home office, gym or recreation area. Above, the attic offers generous storage along with exciting potential to create a loft, studio or additional bedroom. Out back, a private deck and patio extend the living space outdoors, ideal for summer dining, morning coffee and relaxed evenings. The location is a standout. TTC is just steps away, while Mimico GO Station is approximately a 10-minute walk, with a quick ride into Union Station. Head south and you'll reach the lake and Martin Goodman Trail within minutes, while Second Street Junior Middle School is just a short stroll away. A welcoming Mimico home offering flexible space, neighbourhood character and convenient access to the lake, transit, schools and downtown Toronto.
| yesterday | Listing first seen on site | |
| yesterday | Listing updated with changes from the MLS® |

Listing information is provided by Participants of the Toronto Real Estate Board. VOW information is provided exclusively for personal, non-commercial use, and may not be used for any purpose other than to identify prospective properties consumers may be interested in purchasing. Information is deemed reliable but not guaranteed. Copyright 2026, Toronto Real Estate Board
Last checked 2026-09-29 08:53 AM UTC