
80 Acorn Place 171Mississauga, ON L4Z 3S7
Mortgage Calculator
Monthly Payment (Est.)
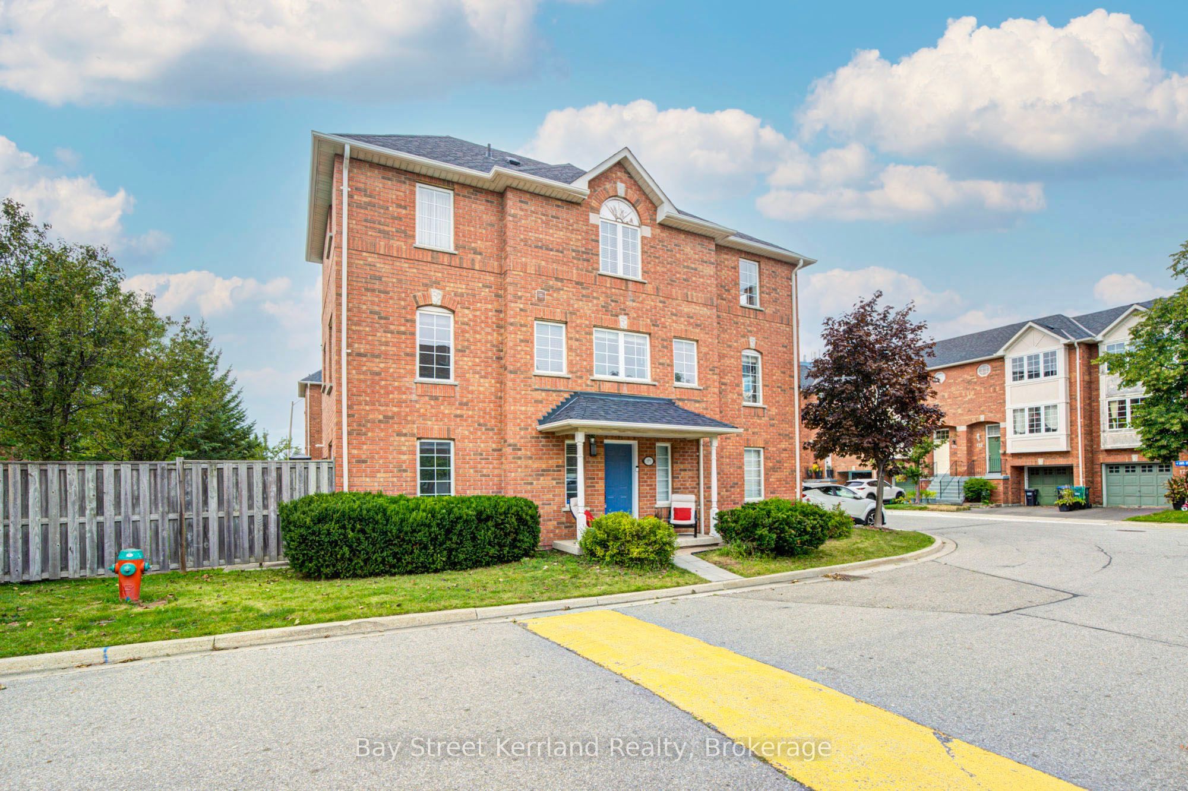
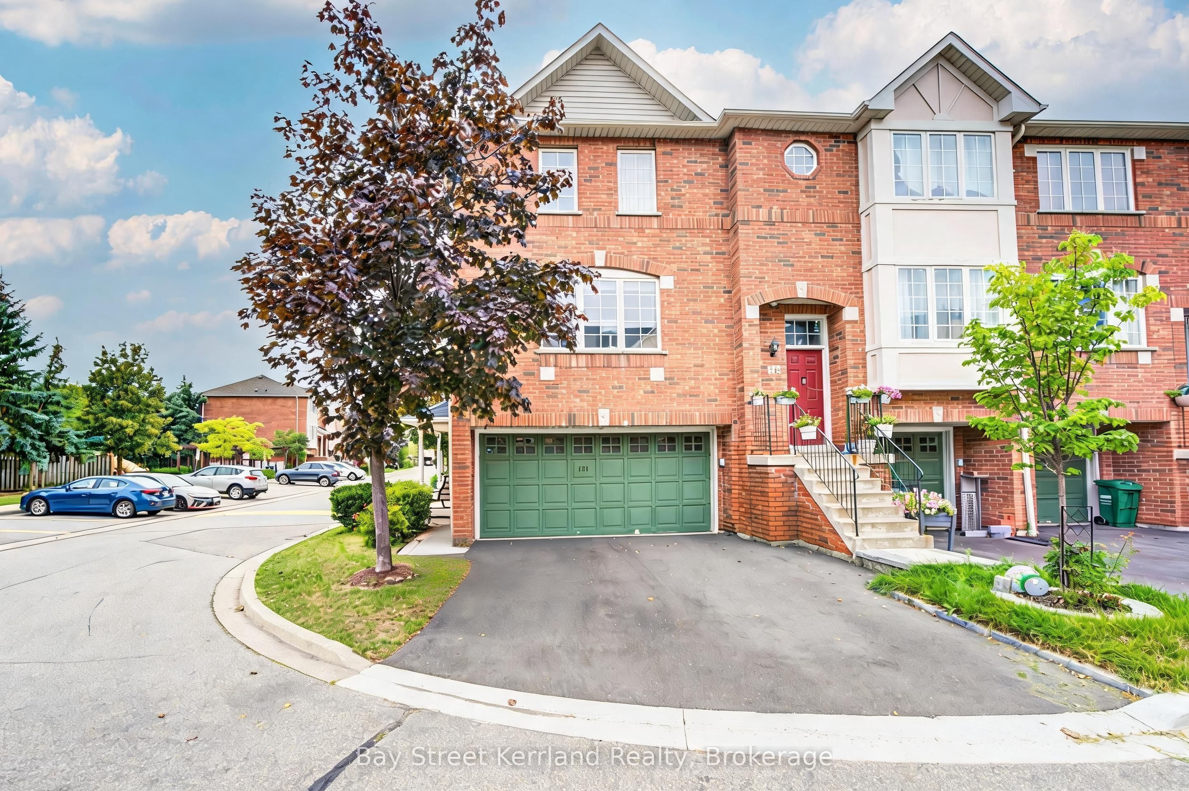
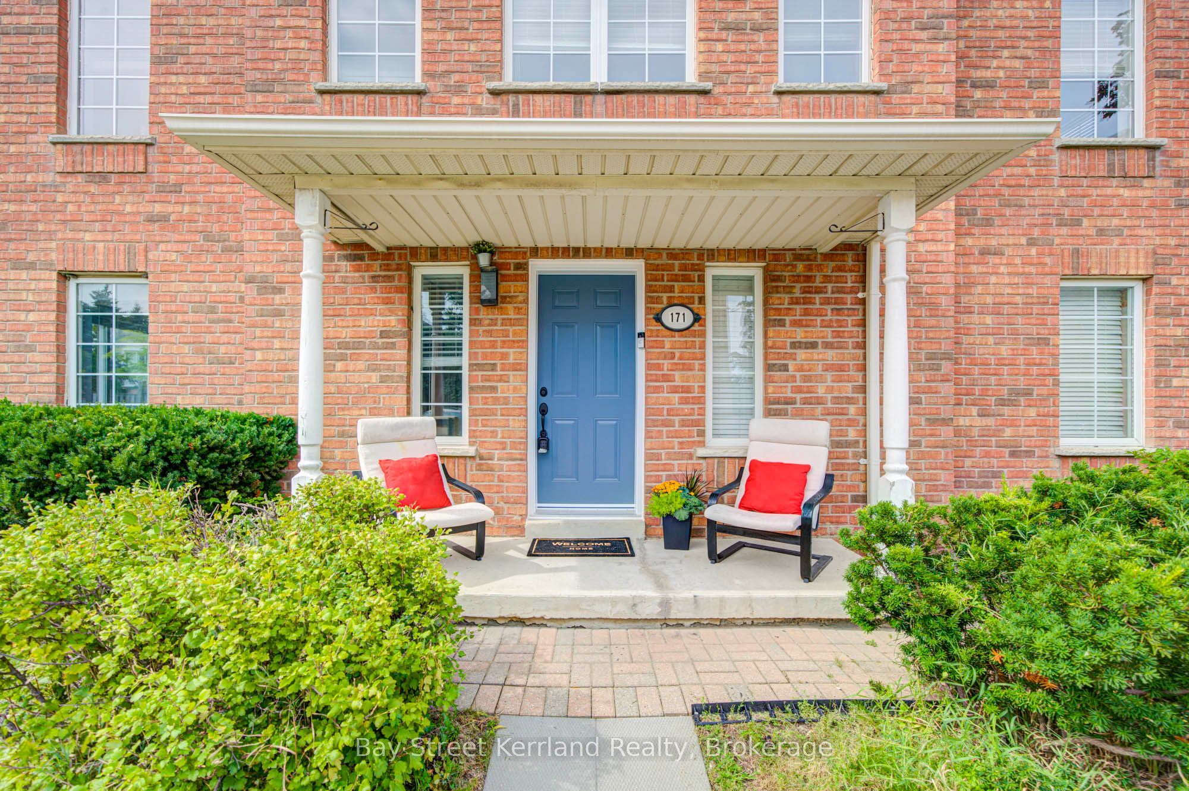
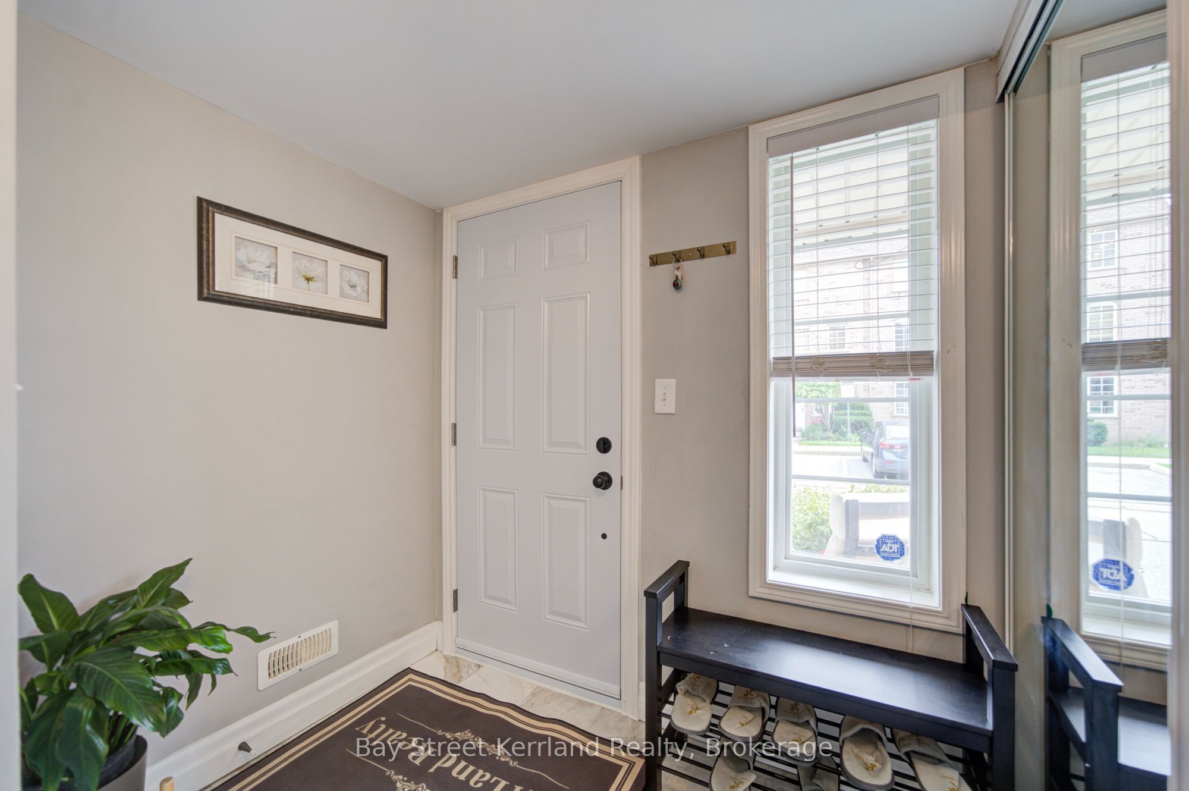
Enter an interest rate to see your estimated monthly payment.Location! Location! A Rarely Offered, Spacious End-Unit Townhome In A Premium And Quiet Location Near Square One! Offering Over 1,800 Sq. Ft. Of Bright, Well-Maintained Living Space, This Owner-Occupied Home Features 3+1 Bedrooms, 4 Bathrooms And An Open-Concept Layout With Excellent Natural Light And Added Privacy. Enjoy The Rare Convenience Of A Double-Car Garage Plus Parking For Two More Vehicles On The Driveway - 4 Parking Spaces In Total. Ideally Tucked Away In A Peaceful Setting While Still Just Minutes From Square One, Shopping, Transit, Schools And Everyday Amenities, With Easy Access To Highways 403 & 401. Incredibly Low Maintenance Fee Of Only $195/Month. A Rare Combination Of Space, Privacy, Parking, Low Fees And Prime Location - Truly Hard To Find In The Square One Area!
| 10 hours ago | Listing first seen on site | |
| 11 hours ago | Listing updated with changes from the MLS® |

Listing information is provided by Participants of the Toronto Real Estate Board. VOW information is provided exclusively for personal, non-commercial use, and may not be used for any purpose other than to identify prospective properties consumers may be interested in purchasing. Information is deemed reliable but not guaranteed. Copyright 2026, Toronto Real Estate Board
Last checked 2026-09-28 07:59 AM UTC