Save
Ask
Tour
Hide
Share
$1,599,900
1 Day On Site

3133 Mission Hill Drive
Mississauga, ON L5M 0B2

For Sale|Single Family Residence|Active
6
Beds
5
Total Baths
County:
Peel
Call Now: 416-570-8405
Is this the listing for you? We can help make it yours.
416-570-8405
3133 Mission Hill Drive3133 Mission Hill Drive3133 Mission Hill Drive3133 Mission Hill Drive
Save
Ask
Tour
Hide
Share

Mortgage Calculator

Monthly Payment (Est.)

Enter an interest rate to see your estimated monthly payment.
Calculator powered by Showcase IDX, a Constellation1 Company. Copyright ©2026 Information is deemed reliable but not guaranteed.

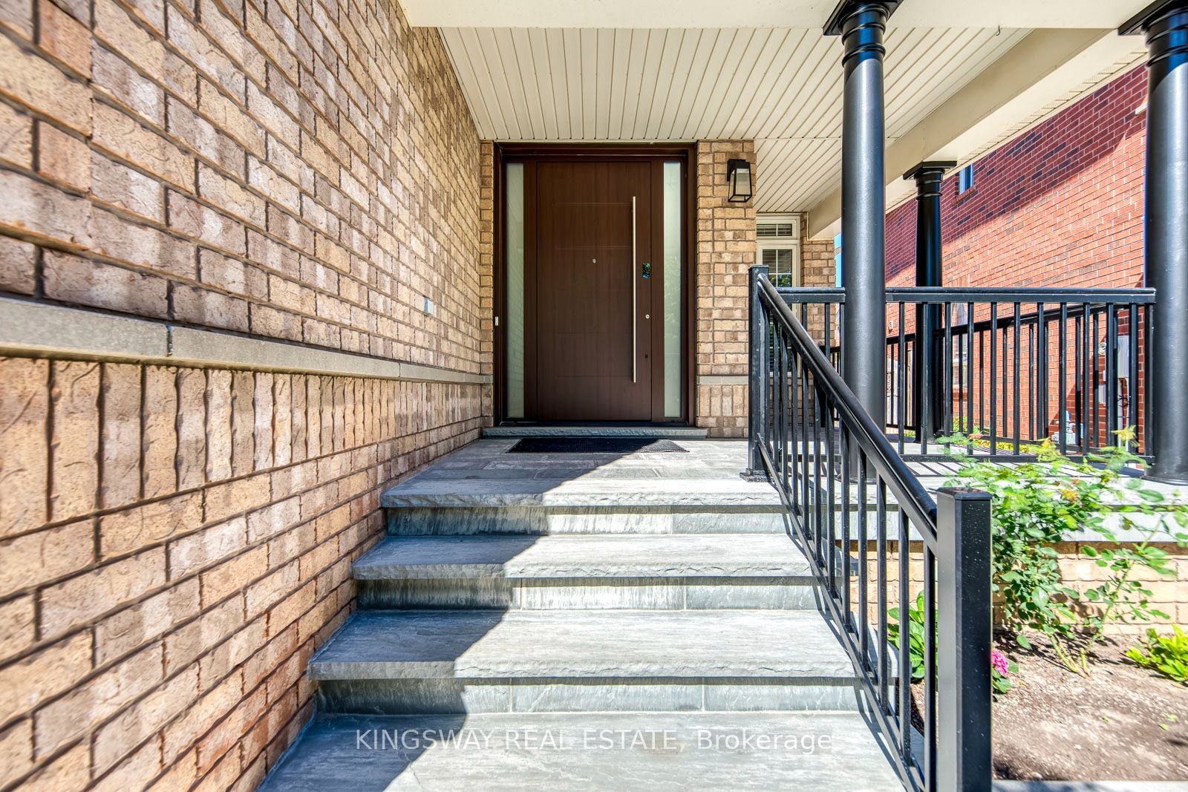
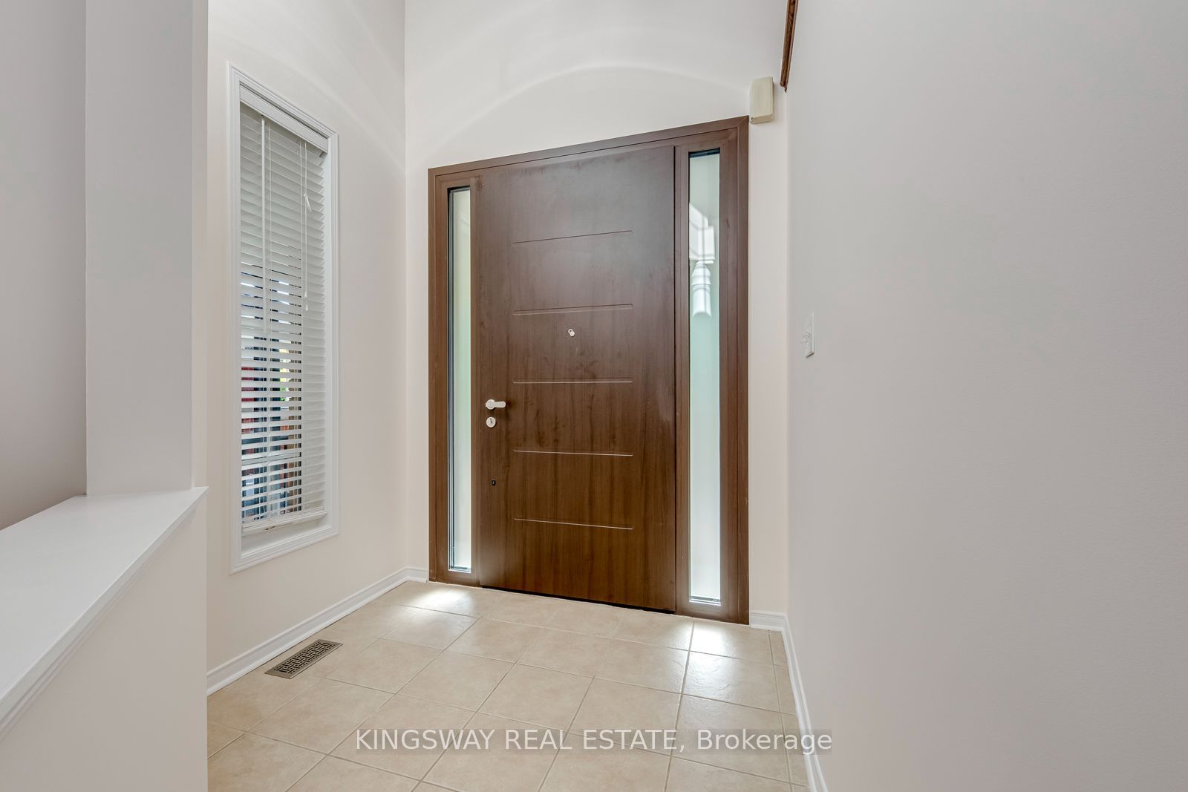
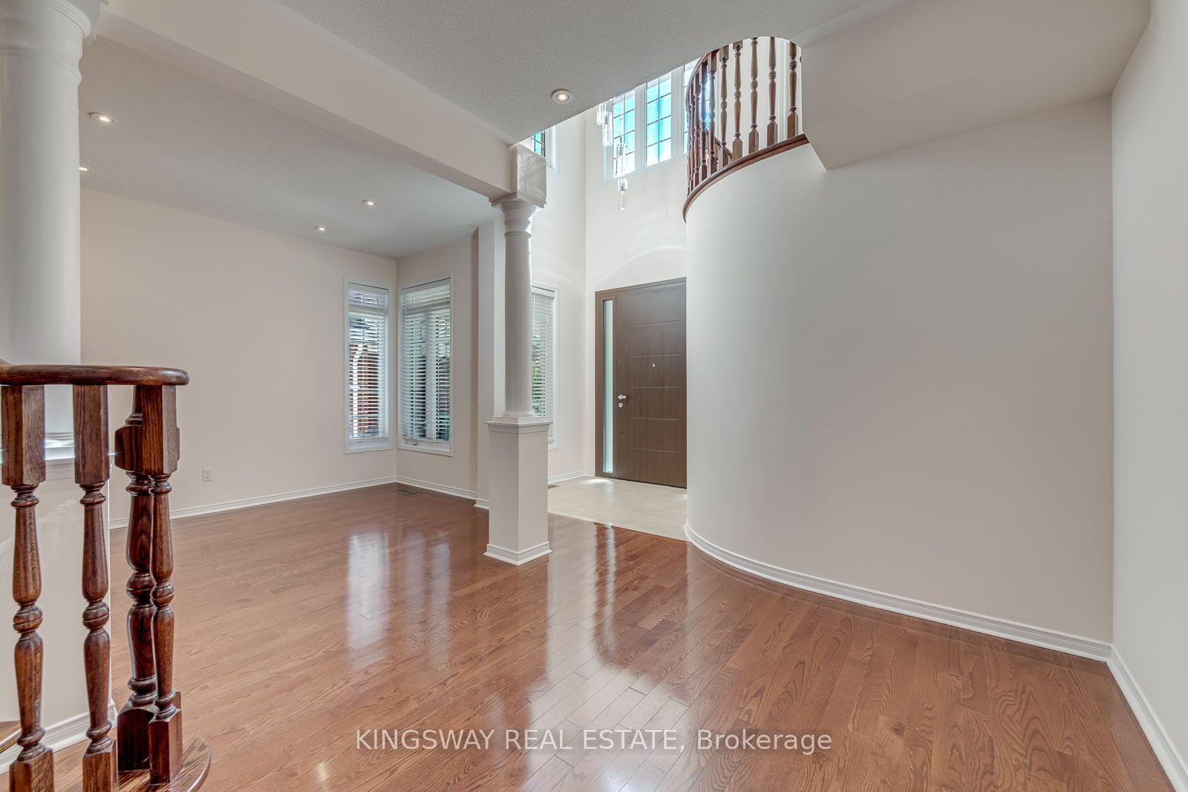
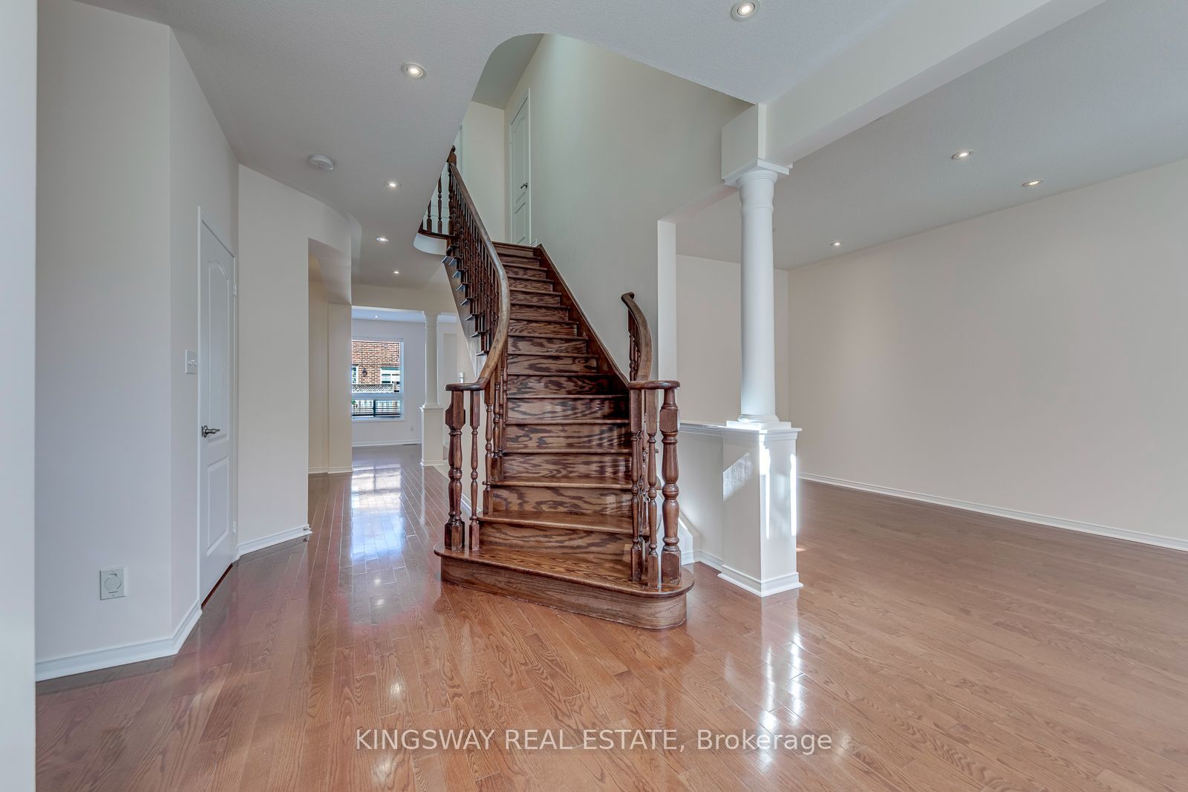
Welcome to this stunning 5-bedroom, 3-full-bath executive residence offering over 3,000 sq. ft. of refined living space in prime Mississauga. Featuring exceptional curb appeal and a striking approx. 18-foot high foyer, this home welcomes you with modern security through its high-security entry doors (2025) backed by a lifetime material warranty, offering fingerprint, fob, passcode, and key access. Additionally, the completely finished basement adds valuable versatility with stylish pot lights, an additional bedroom, and a sleek 3-piece modern bathroom. Step outside to a low-maintenance, fully hardscaped paving stone backyard complete with a charming flower bed, delivering effortless outdoor enjoyment in a truly turnkey property.Conveniently located close to top-rated schools, parks, shopping centers, transit, and major highways, this turnkey property delivers luxury, security, space, and worry-free maintenance in one of Mississauga's most desirable neighborhoods.A must-see property that checks every box!

Save
Ask
Tour
Hide
Share
Listing Snapshot
Price 
$1,599,900
Days On Site 
1 Day
Bedrooms 
6
Inside Area (SqFt) 
N/A
Total Baths 
5
Full Baths 
N/A
Partial Baths 
N/A
Lot Size 
N/A
Year Built 
N/A
MLS® Number 
W13833322
Status 
Active
Property Tax 
$9,889.02
Maintenance Fees 
N/A
Sq Ft Source 
N/A
Friends & Family
Recent Activity
yesterdayListing first seen on site
yesterdayListing updated with changes from the MLS®
General Features
Cross Street 
Tacc Drive & Tenth Line W.
Direction Faces 
North
Garage 
Yes
Number Of Stories 
2
Parking 
Garage Door Opener
Parking Spaces 
6
Property Sub Type 
Single Family Residence
Style 
2-Storey
Water Source 
Public
Interior Features
Basement 
FinishedFull
Cooling 
Central Air
Fireplace 
Yes
Heating 
Natural GasForced Air
Bedroom 
Dimensions - 4.72 x 2.94Level - Basement
Bedroom 2 
Dimensions - 3.12 x 3.99Level - Second
Bedroom 3 
Dimensions - 3.14 x 4.33Level - Second
Bedroom 4 
Dimensions - 3.94 x 5.39Level - SecondFeatures - Cathedral Ceiling(s)
Bedroom 5 
Dimensions - 4.55 x 3.03Level - SecondFeatures - Walk-In Closet(s)
Breakfast 
Dimensions - 3.35 x 3.35Level - First
Den 
Dimensions - 2.89 x 3.03Level - Basement
Dining Room 
Dimensions - 3.32 x 3.69Level - First
Family Room 
Dimensions - 3.33 x 5.78Level - First
Foyer 
Dimensions - 1.7 x 2.11Level - First
Kitchen 
Dimensions - 3.99 x 3.35Level - First
Laundry 
Dimensions - 3.03 x 2.25Level - First
Living Room 
Dimensions - 5.4 x 2.98Level - FirstFeatures - Open Floorplan
Master Bedroom 
Dimensions - 4.2 x 5.94Level - SecondFeatures - Walk-In Closet(s)
Recreation 
Dimensions - 9.29 x 6.0Level - Basement
Save
Ask
Tour
Hide
Share
Exterior Features
Construction Details 
Brick
Pool Features 
None
Roof 
Asphalt
Listing courtesy of KINGSWAY REAL ESTATE

Listing information is provided by Participants of the Toronto Real Estate Board. VOW information is provided exclusively for personal, non-commercial use, and may not be used for any purpose other than to identify prospective properties consumers may be interested in purchasing. Information is deemed reliable but not guaranteed. Copyright 2026, Toronto Real Estate Board
Last checked 2026-09-29 08:53 AM UTC

Neighborhood & Commute
Source: Walkscore
Save
Ask
Tour
Hide
Share