
17 Matthew CourtToronto W08, ON M9B 0C1
Mortgage Calculator
Monthly Payment (Est.)
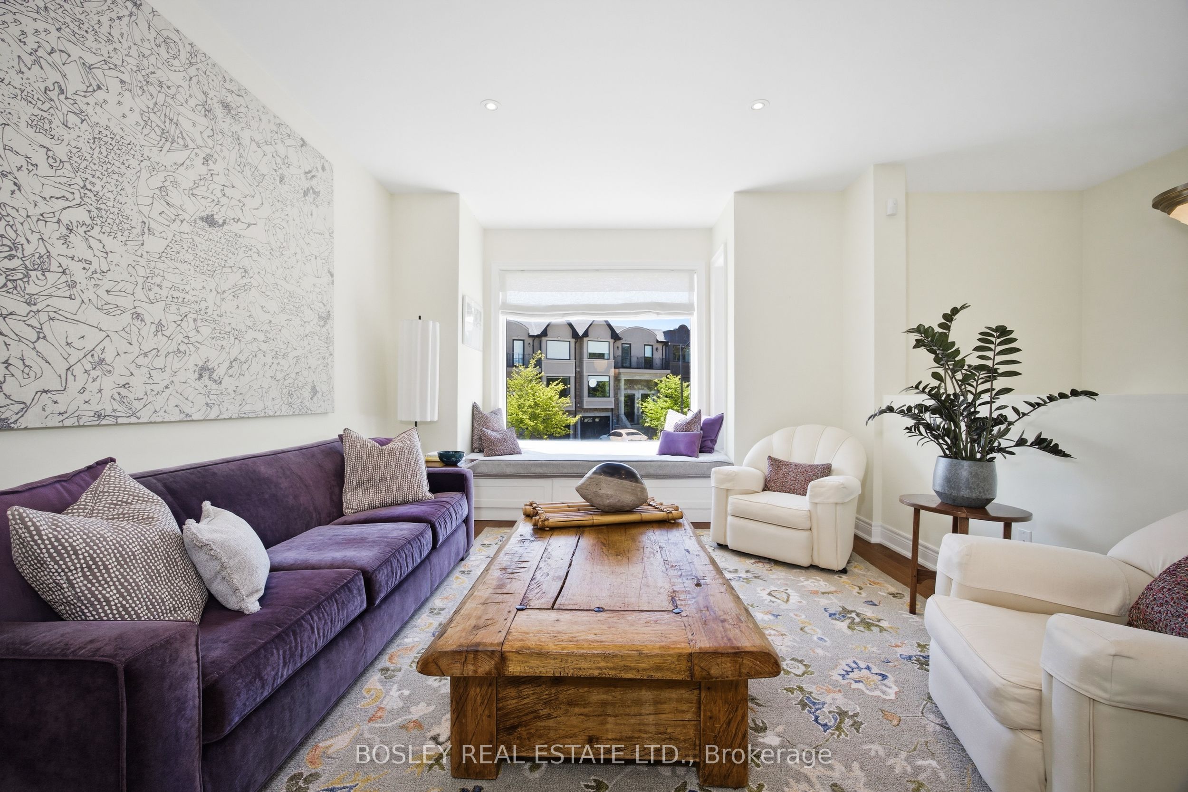
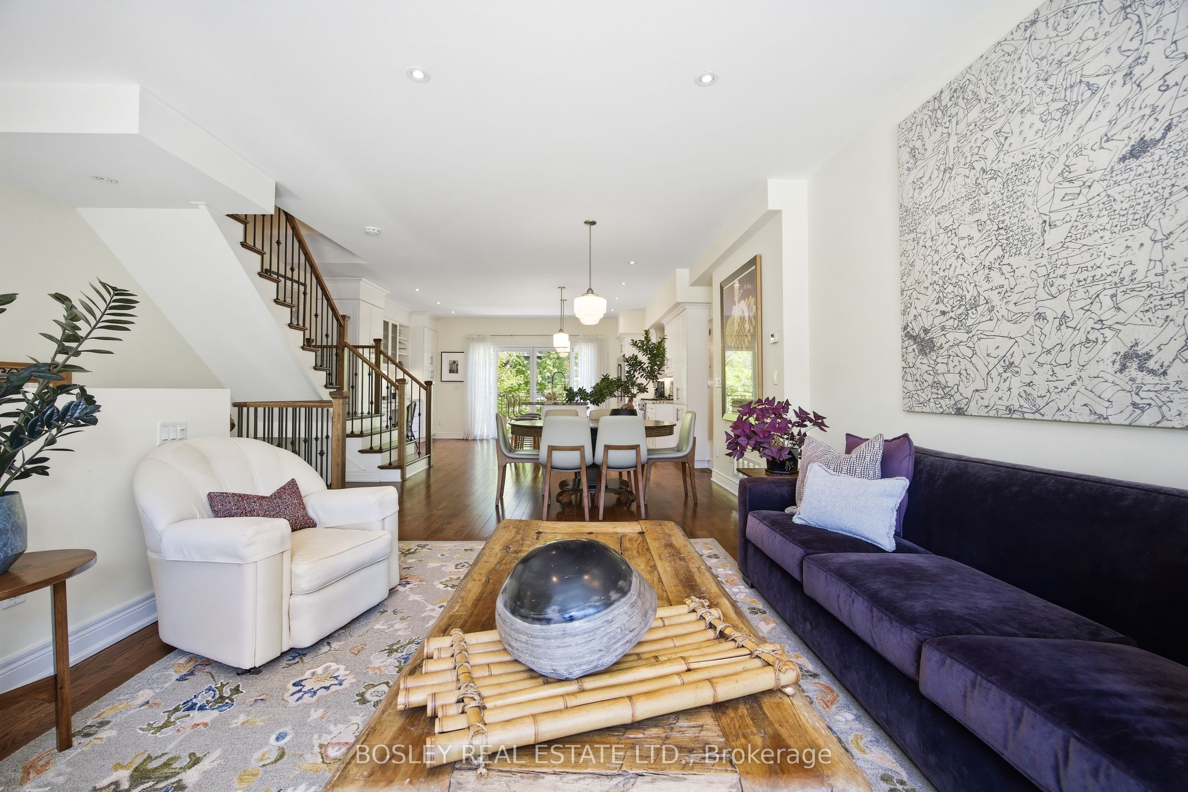
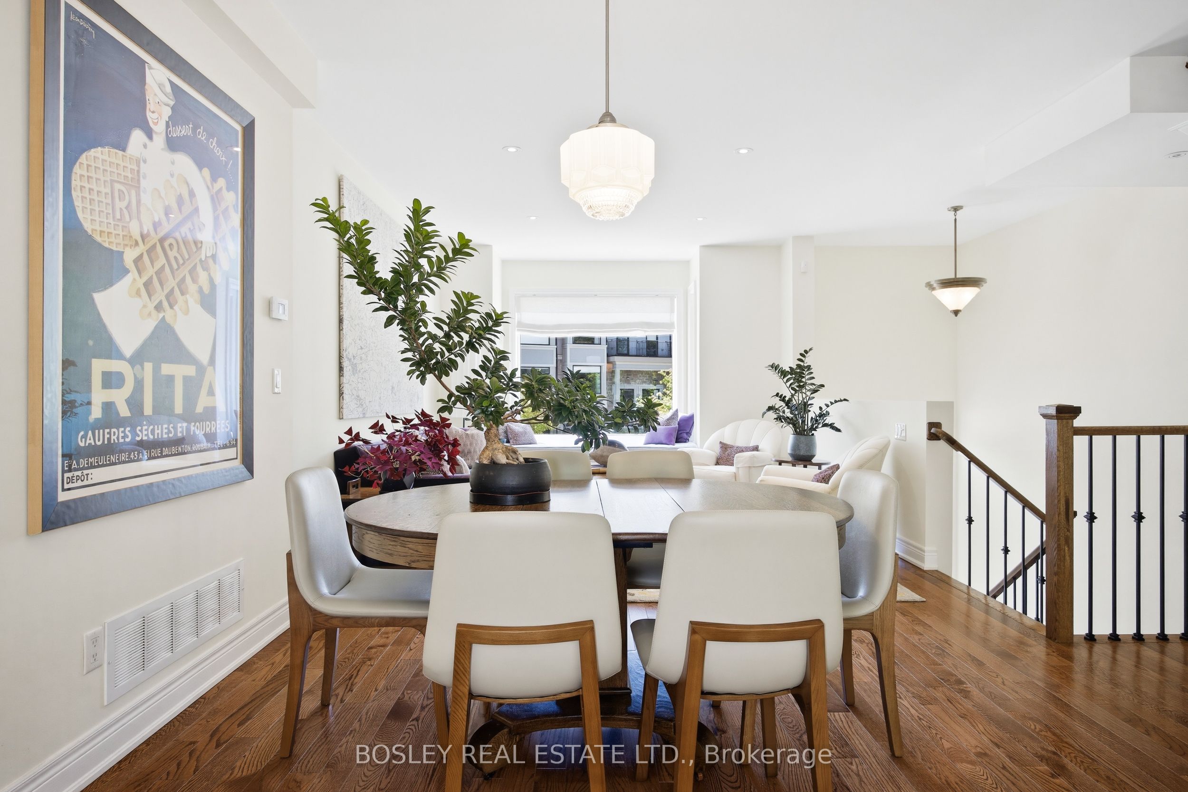
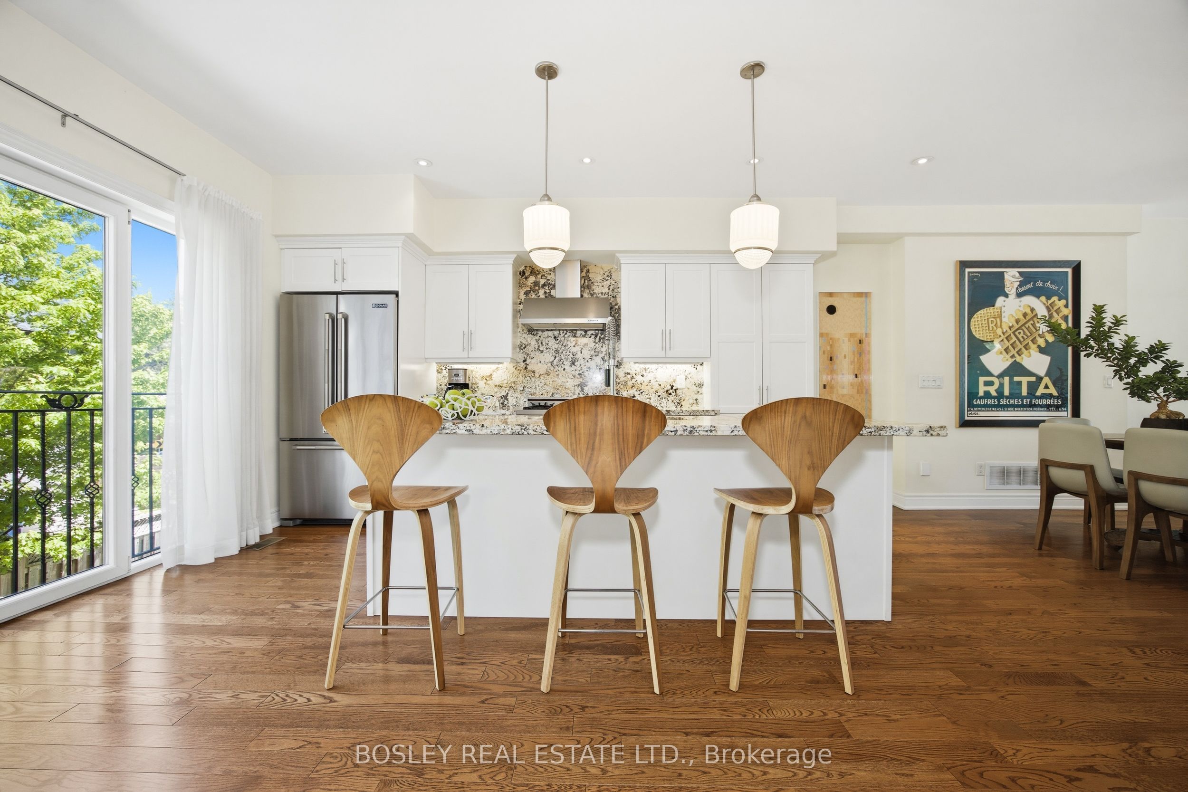
Enter an interest rate to see your estimated monthly payment.Start Loving Your Living at 17 Matthew Court! A rare opportunity in prestigious Princess-Rosethorn! Tucked within an exclusive enclave of townhomes, this beautifully appointed 3-bedroom residence delivers sophisticated, turnkey living across three impressive levels. Meticulously maintained by the original owners, it features 9-foot ceilings, gorgeous, upgraded hardwood, custom granite, wrought-iron details, quality builder upgrades and expansive principal rooms filled with natural light. A fabulous, functional floor plan with three full bathrooms makes everyday living and entertaining effortless, with floor to ceiling glass that connects the indoors to serene outdoor space. The lower-level walkout opens to a private patio surrounded by mature trees-your own peaceful urban sanctuary. Beautifully maintained. Exceptionally located. Completely move-in ready. Discover the Lifestyle. Start Loving Your Living.
| 7 hours ago | Listing first seen on site | |
| 7 hours ago | Listing updated with changes from the MLS® |

Listing information is provided by Participants of the Toronto Real Estate Board. VOW information is provided exclusively for personal, non-commercial use, and may not be used for any purpose other than to identify prospective properties consumers may be interested in purchasing. Information is deemed reliable but not guaranteed. Copyright 2026, Toronto Real Estate Board
Last checked 2026-09-30 01:10 AM UTC