
6214 Miriam WayMississauga, ON L5N 8J6
Mortgage Calculator
Monthly Payment (Est.)
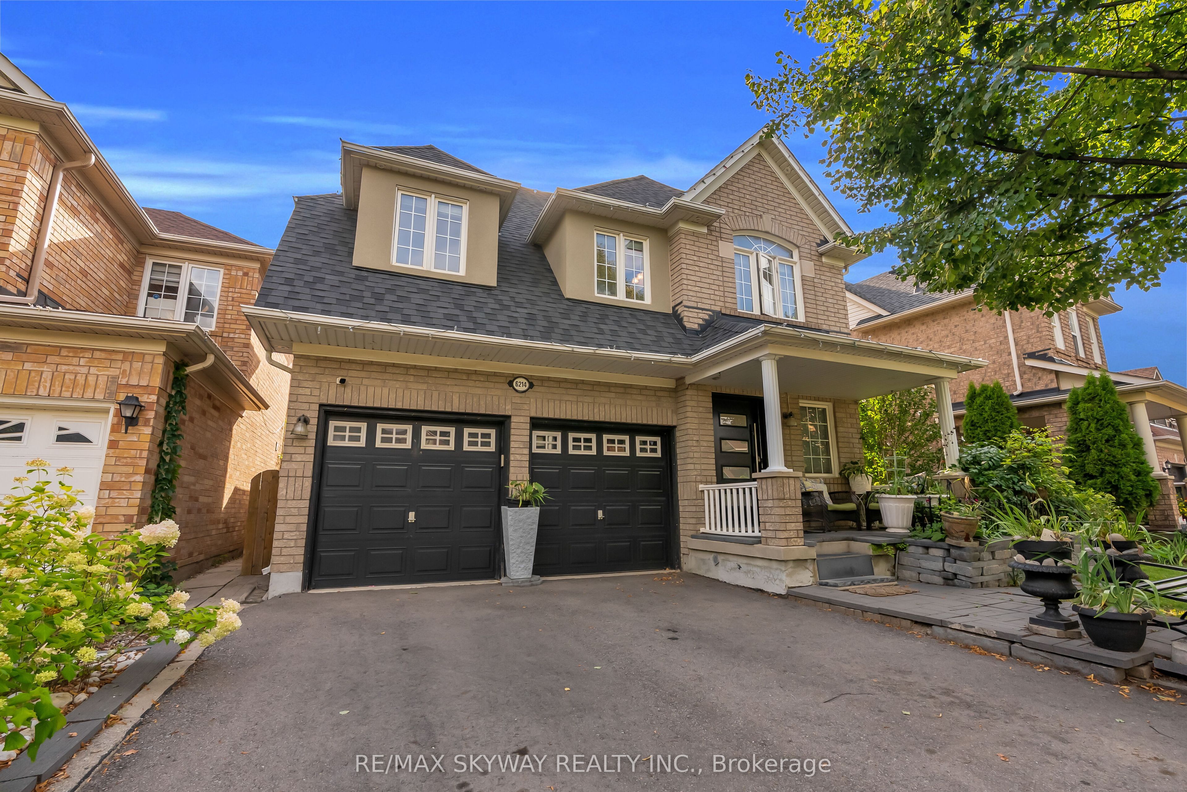
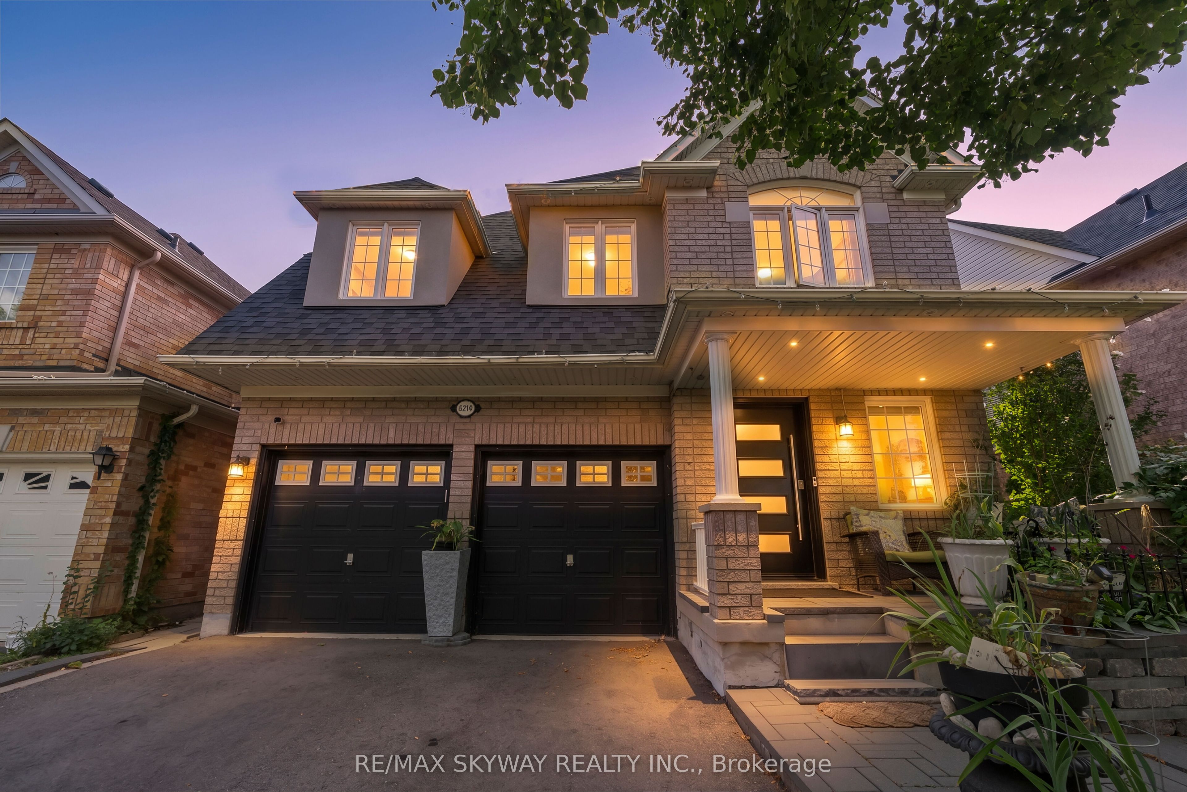
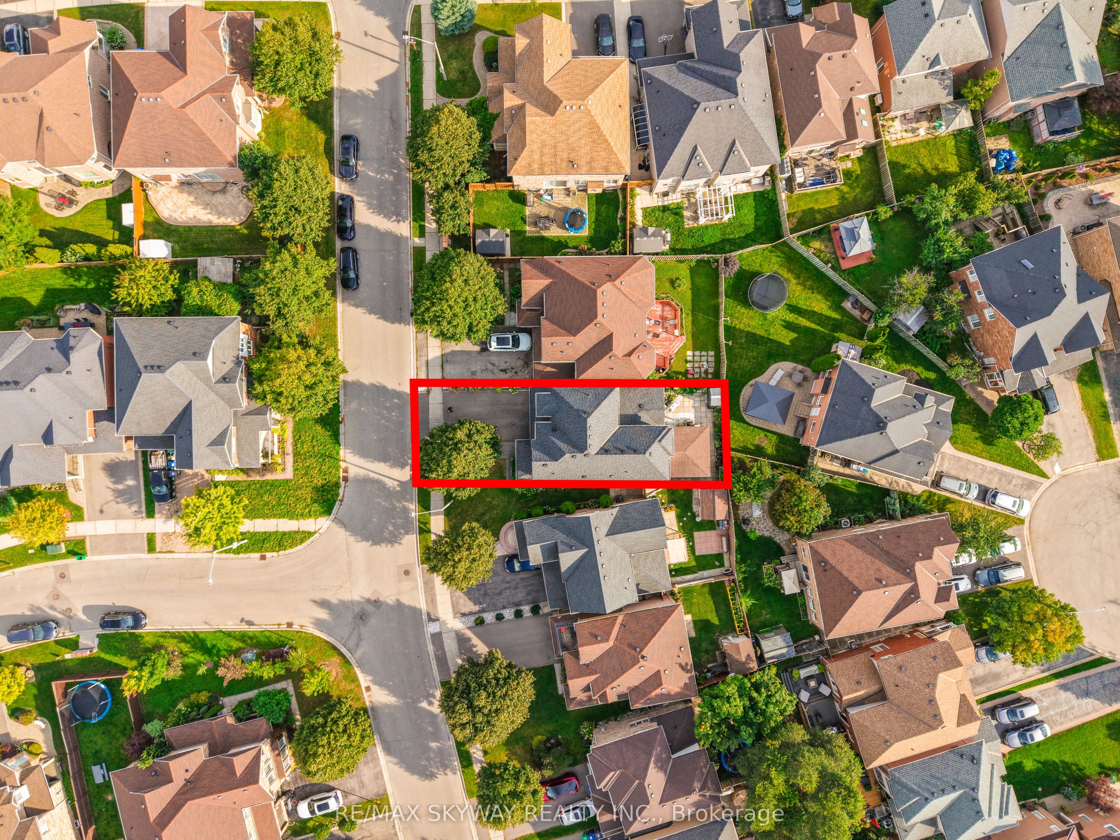
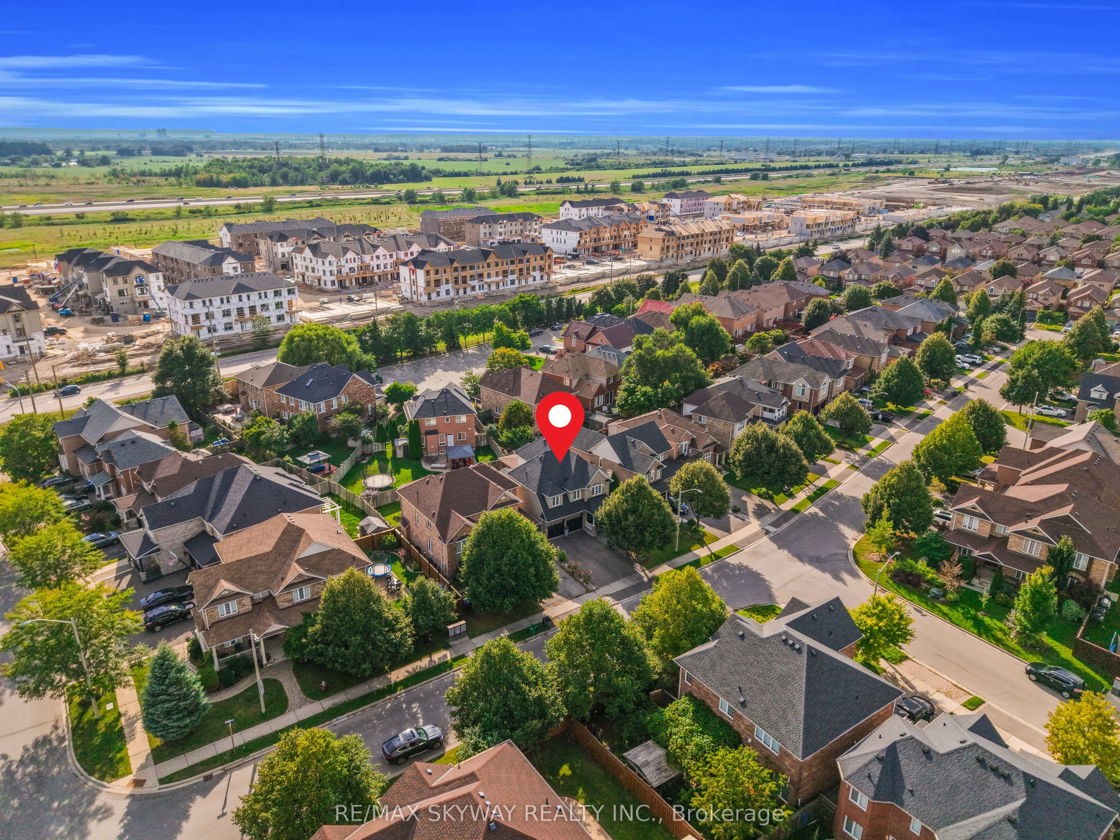
Enter an interest rate to see your estimated monthly payment.NEW PRICE! Welcome to 6214 Miriam Way, a beautifully updated 3+2 bedroom, 4-bathroom detached home in the sought-after Lisgar community of Mississauga. Offering a spacious and versatile layout, double-car garage and finished lower level with two additional bedrooms and kitchenette, this home is ideal for growing families, multi-generational living or those looking for extra space and flexibility.The bright main level features large picture windows, spacious living and dining areas, and a functional eat-in kitchen enhanced by brand-new pot lights and elegant crown moulding throughout the living, dining, family and kitchen areas. The inviting family room provides a comfortable space for everyday living and entertaining. Upstairs, three generously sized bedrooms and two 4-piece bathrooms include a spacious primary bedroom with private ensuite and relaxing soaker tub.The finished lower level offers two additional bedrooms, a kitchenette and versatile living space, perfect for extended family, guests, teenagers, a home office or additional recreation space. Numerous updates include beautiful hardwood flooring, new tiles, a brand-new front door and upgraded pot lights. Major improvements include a newer roof, newer furnace and brand-new A/C, providing added comfort and peace of mind. Situated in a family-friendly Lisgar neighbourhood close to excellent schools, parks, trails and everyday amenities. Enjoy convenient access to Hwy 407, Costco, Walmart, Winners, shopping, dining and recreational facilities. A spacious, well-maintained home offering an excellent combination of location, updates, parking and flexible living space.
| 2 days ago | Listing first seen on site | |
| 2 days ago | Listing updated with changes from the MLS® |

Listing information is provided by Participants of the Toronto Real Estate Board. VOW information is provided exclusively for personal, non-commercial use, and may not be used for any purpose other than to identify prospective properties consumers may be interested in purchasing. Information is deemed reliable but not guaranteed. Copyright 2026, Toronto Real Estate Board
Last checked 2026-10-02 08:52 PM UTC