
Save
Ask
Tour
Hide
$1,170,000
1 Day On Site
3225 Rymal RoadMississauga, ON L4Y 3B8
For Sale|Single Family Residence|Active
4
Beds
3
Total Baths
County:
Peel
Call Now: 416-570-8405
Is this the listing for you? We can help make it yours.
416-570-8405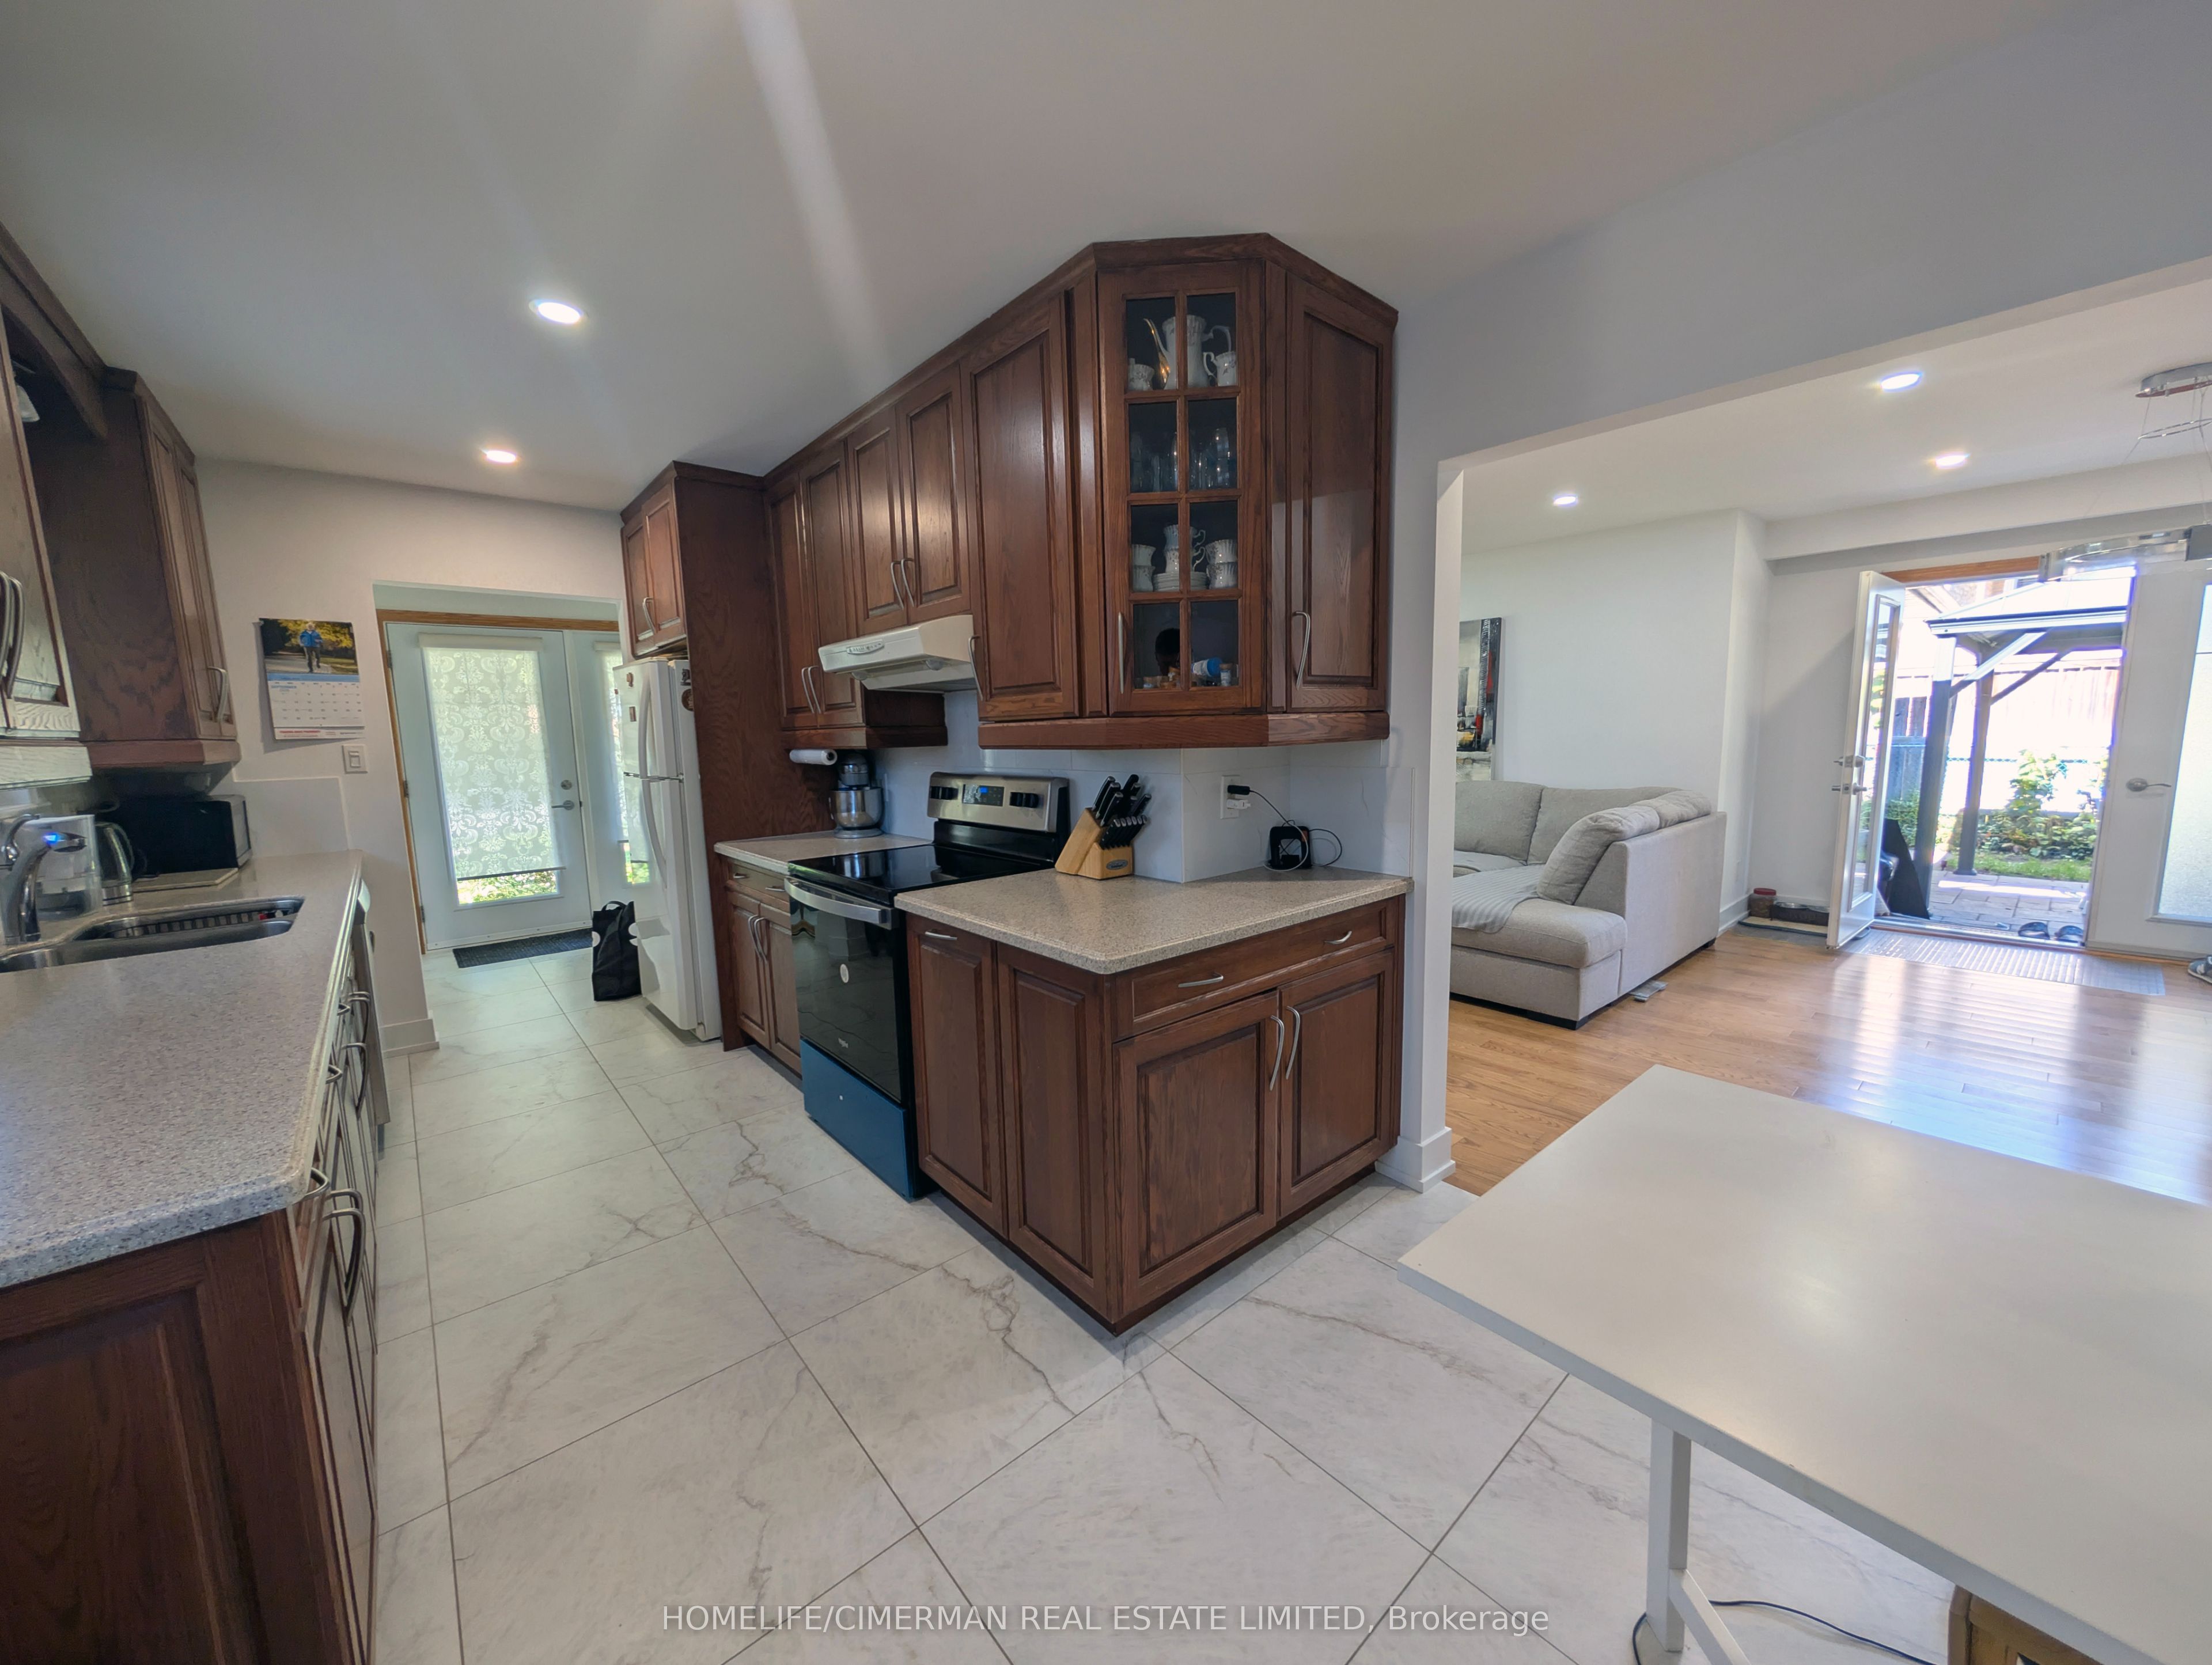
Save
Ask
Tour
Hide
Mortgage Calculator
Monthly Payment (Est.)
Enter an interest rate to see your estimated monthly payment.Calculator powered by Showcase IDX, a Constellation1 Company. Copyright ©2026 Information is deemed reliable but not guaranteed.
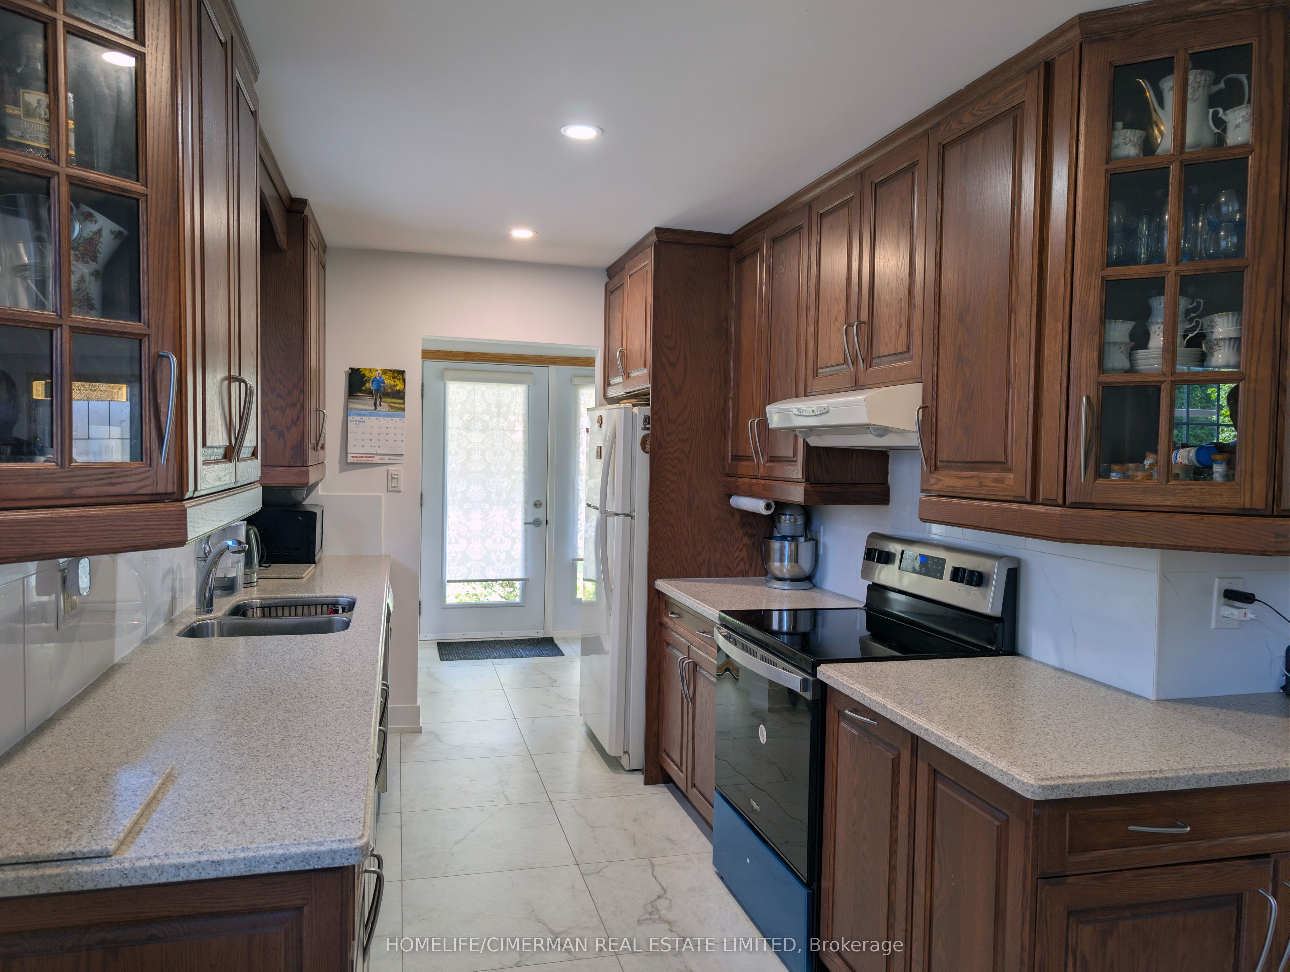
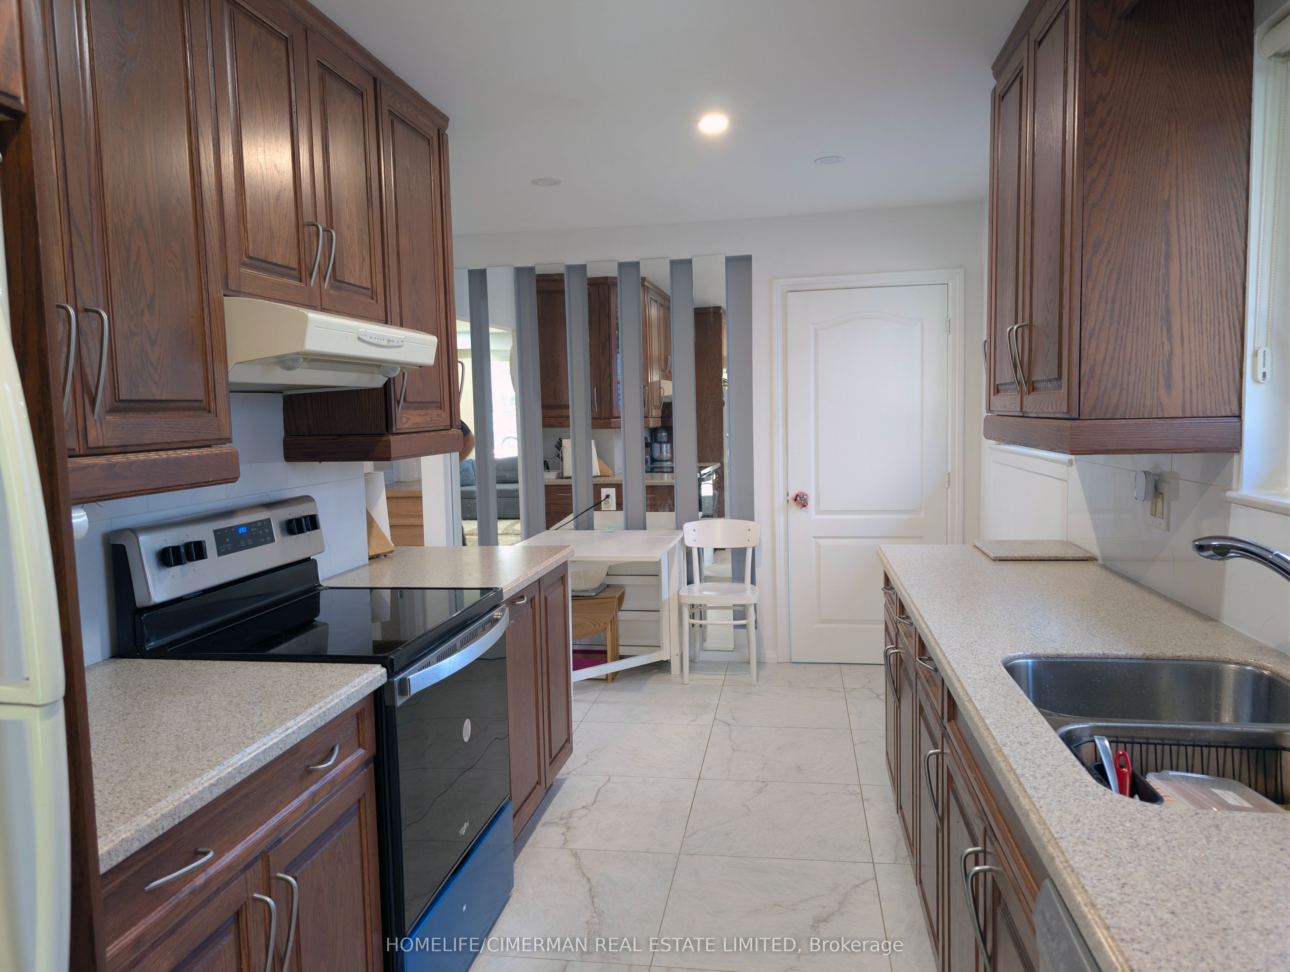
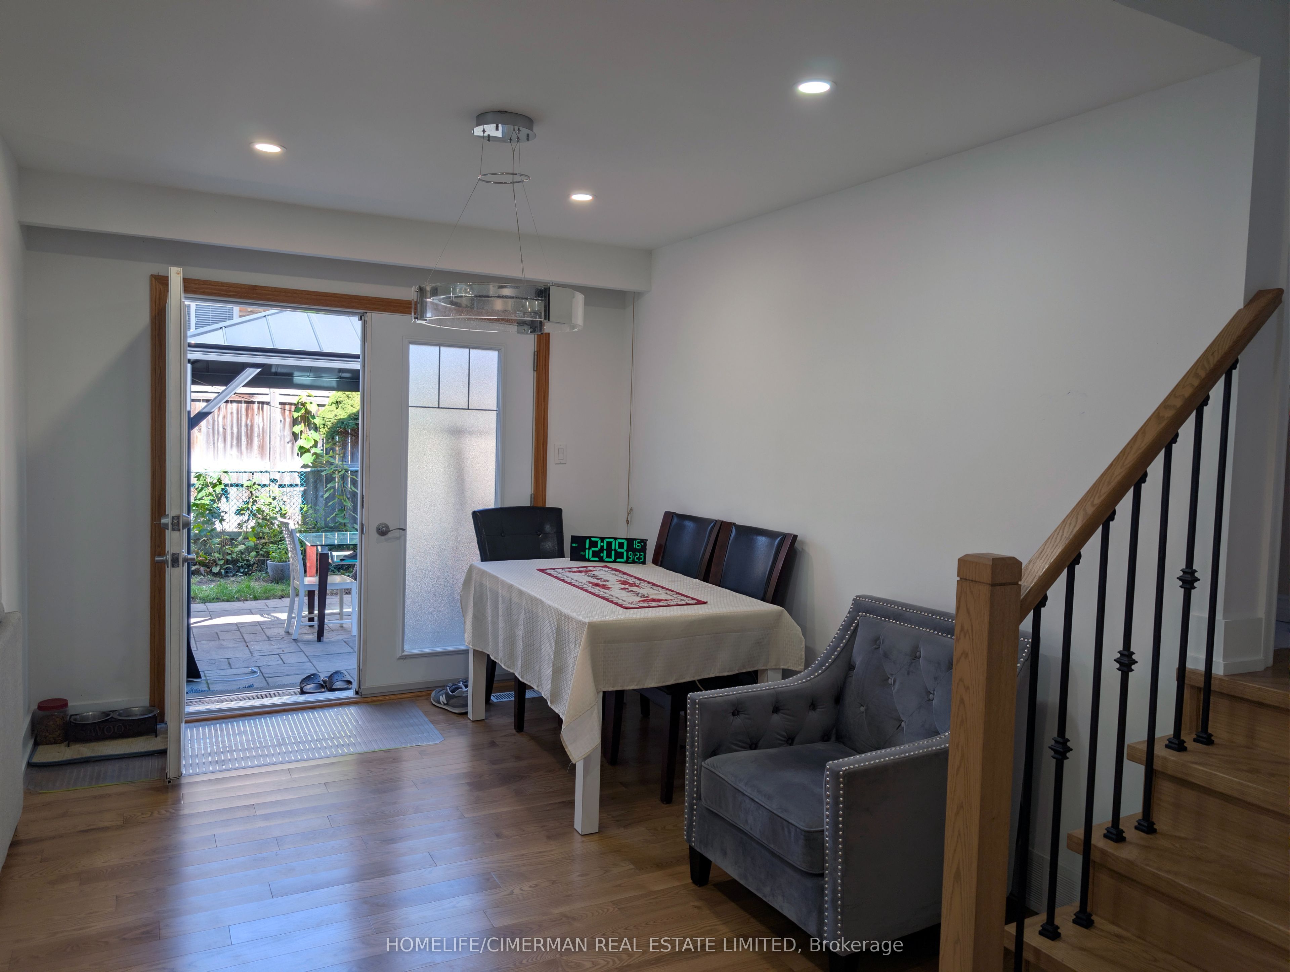
Fully renovated and move-in ready! This charming Applewood home backs onto a private green space, offering exceptional privacy and a peaceful setting. House is freshly painted. Featuring new hardwood and tile flooring, renovated bathrooms with modern vanities, new windows and sliding doors and a new ceiling with pot lights. Bathrooms have been updated with new flooring and vanities. New driveway, staircase, outside new stucco, and appliances, plus a beautiful new patio with gazebo overlooking the yard. Complete with a double garage and a separate basement entrance, this home offers style, comfort, and functionality in a sought-after neighbourhood. A rare opportunity to enjoy a beautifully updated home in a fantastic location. View tour.
Save
Ask
Tour
Hide
Listing Snapshot
Price
$1,170,000
Days On Site
1 Day
Bedrooms
4
Inside Area (SqFt)
N/A
Total Baths
3
Full Baths
N/A
Partial Baths
N/A
Lot Size
0.1525 Acres
Year Built
N/A
MLS® Number
W13844906
Status
Active
Property Tax
$7,843.77
Maintenance Fees
N/A
Sq Ft Source
N/A
Friends & Family
Recent Activity
| yesterday | Listing first seen on site | |
| yesterday | Listing updated with changes from the MLS® |
General Features
Cross Street
Cawthra Rd & Bloor St
Direction Faces
East
Garage
Yes
Parking Spaces
4
Property Sub Type
Single Family Residence
Style
Backsplit 3
Utilities
Cable Available
Water Source
Public
Interior Features
Basement
Finished
Cooling
Central Air
Heating
Natural GasForced Air
Interior
Storage
Save
Ask
Tour
Hide
Exterior Features
Construction Details
Stucco
Fencing
Fenced
Other Structures
Shed(s)Gazebo
Patio And Porch
DeckPorch
Pool Features
None
Roof
Asphalt
View
Park/Greenbelt
Waterview
Park/Greenbelt
Listing courtesy of HOMELIFE/CIMERMAN REAL ESTATE LIMITED

Listing information is provided by Participants of the Toronto Real Estate Board. VOW information is provided exclusively for personal, non-commercial use, and may not be used for any purpose other than to identify prospective properties consumers may be interested in purchasing. Information is deemed reliable but not guaranteed. Copyright 2026, Toronto Real Estate Board
Last checked 2026-10-01 07:43 PM UTC
Listing information is provided by Participants of the Toronto Real Estate Board. VOW information is provided exclusively for personal, non-commercial use, and may not be used for any purpose other than to identify prospective properties consumers may be interested in purchasing. Information is deemed reliable but not guaranteed. Copyright 2026, Toronto Real Estate Board
Last checked 2026-10-01 07:43 PM UTC
Neighborhood & Commute
Source: Walkscore
Save
Ask
Tour
Hide