
2 Valhalla Inn Road 250Toronto W08, ON M9B 6C3
Mortgage Calculator
Monthly Payment (Est.)
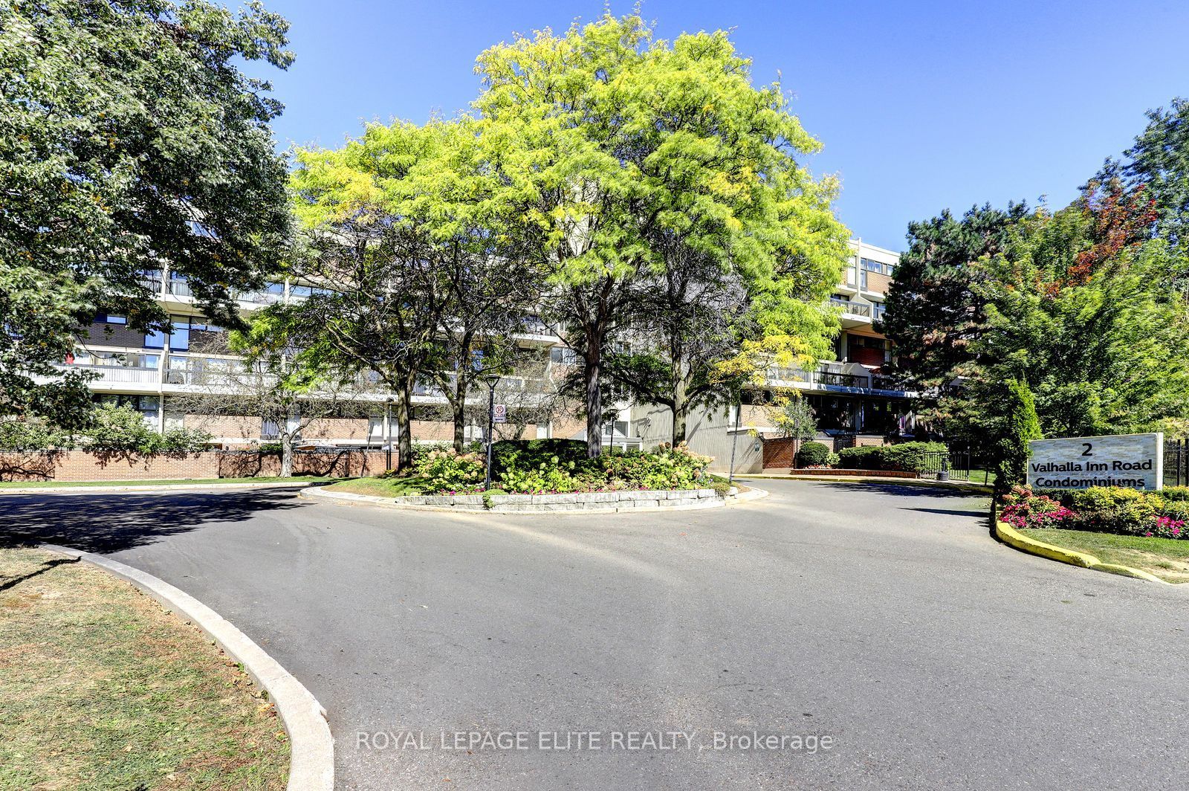
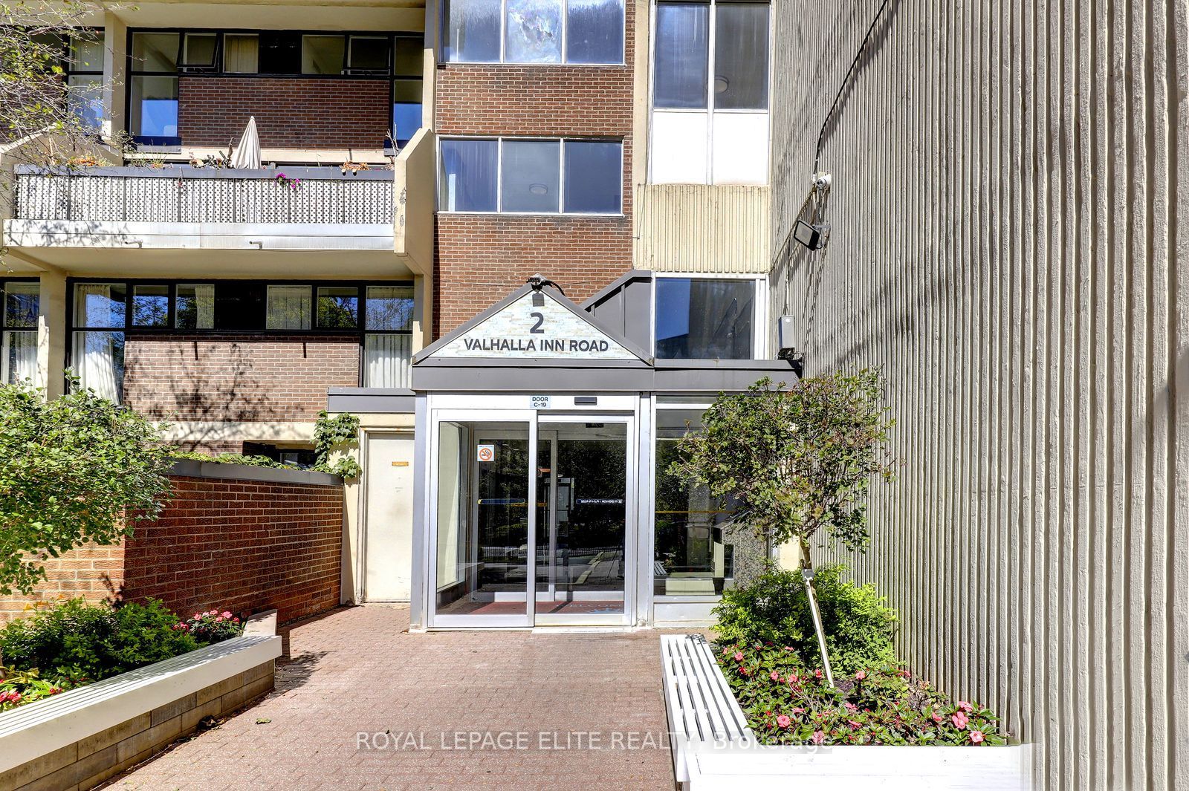
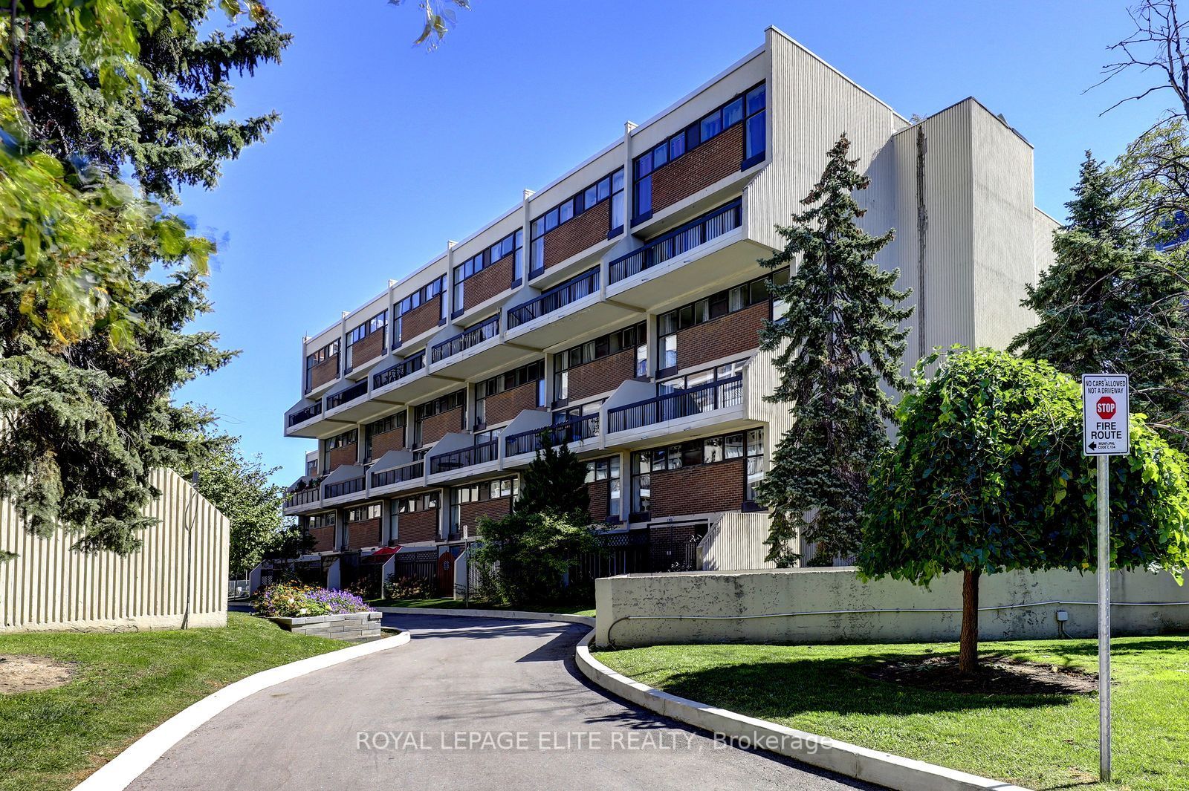
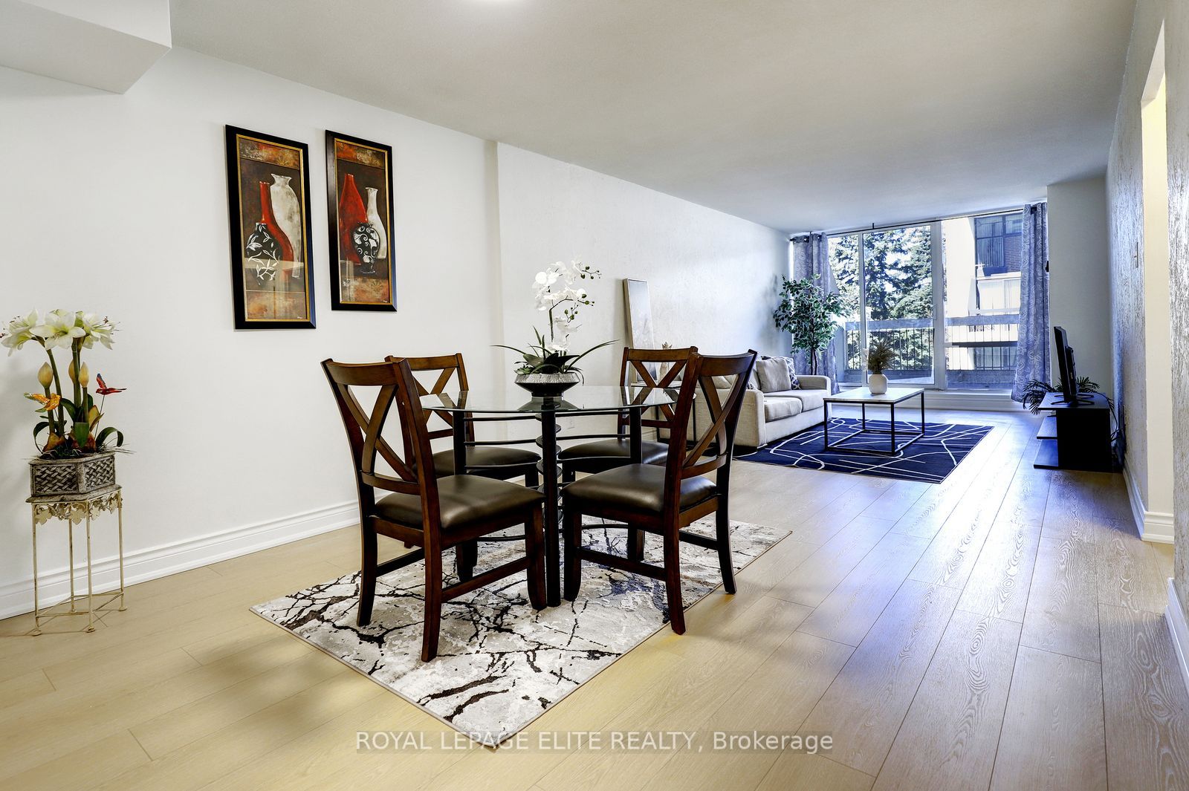
Enter an interest rate to see your estimated monthly payment.Welcome to this wonderfully situated bright spacious 3-bedroom 3-bathroom two-storey condo townhouse in the highly sought after Queenscourt Condominiums. Freshly painted throughout with new laminate flooring on both levels. Healthy sized dining and living room area with walkout to large private balcony. Spacious primary bedroom with 2 pc ensuite bathroom. Lots of closet space in the bedrooms. Ensuite laundry room on 2nd floor. Storage locker on garage level is owned and included. Everything is covered in the maintenance fee: Cable TV, high speed internet, hydro, heat, A/C, water. 24-hour security. Amenities: Fabulous Recreation Complex includes indoor pool, outdoor pool, children's playground, sauna, two weight rooms, cardio exercise room, yoga room, squash court, basketball court, table tennis, air hockey, foosball, children's play rooms, multiple party rooms. Variety store and hair salon on site. AAA location! Immediate access to 427 highway, just minutes from the Gardiner Expressway, QEW and 401. Less than 10 minutes to Pearson Airport. Plenty of visitor parking. Steps to public transit. Close to Kipling subway station, Cloverdale Mall, Sherway Gardens Mall. Great schools, parks, library, shopping, restaurants and more.
| yesterday | Listing first seen on site | |
| yesterday | Listing updated with changes from the MLS® |

Listing information is provided by Participants of the Toronto Real Estate Board. VOW information is provided exclusively for personal, non-commercial use, and may not be used for any purpose other than to identify prospective properties consumers may be interested in purchasing. Information is deemed reliable but not guaranteed. Copyright 2026, Toronto Real Estate Board
Last checked 2026-10-01 07:43 PM UTC